



"What is the cheapest addition?" is the question behind most first calls about adding space, and the honest answer is that the cheapest square footage is the square footage you already own. After that it depends on where the new rooms go and what goes in them. This article puts the San Diego answer in one place: what the four ways of adding space cost in 2026, what Kaminskiy has priced for additions, where the dollars go in a ground-floor addition, what the City requires and how long it runs, and how the number has moved since 2021.
Every figure is either from our own records, published as shares and medians rather than counts, from our own published pricing, or from a named public source. Where our numbers differ from a published figure, we say why.
Four ways to add space, from cheapest to dearest
In San Diego County an addition designed, permitted and built by one team runs $350 to $650 per square foot, so a basic addition costs around $100,000 and bump-outs start at about that figure. Where a project lands inside the range is decided by one thing more than any other: how much of the house has to change to receive the new rooms.
Convert the garage
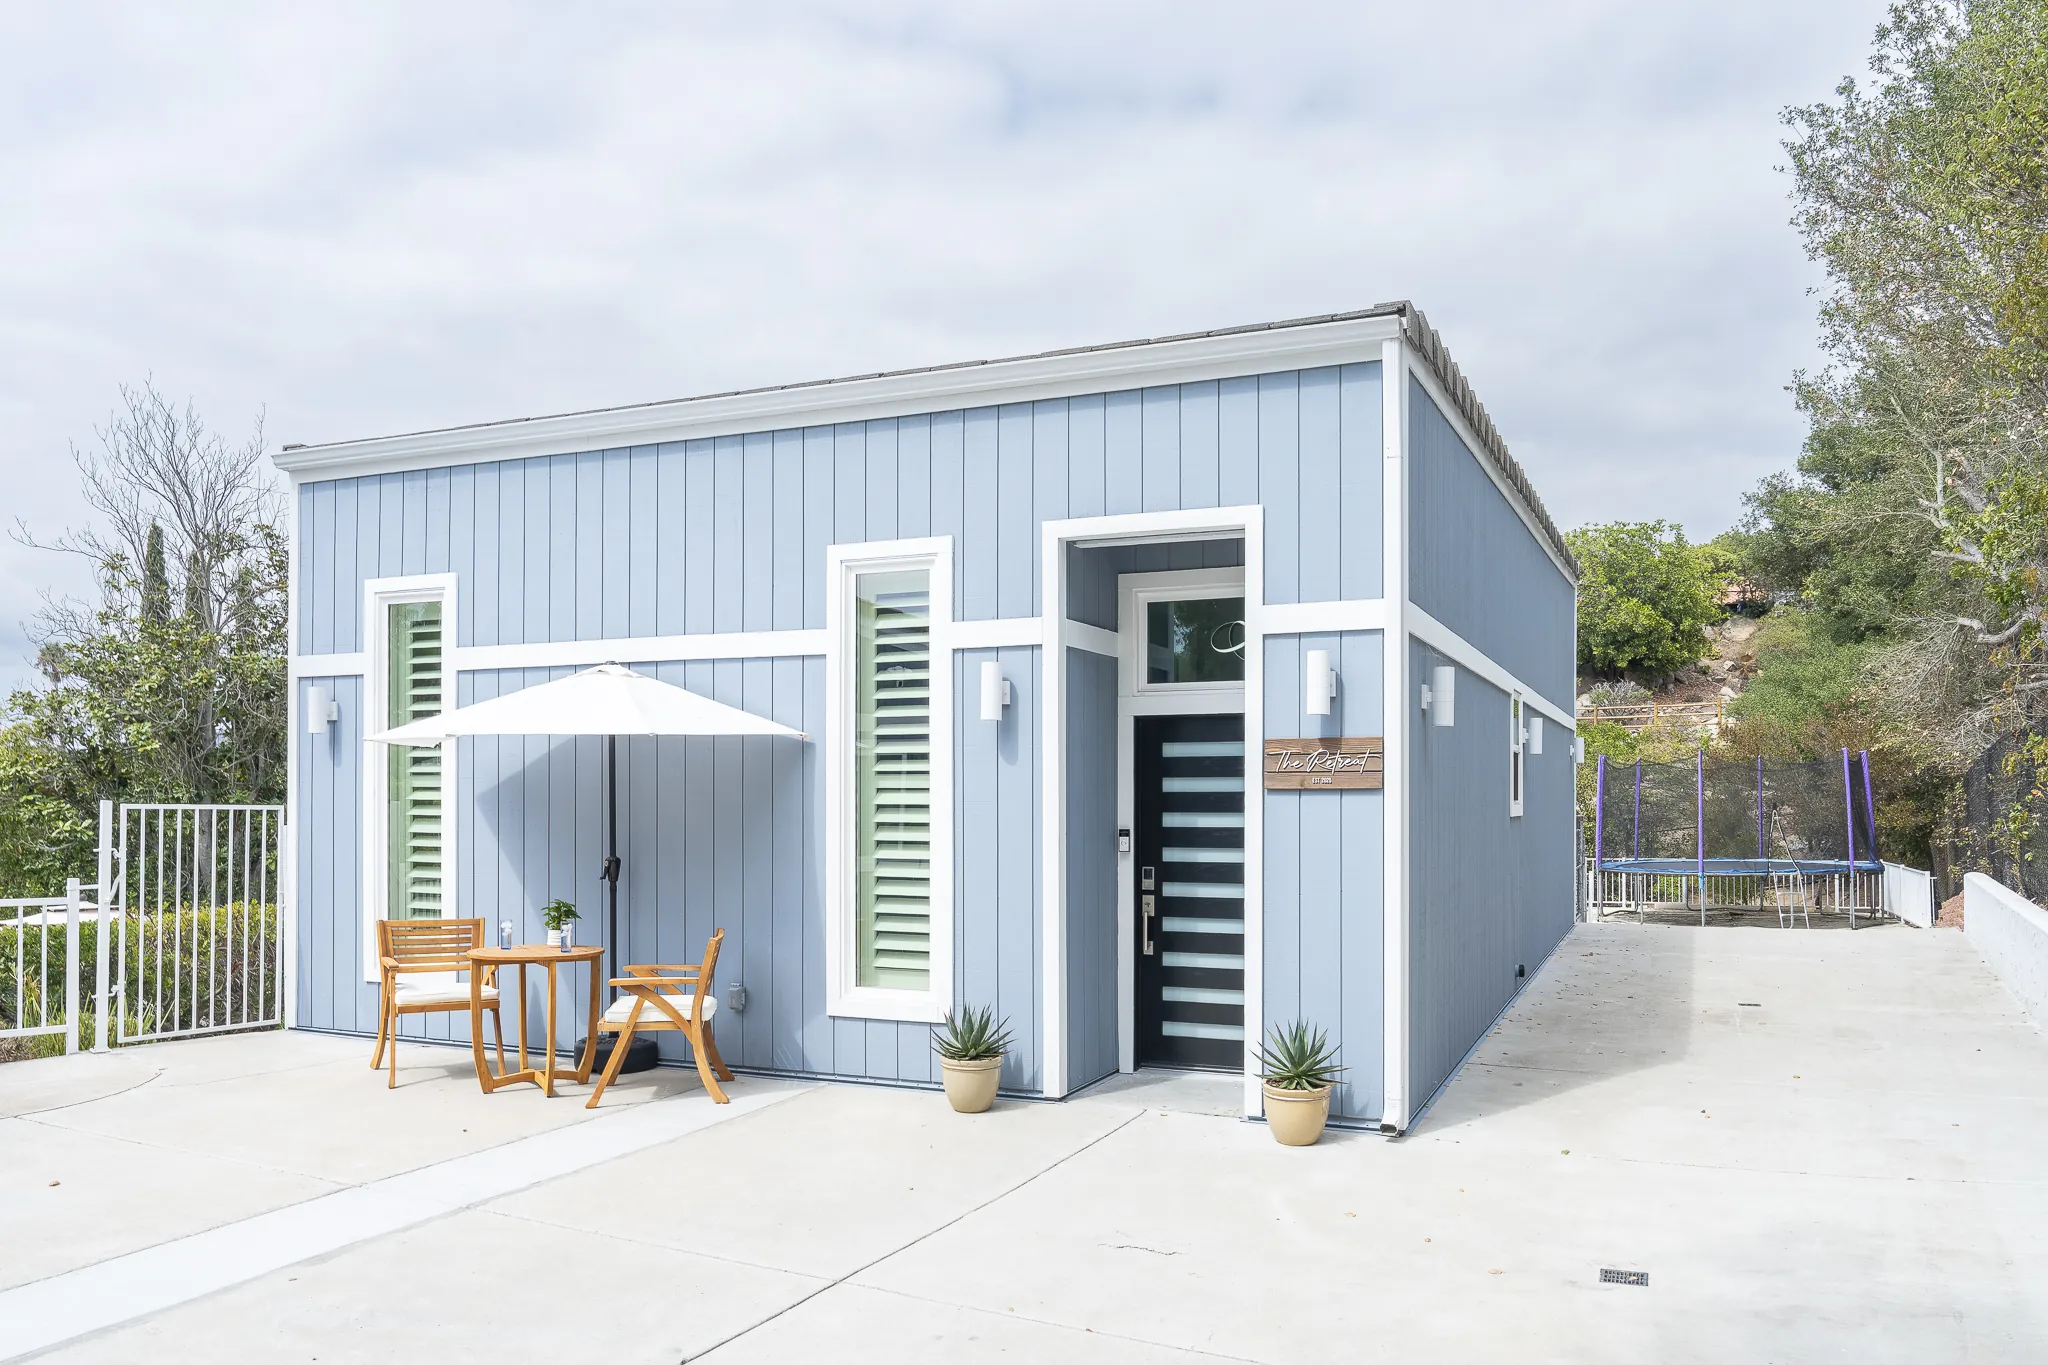
The foundation, the roof and three walls exist. The work is insulation, windows, a new wall where the door was, the systems and the finishes, and a bathroom or a kitchen if the space is becoming a suite or an ADU. At $140,000 to $180,000 it is the least expensive way to gain a room in San Diego, and the only way that adds no new footprint. The trade is the garage: parking, storage and, in the City of San Diego, usually no replacement space required.
Bump out a room
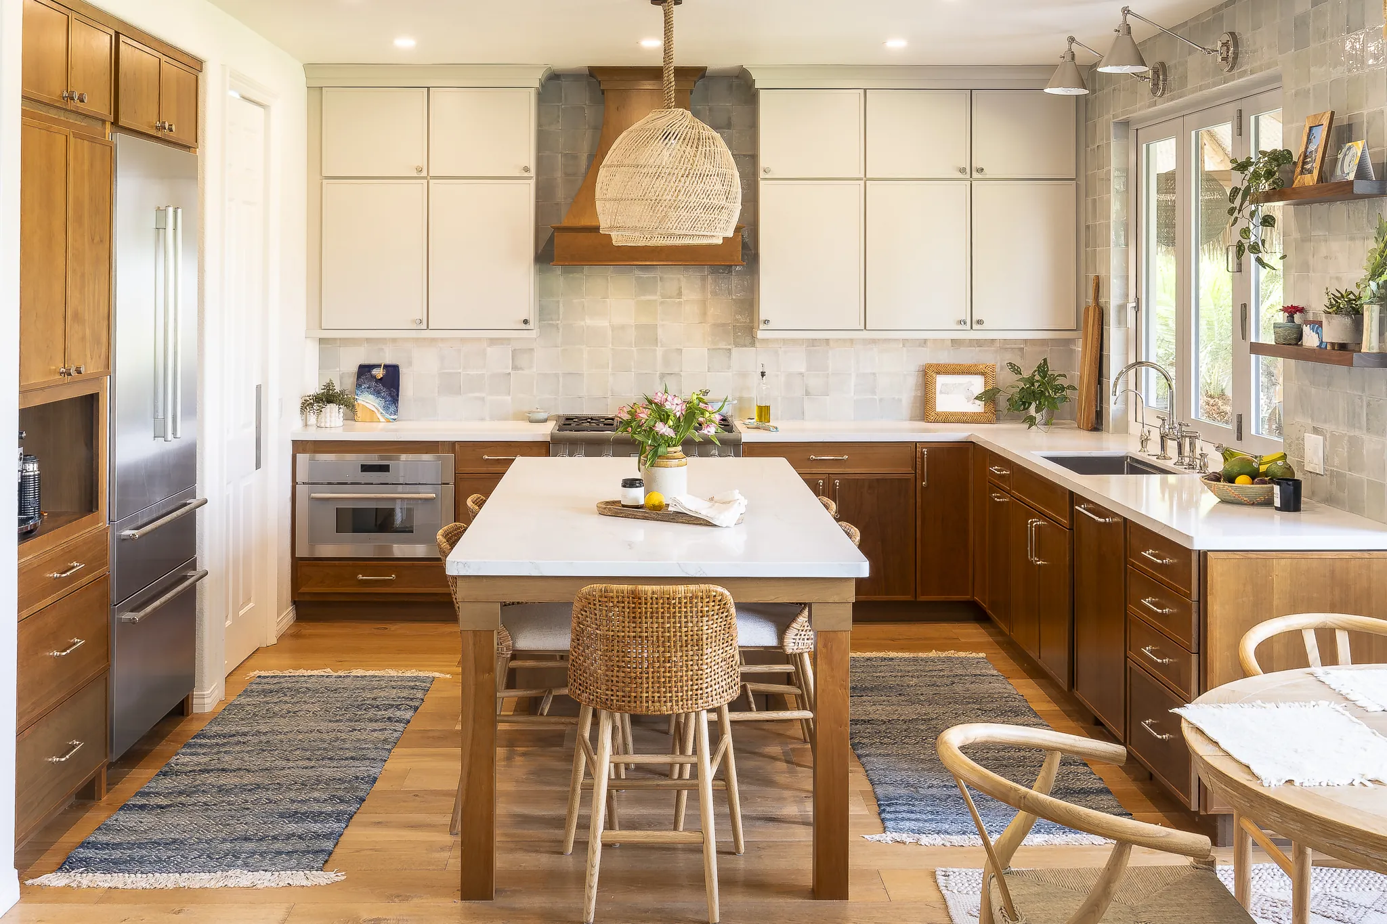
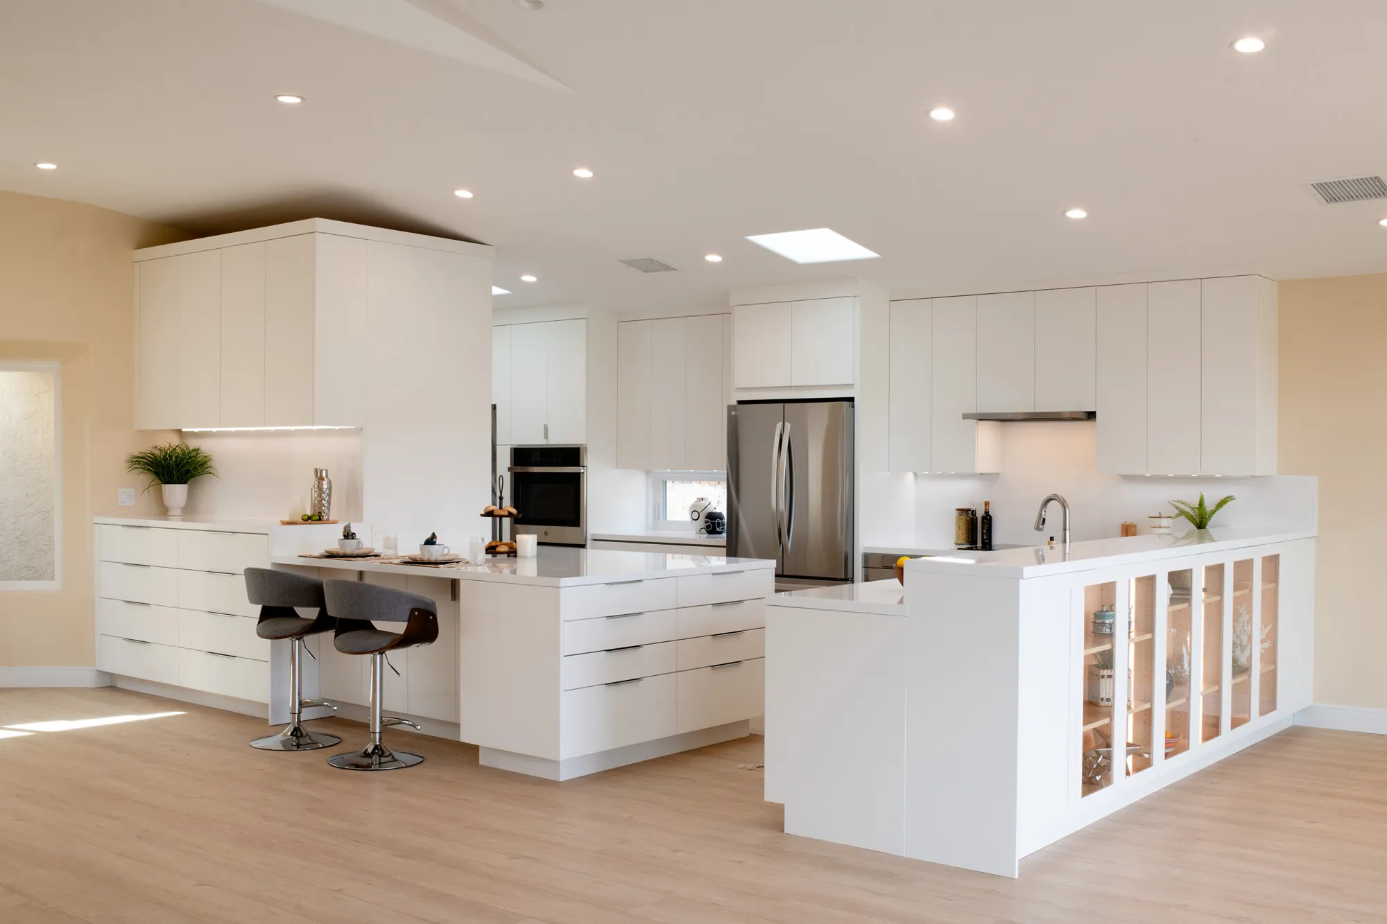
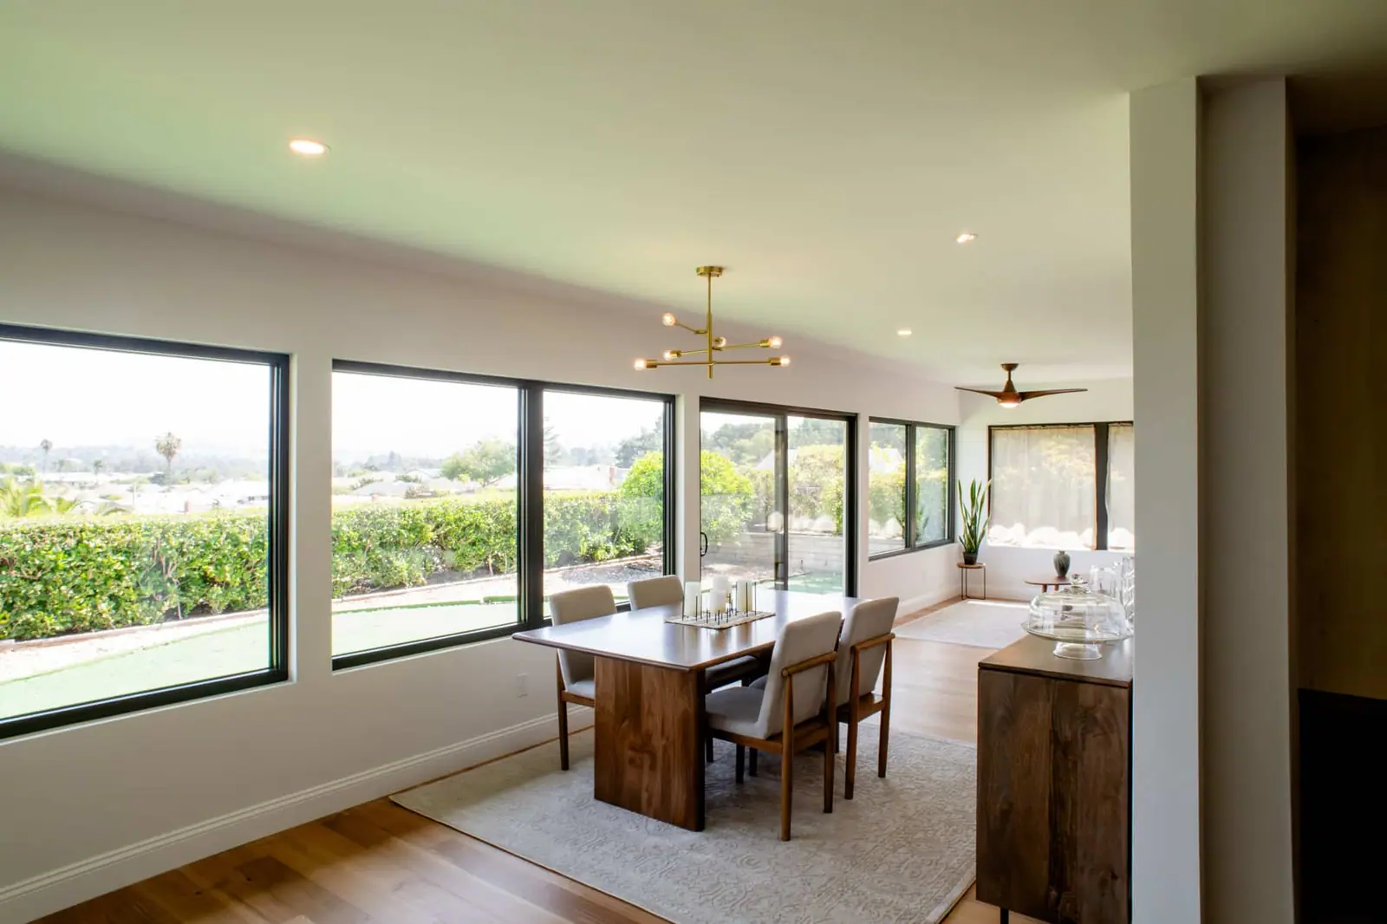
A bump-out extends an existing room by a few feet to a few hundred square feet: a bigger kitchen, a primary bedroom that gains a closet and a bath, a dining room that becomes a family room. It is the cheapest new square footage because it rides on the existing systems and often the existing roofline, and because the house stays whole around it. Our Rancho Bernardo addition is the pattern: the footprint pushed out and the kitchen, dining and living areas reworked, adding about 338 square feet of living space.
Build out: a ground-floor addition
When the addition is a bedroom and bath for someone who can no longer use the stairs, our aging-in-place cost guide compares the suite addition with converting a room you already have and with a unit for a parent, and lists the tax rules that apply when a disability is the reason.
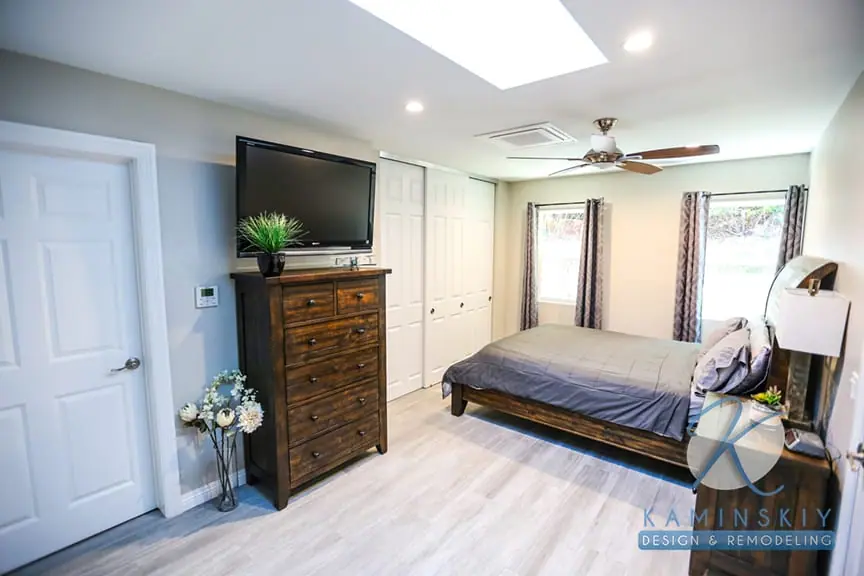
New rooms on a new foundation beside the house: a primary suite, a family room, a bedroom and bath for a parent, a playroom. This is the project most people mean by "an addition," and at about $300,000 for 500 square feet with a bathroom it is where our proposals cluster. It needs a lot with room to build, because setbacks and lot coverage decide what fits before any drawing does, and it needs the house to receive it: the roof tie-in, the matched stucco or siding, the opening cut through a bearing wall, and the systems extended to the new rooms.
Build up: a second story
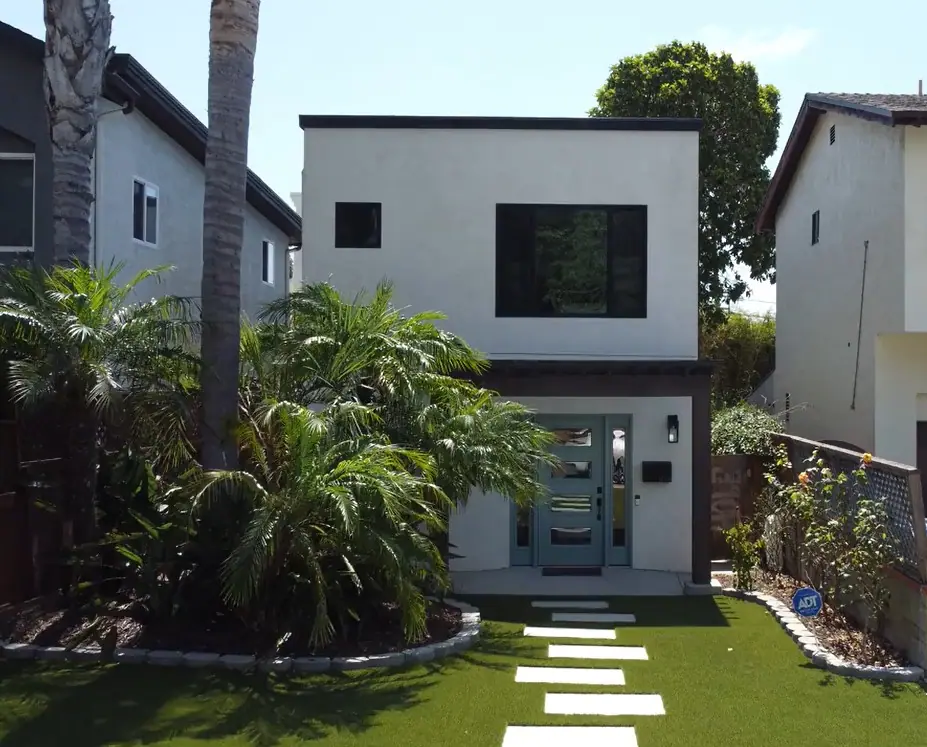
A second story keeps the yard and can change the house entirely: a primary suite, bedrooms and a bath above the rooms you have. It also costs the most per square foot, because the roof comes off, the foundation and framing below are checked and often reinforced to carry the load, a stair takes space from the floor below, and the family lives around a house that is open to the sky for part of the build. It is priced as a project, not per foot, and the top quartile of our proposals is where it lives. Our Pacific Beach project is the example: a one-story bungalow that gained a full second story with a primary suite, a guest bedroom and a guest bath.
Figures as of October 30, 2026. We refresh this page every quarter with the City's fee changes and our current pricing; the date at the top tells you when.
What our own proposals showed
We went back through the customer records Kaminskiy kept from 2021 to 2024 and pulled every inquiry tagged as an addition. The ones a designer drew and priced in writing are the baseline behind this article; proposals under $50,000 were left out. For additions on their own, the median proposal was $335,000, the middle half fell between $171,000 and $546,000, a third landed under $200,000 and three in ten at $500,000 or more. The spread is the four ways of adding space: bump-outs at the bottom, second stories and suites at the top.
Where $300,000 goes in a ground-floor addition
Here is how a 500 square foot ground-floor addition with a bedroom, a bathroom and a connecting hall typically divides at about $300,000 when one team carries the whole project. The shares are our working rule of thumb; a hillside, a long roof tie-in or a second story moves the first two blocks.
Want a number for your own house?
A complimentary in-home design consultation is how an addition budget starts: a designer walks the house and the lot, finds the setbacks and the structure, hears what the rooms are for, and comes back with a range by type and a plan you can keep. The room additions page shows how one team designs, permits and builds the addition on one contract.
Permits, the code and the clock
Every addition goes through full plan check, because it is new square footage. Under the City's Information Bulletin 501 the plan check and inspection fees scale to the area added, plus the general plan fee and the electrical, plumbing and mechanical permits, and every fee rose 7.25% in May 2026. In the unincorporated county, the fee schedule prices an addition at a base fee plus about $1.13 per square foot. Five San Diego specifics decide more than the fees do:
- Setbacks, lot coverage and floor area. They decide what fits before any drawing does; a lot that cannot build out is the usual reason a family builds up.
- Structural engineering. The foundation, the framing and the tie-in are engineered and inspected; a second story adds the check that the house below can carry it.
- The energy code. The new rooms meet the 2025 California Energy Code: insulation, windows at the San Diego climate-zone U-factor, high-efficacy lighting, and duct testing when more than 25 feet of duct is added. The existing house is not brought up to the current standard.
- School fees. California lets school districts charge facility fees on an addition over 500 square feet; keep a bump-out at 500 or less and they do not apply.
- The reviews. A home 45 years old or older, anything built before 1981 now, gets a potential-historic review first, typically ten business days. In the Coastal Overlay Zone an addition can require a Coastal Development Permit.
On the clock, a typical ground-floor addition builds in about five months once construction starts; a second story or a complex addition takes longer, and permit review times vary by city within the county. Before that, plan on eight to twelve weeks of design, selections and engineering, with the long-lead items, windows, roofing and any custom cabinetry, ordered at sign-off. End to end, nine to twelve months from the first design meeting to the final walkthrough is a fair plan for a ground-floor addition. Most families stay in the house for a ground-floor addition, because the opening into the house is cut late; a second story is harder, and some move out for the structural phase. Our timeline guide lays out each phase.
The fee lines for an addition, the school fee rule and the review clock in each jurisdiction are in our San Diego remodeling permit guide for 2026.
Addition, ADU or move?
The three questions that come up in the first meeting, answered the way we answer them.
| Line | Room addition | ADU | Sell and buy bigger |
|---|---|---|---|
| What you get | More of the house you live in, sharing its kitchen, systems and roof | A separate dwelling with its own kitchen, bath, entrance and systems | Someone else's house, in a market with little to choose from |
| Cost basis | $350 to $650 per square foot; a bump-out from about $100,000 | $550 to $650 per square foot plus the kitchen and bath package; a garage conversion $140,000 to $180,000 | About 5% of the sale in commissions, transfer tax, and a new mortgage near 7.3% on a larger balance |
| Permit path | Plan check on the house with structural engineering | Its own permit with a 60-day decision clock and no impact fees under 750 square feet | None, and none of the equity you built stays with you as a lower rate or a protected tax basis |
| When it wins | More room for the family you already have | Rent, a parent or adult child, an office with its own door | A house too small for any plan, or a lot that cannot take an addition |
The ADU side of that table is the subject of our ADU cost article, and the stay-or-sell arithmetic is worked through in the whole home cost article. For most of the families we meet, the house is worth more than the one they could buy and the mortgage on it is one they will never see again, which is why the addition has become the answer to a house that is one room too small.
Our 2026 remodel-or-move guide runs that arithmetic for one San Diego family, from the $84,000 it costs to sell and buy to the monthly payment on each path.
How the number has moved, 2021 to 2026
Readers ask why an article about 2026 prices looks back five years. Because the direction is the point: an addition in San Diego has cost more in every year we have records for, and the lumber, the framing labor and the permit fees that build one have all risen again this year. Here is the whole run, from the proposals our designers priced to the pricing we quote today.
| Year | What it cost | What moved |
|---|---|---|
| 2021 | We priced few additions on their own that year; the ones we did sat around $190,000 | Lumber at its peak and the pandemic backlog; framing crews booked months out |
| 2022 | Median proposal $397,500; middle half $225,000 to $556,000 | The step up every San Diego homeowner felt; materials eased, labor did not |
| 2023 | Too few priced on their own to publish a median; the ones we did sat near $290,000 | Mortgage rates passed 7% and adding on beat moving for most families |
| 2024 | Costs tracked the indexes | Turner's national building cost index up 3.3% for the year |
| 2025 | Costs tracked the indexes again | Turner index up 4.1% for the year; a 10% tariff on softwood lumber and 25% on imported cabinets |
| 2026 | Our pricing: $350 to $650 per square foot; about $300,000 for 500 square feet with a bath | City permit fees up 7.25% in May; building materials up 5.5% in a year with plywood up 15.9%; remodelers' non-labor input costs up 6.6%; framers and finish carpenters the trades in shortest supply |
Our own medians cover too few additions a year to call a trend on their own; read with the indexes, they say the same thing the indexes do. The National Association of Home Builders reports building material prices up 5.5% in the year to September 2026, the fastest since 2022, with softwood plywood up 15.9% and 47% of builders reporting shortages, framers and finish carpenters worst. An addition is the project most exposed to both. If you are going to add on, the cheapest year to do it is this one.
Before you start
- Start with the lot, not the floor plan. Setbacks, lot coverage and where the utilities run decide what can be built before a single room is drawn.
- Use what you own first. A garage, a covered patio, a room that can bump out onto the slab: the cheapest square footage is the square footage that already has a roof or a foundation.
- Decide bath or no bath early. A bathroom inside an addition is its own project, $25,000 to $65,000 of the budget, and it moves the plumbing plan for the whole house.
- Carry a contingency and name it. Ten percent of construction for a post-1990 house, closer to fifteen for a 1960s to 1980s one; the tie-in is where it lives.
- Build in 2026 if you are going to build. Permit fees, lumber, the cabinet tariff and framing labor all step up again in early 2027.
Our guide to adding on or building up goes deeper on the structural side, and the room additions page shows what we build, from a single bedroom to a second story.
How we built these numbers
The baseline figures come from Kaminskiy's own customer records, 2021 to 2026, analyzed in October 2026: every inquiry tagged as an addition, the ones a designer priced in writing, addition-only when the scope was the addition and nothing else, proposals under $50,000 excluded, the median and quartiles on the rest, the top and bottom 5% trimmed before the range, and the year taken from when the addition was priced. We publish shares, medians and ranges, never counts, and no client's project is identifiable from anything here. The per-square-foot pricing is our own published pricing, the same figures on the room additions page, and both are refreshed each quarter.
Sources read for this article (October 2026)
- City of San Diego Development Services, Information Bulletins 501 (construction permit fees, August 2026), 580 (potential historical resource review) and 402 (Coastal Overlay Zone); the May 2026 fee increase notice. County of San Diego PDS 613 fee schedule (July 2026).
- California Energy Commission, 2025 Single-Family Residential Compliance Manual, additions and alterations; California Government Code on school facility fees for residential additions.
- National Association of Home Builders, building material price update and labor shortage survey (October 2026), the Q2 2026 remodeling input cost update; Turner Building Cost Index, Q4 2024 and Q4 2025.
- Zonda, Remodeling Cost vs. Value 2025, Pacific region (bathroom addition and primary suite addition scopes); Harvard Joint Center for Housing Studies, Improving America's Housing 2025.
- Sandler, Travis & Rosenberg on the Section 232 lumber and cabinet tariffs; U.S. Bureau of Labor Statistics, Occupational Employment and Wages, San Diego, May 2025.
- Kaminskiy Design & Remodeling, customer relationship records 2021 to 2026, aggregated October 2026 (method above), and the room additions page's published pricing.
Room addition cost in San Diego: your questions
Designed, permitted and built by one design-build team, $350 to $650 per square foot. A bump-out of one or two rooms starts around $100,000; a 500 square foot ground-floor addition with a bathroom runs about $300,000; a second story over a one-story house sits at the top of the range and is priced as a project, not per foot. The median addition proposal Kaminskiy priced between 2021 and 2023 was $335,000, with the middle half between $171,000 and $546,000.
Use the square footage you already own. A garage conversion costs $140,000 to $180,000 because the foundation, roof and walls exist. After that, a bump-out that extends a room onto the existing slab or a new slab at grade, with no bathroom and no roof change, is the least expensive new square footage. Building up keeps the yard but costs the most per foot, and a bathroom inside any addition adds $25,000 to $65,000 on its own.
Per square foot, no. A second story means removing the roof, confirming the foundation and framing below can carry the load, new stairs that take space from the floor below, and living around a house that is open to the sky for part of the build. It wins when the lot has no room to build out, when the yard is worth more than the money, or when the view is upstairs. Our Pacific Beach project added a full second story with a primary suite, a guest bedroom and a bath.
A plan-checked building permit under the City's Information Bulletin 501, with the fee scaled to the new area, plus electrical, plumbing and mechanical permits and structural engineering for the foundation, framing and the tie-in to the house. The new rooms must meet the 2025 Energy Code. Additions over 500 square feet pay school facility fees. A home 45 years old or older gets a potential-historic review first, and in the Coastal Overlay Zone a Coastal Development Permit can apply. Setbacks, lot coverage and floor-area limits decide what fits.
Once construction starts, a typical ground-floor addition builds in about five months; a second story or a complex addition takes longer. Before that, plan on eight to twelve weeks of design, selections and engineering and a plan review that runs from weeks to a few months depending on the city and the structure. End to end, nine to twelve months from the first design meeting to the final walkthrough is a fair plan for a ground-floor addition.
Usually, for a ground-floor addition: the new rooms are built outside the existing walls and the opening into the house is cut late. A second story is harder, because the roof comes off; some families stay through it with a temporary roof and a sealed stair, and some move out for the structural phase. A bump-out that rebuilds a kitchen or a bathroom takes that room out of service for the weeks it is tied in.
An addition adds to the house you live in and shares its kitchen, systems and roof, which is why it costs less per square foot than an ADU. An ADU is a separate dwelling with its own kitchen, bath, entrance and systems, and it earns its higher cost only when the space needs to work on its own: a rental, a parent, an adult child or an office with its own door. Our ADU cost article covers that side.
Ready when you are