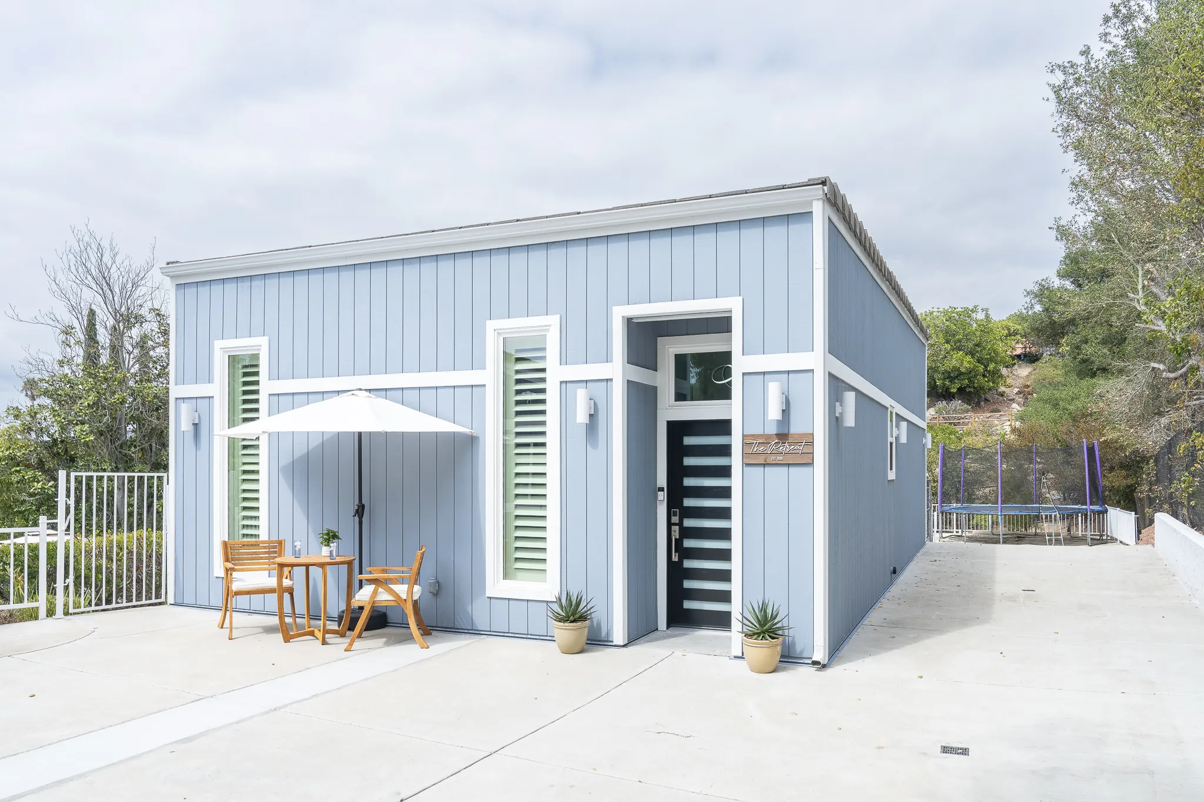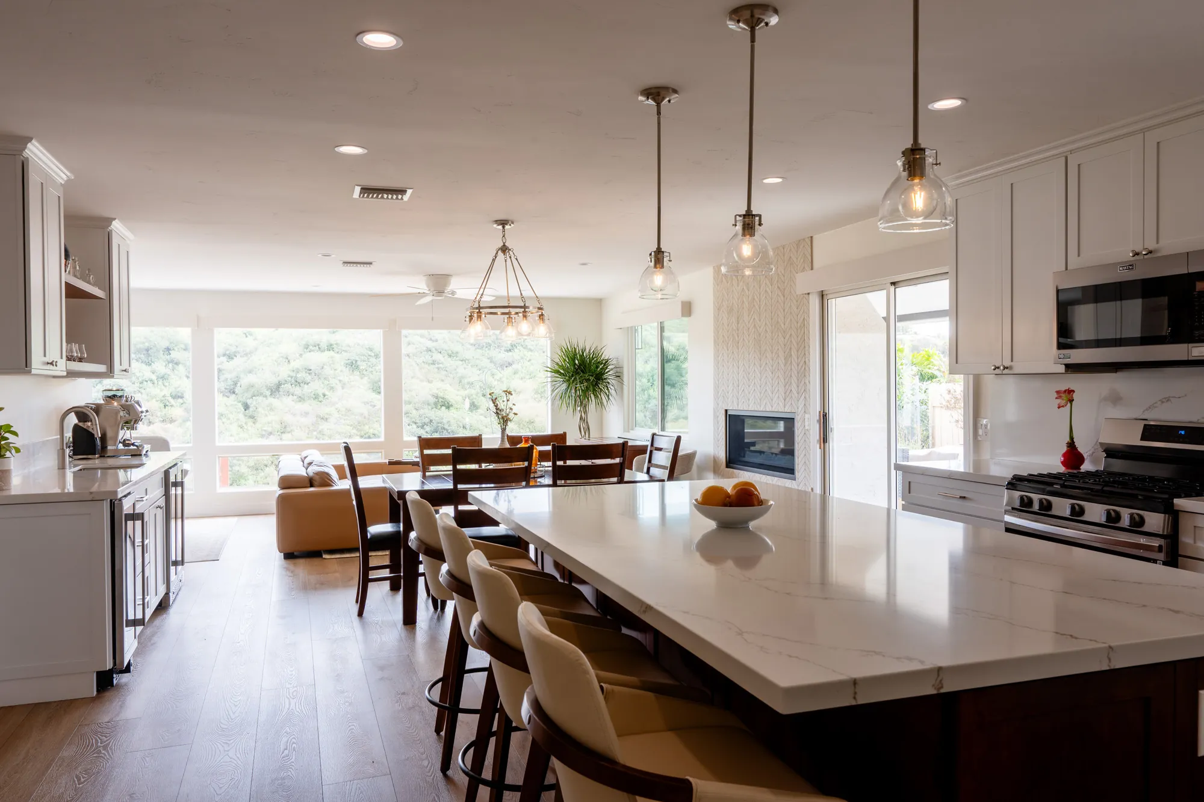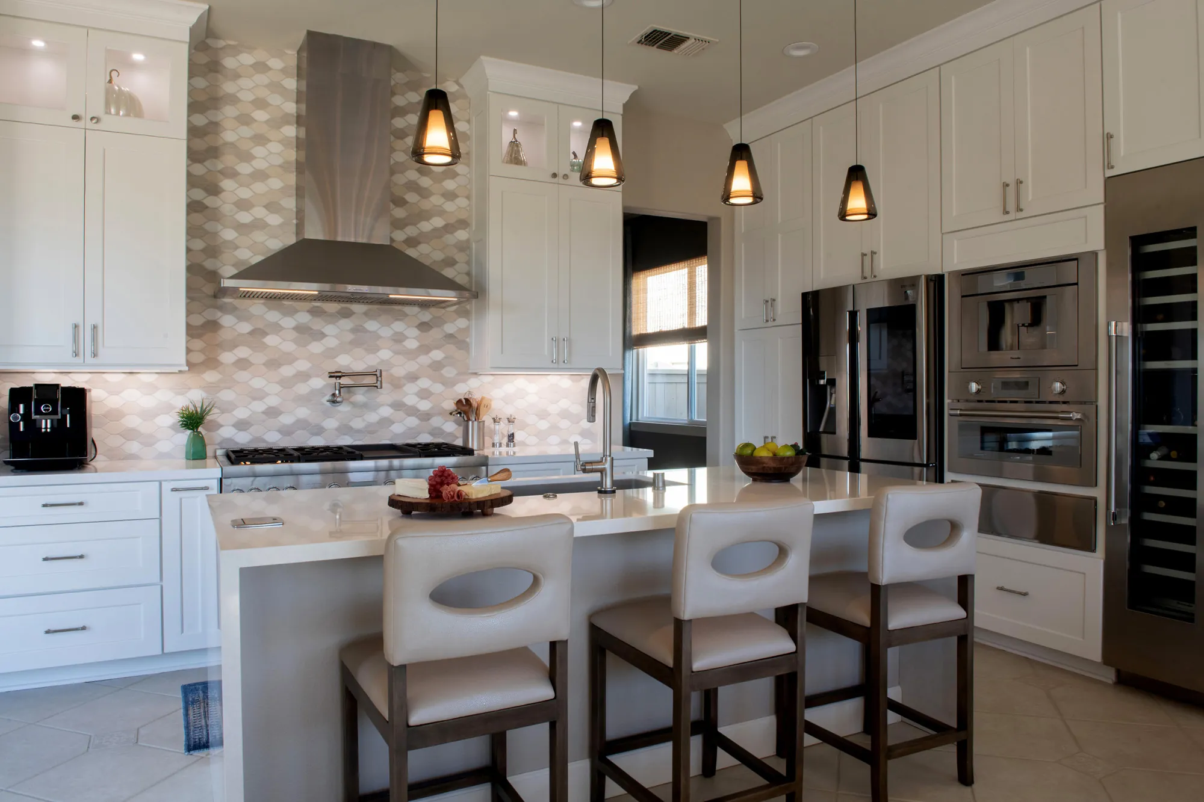


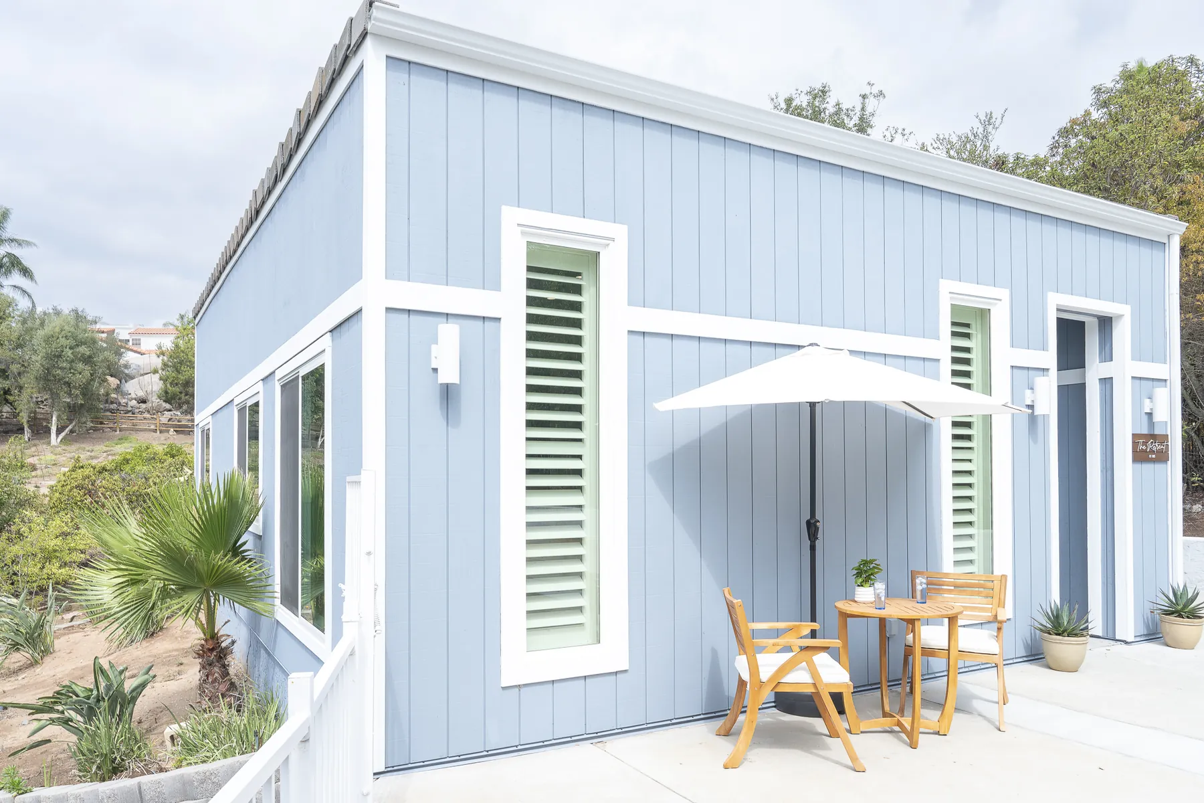


An accessory dwelling unit is the one project where San Diego homeowners arrive with a number in mind that is almost always too low. The reason is simple: an ADU is not a room, it is a house, and a small house carries every system a large one does. This article puts the real answer in one place: what the three kinds of ADU cost in 2026, what Kaminskiy has priced for them, where the dollars go in a detached unit, the fee stack and the law as it stands this year, when an ADU is the right addition and when a room addition is the better money.
Every figure is either from our own records, published as shares and medians rather than counts, from our own published pricing, or from a named public source. Where our numbers differ from a published figure, we say why.
Three ways to add a unit, three budgets
The first decision sets the budget tier: convert what you have, build onto the house, or build a separate structure. Here are the three with our pricing, each a complete, permitted unit designed and built by one team on one fixed-price contract.
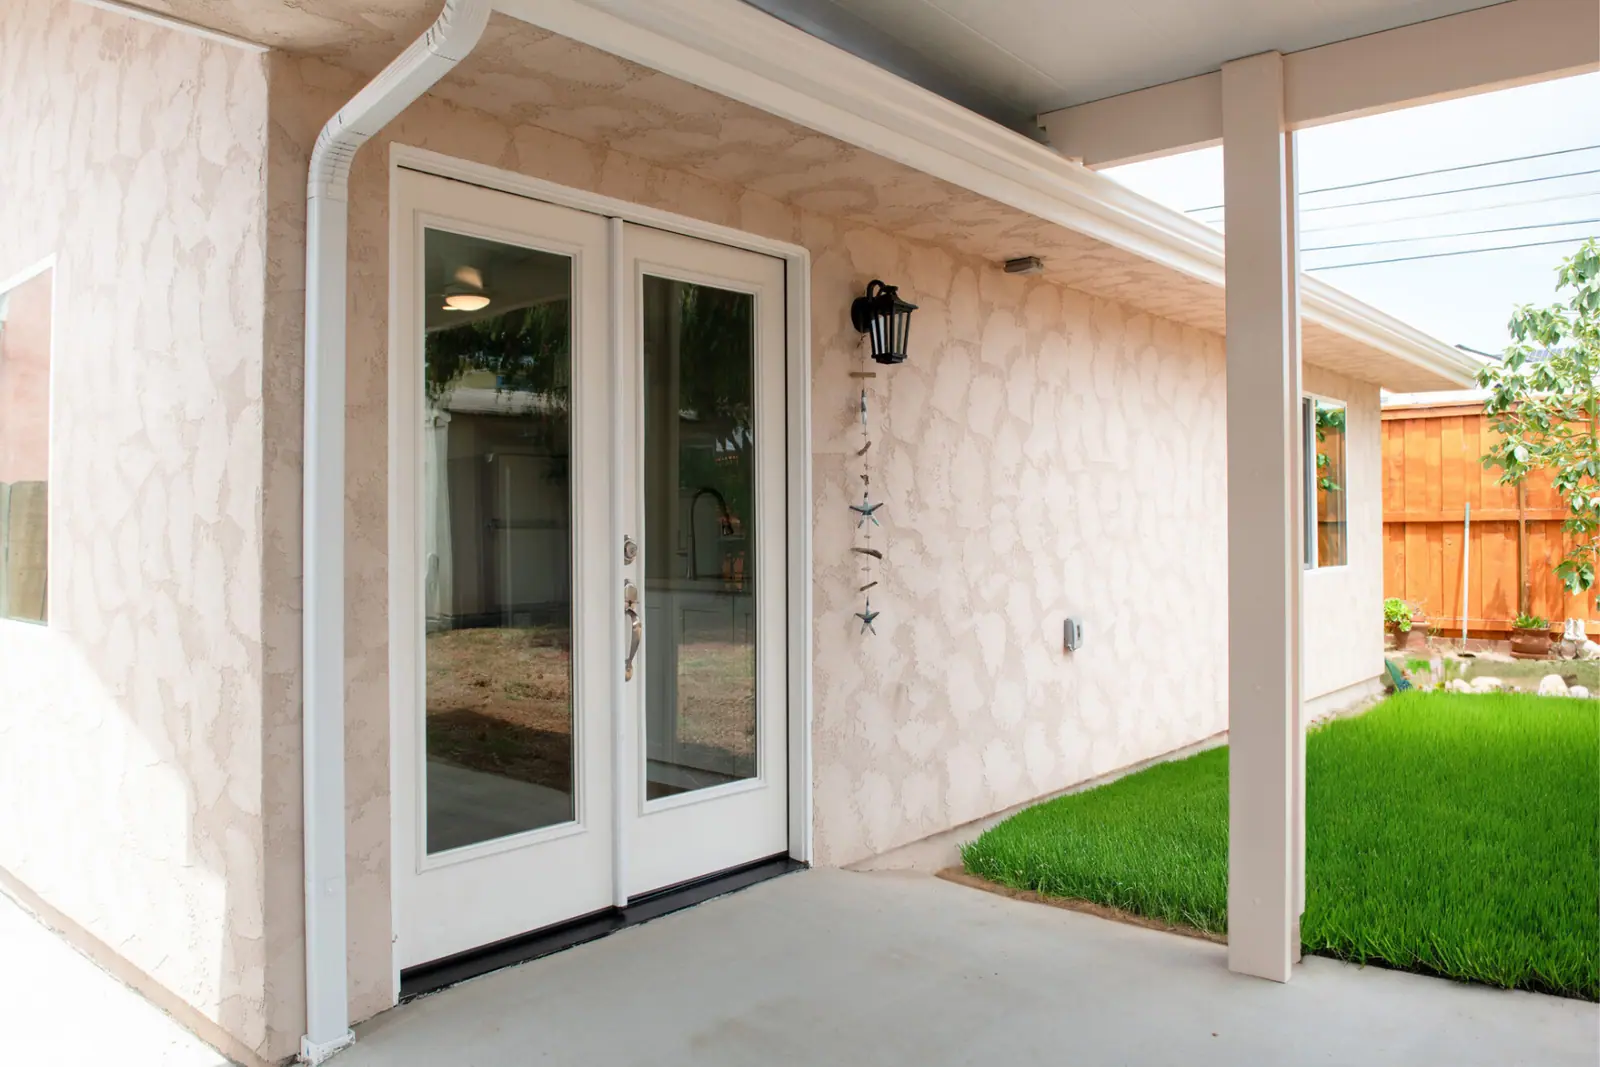
The foundation, roof and walls exist; the work is insulation, windows, a bathroom, a kitchen, systems and finishes, and often a new garage door opening closed in. $140,000 to $180,000, depending on the garage, the finishes and any structural work.
A unit built against the house with its own entrance, sharing a wall and often the roofline. Capped at half the main home's floor area. Priced like a detached unit less the fourth wall and part of the trenching; the shared wall brings fire separation and sound work.
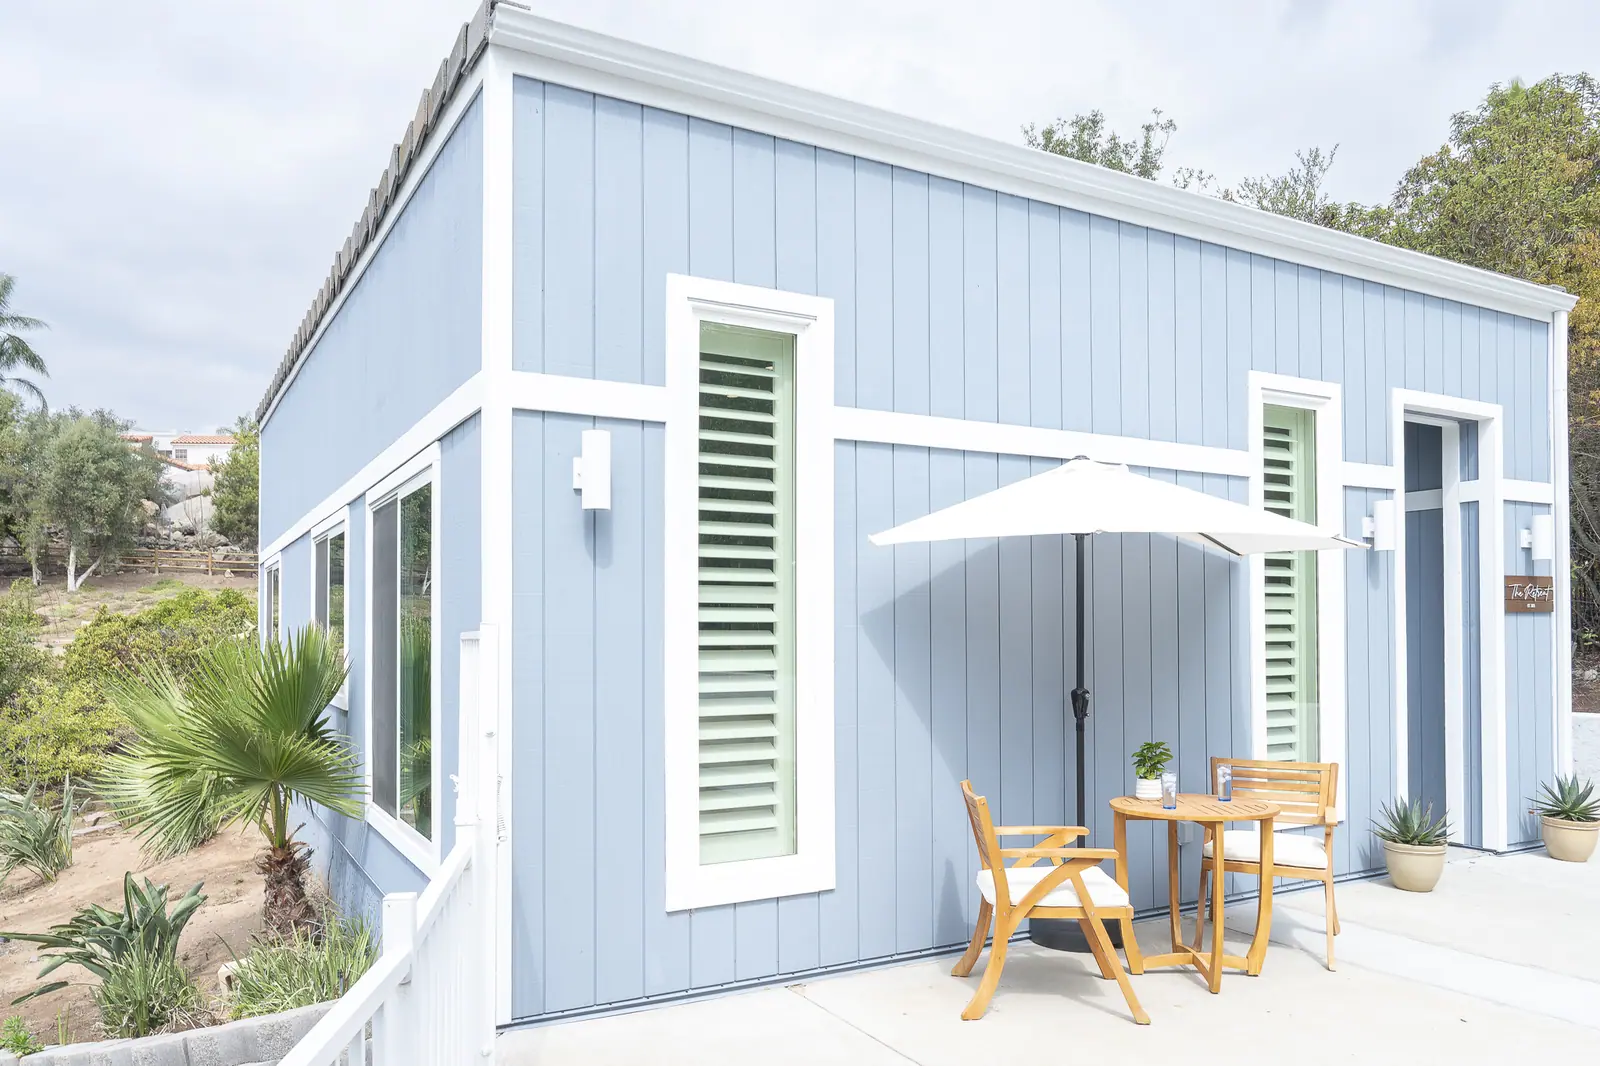
A small house in the yard. 400 to 700 square feet with one bath and a small kitchen: $600 to $650 per square foot plus about $80,000 for the kitchen and bath. 800 to 1,200 square feet with one or two baths and a medium kitchen: $550 to $600 per square foot plus about $100,000.
Run the detached numbers and most units land between $350,000 and $550,000, which is exactly where our own proposals sit. Fees are part of the number: plan check, permits, utility connections and any city-required upgrades, and permits expire if inspections lapse for 180 days. A separate architect, designer and builder is virtually guaranteed to cost more than one design-build team, with more room for mistakes between them.
Figures as of October 29, 2026. We refresh this page every quarter with the City's fee changes and our current pricing; the date at the top tells you when.
What our own proposals showed
We went back through the customer records Kaminskiy kept from 2021 to 2024 and pulled every inquiry tagged as an ADU, casita or granny flat. The ones a designer drew and priced in writing are the baseline behind this article; proposals under $50,000 were left out, because a priced "ADU" that small is a permit question, not a unit.
The proposals that combined an ADU with an addition, outdoor living or a whole home remodel were a different project: their median was $750,000 and most ran past $500,000, which is why we never let a house-plus-ADU number stand in for an ADU number.
Where $450,000 goes in a detached ADU
Here is how a 600 square foot detached unit with one bedroom, one bath and a small kitchen typically divides at about $450,000 when one team carries the whole project. The shares are our working rule of thumb; a sloped lot, a long utility run or a second story moves the first and last columns.
Want a number for your own lot?
A complimentary in-home design consultation is how an ADU budget starts: a designer walks the lot, finds the utilities and the setbacks, hears what the unit is for, and comes back with a range by type and a plan you can keep. The ADU page shows how one team designs, permits and builds the unit on one contract.
What the law allows in 2026
California has rewritten the ADU rules nearly every year since 2017, and 2026 is the friendliest set yet. The items that move a budget or a decision are below; the full picture, jurisdiction by jurisdiction, is in our guides to San Diego's 2025 ADU laws and the rules for ADUs in San Diego County.
| Rule | What it means for your project |
|---|---|
| Size | At least 220 square feet and no more than 1,200; an attached ADU is also capped at half the main home's floor area; a junior ADU inside the house is capped at 500 |
| Setbacks | Four feet from the side and rear lines for a detached ADU, which is what lets a unit fit on a standard San Diego lot |
| Impact fees | None on an ADU of 750 square feet or less; from January 1, 2027 a larger unit is charged only on the square footage above 750 |
| The clock | The city must act on a complete application within 60 days or it is deemed approved; from 2026 it must check the application for completeness within 15 business days |
| Parking | Generally none required for an ADU in the City of San Diego; the County generally asks one space per ADU, none for a junior ADU |
| Owner occupancy | Not required for a full ADU; since 2026 it can be required only for a junior ADU that shares a bathroom with the house |
| Rentals and sales | A new ADU in the City of San Diego cannot be rented for less than 30 days; state law lets cities opt in to selling an ADU as a separate condominium |
| How many | A lot can combine one ADU converted from existing space, one new detached ADU of up to 800 square feet and one junior ADU; from 2027, two detached ADUs on a single-family lot |
On the City's side, the construction permit itself is priced under Information Bulletin 501 by the valuation and area of the new unit, with plan check, inspection and the trade permits, and every fee rose 7.25% in May 2026. School fees and utility connection charges apply where new service is run. None of that is what makes an ADU cost what it does; the house in miniature is.
How the 60-day clock, the completeness check and the City's fee lines work in practice is in our San Diego remodeling permit guide for 2026.
Rent it, house a parent, or sell it
Most of the ADUs we build have a person attached to them before the design starts: a parent moving closer, an adult child who cannot find a rental, a caregiver, a home office that needs its own door. The rental case is real too, and the rules now favor it: no owner-occupancy requirement, no parking in most of the City, and a 30-day minimum that keeps the unit a home rather than a hotel. What the unit is for decides its plan, and the plan decides the cost: a one-bedroom for a parent wants a curbless shower, wide doors and a bedroom on the ground; a rental wants a separate meter, sound separation and a durable kitchen.
For a unit built around a parent, our aging-in-place cost guide has the bathroom list that belongs in it, what the alternatives cost, and the property tax and deduction rules that can apply.
ADU or room addition?
The question we are asked most in the first meeting. The honest answer depends on one thing: does the new space need to work on its own?
| Line | Room addition | ADU |
|---|---|---|
| What it is | More house: a bedroom, a family room, a primary suite, sharing the kitchen, the systems and the roof | A separate dwelling: its own kitchen, bath, entrance, systems and address |
| Cost basis | $350 to $650 per square foot | $550 to $650 per square foot plus the kitchen and bath package; $140,000 to $180,000 as a garage conversion |
| Permit path | Plan check on the house, with structural engineering where the roof or walls change | Its own permit with a 60-day decision clock and no impact fees under 750 square feet |
| What it does for the house | Raises the house's square footage and value as one home | Adds a rentable unit, a place for family, and in some cities a sellable condominium |
| When it wins | More room for the family you already have | Rent, a parent or adult child, a caregiver, an office with its own door |
Our guide to adding on or building up covers the addition side in depth, and the room additions page shows what we build. If the ADU is part of a larger plan for the house, the whole home cost article shows how the two fit together.
And when the third option is to sell and buy a bigger house, our 2026 remodel-or-move guide shows what that costs in San Diego, line by line.
How the number has moved, 2021 to 2026
Readers ask why an article about 2026 prices looks back five years. Because the direction is the point: a San Diego ADU has cost more in every year we have records for, and the state keeps making it easier to build one, which is the opposite of a reason to wait. Here is the run, from the proposals our designers priced to the pricing we quote today.
| Year | What it cost | What moved |
|---|---|---|
| 2021 | Median ADU proposal $405,000; middle half $158,000 to $500,000 | The state's 2020 ADU laws took hold; lumber and the pandemic backlog |
| 2022 | Median $467,500; middle half $400,000 to $506,000 | Materials peaked and eased; labor did not come back down |
| 2023 | We priced few ADUs on their own that year; the market moved with the indexes | Mortgage rates passed 7% and the rental case for an ADU strengthened |
| 2024 | Costs tracked the indexes | Turner's national building cost index up 3.3% for the year |
| 2025 | Costs tracked the indexes again | Turner index up 4.1% for the year; a 25% tariff on imported cabinets from September; owner-occupancy rules narrowed |
| 2026 | Our pricing: $550 to $650 per square foot plus the kitchen and bath package; $140,000 to $180,000 for a garage conversion | City permit fees up 7.25% in May; remodelers' non-labor input costs up 6.6% in a year; the 60-day clock and the 15-day completeness check in force; from 2027, impact fees only above 750 square feet |
The year-to-year wiggle in our own medians is small samples; the level, in the $400,000s for a detached unit, is real, and the public indexes carry it forward. The National Association of Home Builders reports remodelers' non-labor input costs up 6.6% year over year in the second quarter of 2026, the eleventh straight quarterly increase, and San Diego construction wages run about 16% above the national rate. If you are going to build the unit, the cheapest year to do it is this one.
Before you start
- Decide who the unit is for. A parent, a tenant, an office or a child each want a different plan, and the plan sets the cost.
- Walk the lot before you fall for a floor plan. Where the water, sewer and power are, how the lot slopes and where the setbacks fall decide more of the budget than the finishes.
- Keep it at 750 square feet or less if the fee stack matters. Below that line there are no impact fees; above it, from 2027, only the square footage above 750 is charged.
- Price the whole unit before the first footing. One fixed price with the design, the engineering, the permit, the utilities and the construction on it; a change order on a new structure is a sequence of trades, not a week.
- Build in 2026 if you are going to build. Permit fees, material inputs and the cabinet tariff all step up again in early 2027, and the state's rules will not get friendlier than they are now.
How we built these numbers
The baseline figures come from Kaminskiy's own customer records, 2021 to 2026, analyzed in October 2026: every inquiry tagged as an ADU, casita or granny flat, the ones a designer priced in writing, ADU-only when the scope was the unit and nothing else, proposals under $50,000 excluded, the median and quartiles on the rest, the top and bottom 5% trimmed before the range, and the year taken from when the unit was priced. We publish shares, medians and ranges, never counts, and no client's project is identifiable from anything here. The per-square-foot and garage-conversion figures are our own published pricing, the same figures on the ADU page, and both are refreshed each quarter.
Sources read for this article (October 2026)
- California Government Code, accessory dwelling unit provisions, as amended through the 2025 session (size, setbacks, impact fees, the 60-day clock, owner occupancy, condominium sales), and the bills summarized in our 2025 ADU law guide: AB 2533, SB 1211, SB 1077, SB 1117 and AB 956.
- City of San Diego Development Services, ADU regulations and the ADU Home Density Bonus Program; Information Bulletin 501 (construction permit fees, August 2026); the May 2026 fee increase notice.
- County of San Diego Planning & Development Services, ADU and JADU regulations and the building permit fee schedule PDS 613 (July 2026).
- National Association of Home Builders, the Q2 2026 remodeling input cost update and the October 2026 labor shortage survey; Turner Building Cost Index, Q4 2024 and Q4 2025.
- Sandler, Travis & Rosenberg on the Section 232 cabinet tariff (January 2026); U.S. Bureau of Labor Statistics, Occupational Employment and Wages, San Diego, May 2025.
- Kaminskiy Design & Remodeling, customer relationship records 2021 to 2026, aggregated October 2026 (method above), and the ADU page's published pricing.
ADU cost in San Diego: your questions
It depends on the type and the size. A garage conversion typically runs $140,000 to $180,000 depending on the garage, the finishes and any structural work. A detached new-build ADU of 400 to 700 square feet with one bath and a small kitchen runs about $600 to $650 per square foot plus about $80,000 for the bathroom and kitchen finishes; an 800 to 1,200 square foot unit with one or two baths and a medium kitchen runs about $550 to $600 per square foot plus about $100,000. The median ADU proposal Kaminskiy priced between 2021 and 2023 was $440,000, with the middle half between $225,000 and $505,000.
Because it is a complete house in miniature. A detached unit needs its own foundation, roof, exterior walls, windows and doors, a kitchen, a bathroom, its own electrical panel, plumbing, water heater and heating and cooling, plus trenching for water, sewer, gas and power and the utility connections at the end of it. A whole home remodel reuses the foundation, the roof and the connections; an ADU builds all of them for 600 square feet.
Plan check and building permit fees, the trade permits, school fees, and utility connection charges where new service is needed. Development impact fees are the big variable: California exempts ADUs of 750 square feet or less, and starting January 1, 2027 impact fees on a larger ADU can only be charged on the square footage above 750. Our guide to the rules for ADUs in San Diego County walks through the fee stack by jurisdiction.
An ADU can be up to 1,200 square feet and must be at least 220; an attached ADU is also capped at half the main home's floor area, and a junior ADU inside the house is limited to 500 square feet. State law allows four-foot side and rear setbacks for a detached ADU. A lot can combine one ADU converted from existing space, one new detached ADU of up to 800 square feet and one junior ADU.
Plan on eight to twelve months from the first design meeting to the final inspection for a detached unit: eight to twelve weeks of design and engineering, plan review that the law requires the city to decide within 60 days of a complete application, and five to seven months of construction, with utility connections and the final inspections at the end. A garage conversion runs shorter because the foundation, roof and walls already exist.
You can rent a full ADU without living on the property; since January 1, 2026 an owner-occupancy requirement can only apply to a junior ADU that shares a bathroom with the main house. In the City of San Diego a new ADU cannot be rented for less than 30 days. State law also lets cities opt in to allowing ADUs to be sold as separate condominiums; our ADU rules guide covers where that stands.
An ADU costs more per square foot because it is a complete dwelling, and it earns that back only when the space needs to work on its own: a rental, a parent or an adult child, a home office with its own bathroom and entrance. If what you need is more room for the family you already have, a room addition at $350 to $650 per square foot shares the house's kitchen, systems and roof and is usually the better money.
Ready when you are