

















Rancho Penasquitos design-build · Since 2005
Rancho Penasquitos home remodeling, designed and built by one team.
Accredited, certified and held to accountCalifornia contractor #922807, since 2005









Rancho Penasquitos · San Diego County
Whole home remodels, kitchens, bathrooms, additions and ADUs in Rancho Penasquitos.
Rancho Penasquitos grew from the 1960s to the 1990s between Black Mountain and the canyon preserve, so its two-story family homes carry closed kitchens, small primary baths and HOAs that have opinions about the exterior.
Kaminskiy Design and Remodeling was founded in San Diego by Sergei Kaminskiy in 2005 and is still founder-led. In Rancho Penasquitos our designers, architectural drafters and project managers take your home from the first sketch to the final walkthrough, on one contract, and we handle the plans and permits with the City of San Diego. No handoffs, no finger-pointing, no surprises.
Start with a complimentary consultationWhat to know first
Rancho Penasquitos is thirty years of family tracts between Black Mountain and the canyon. Here is what shapes a remodel.
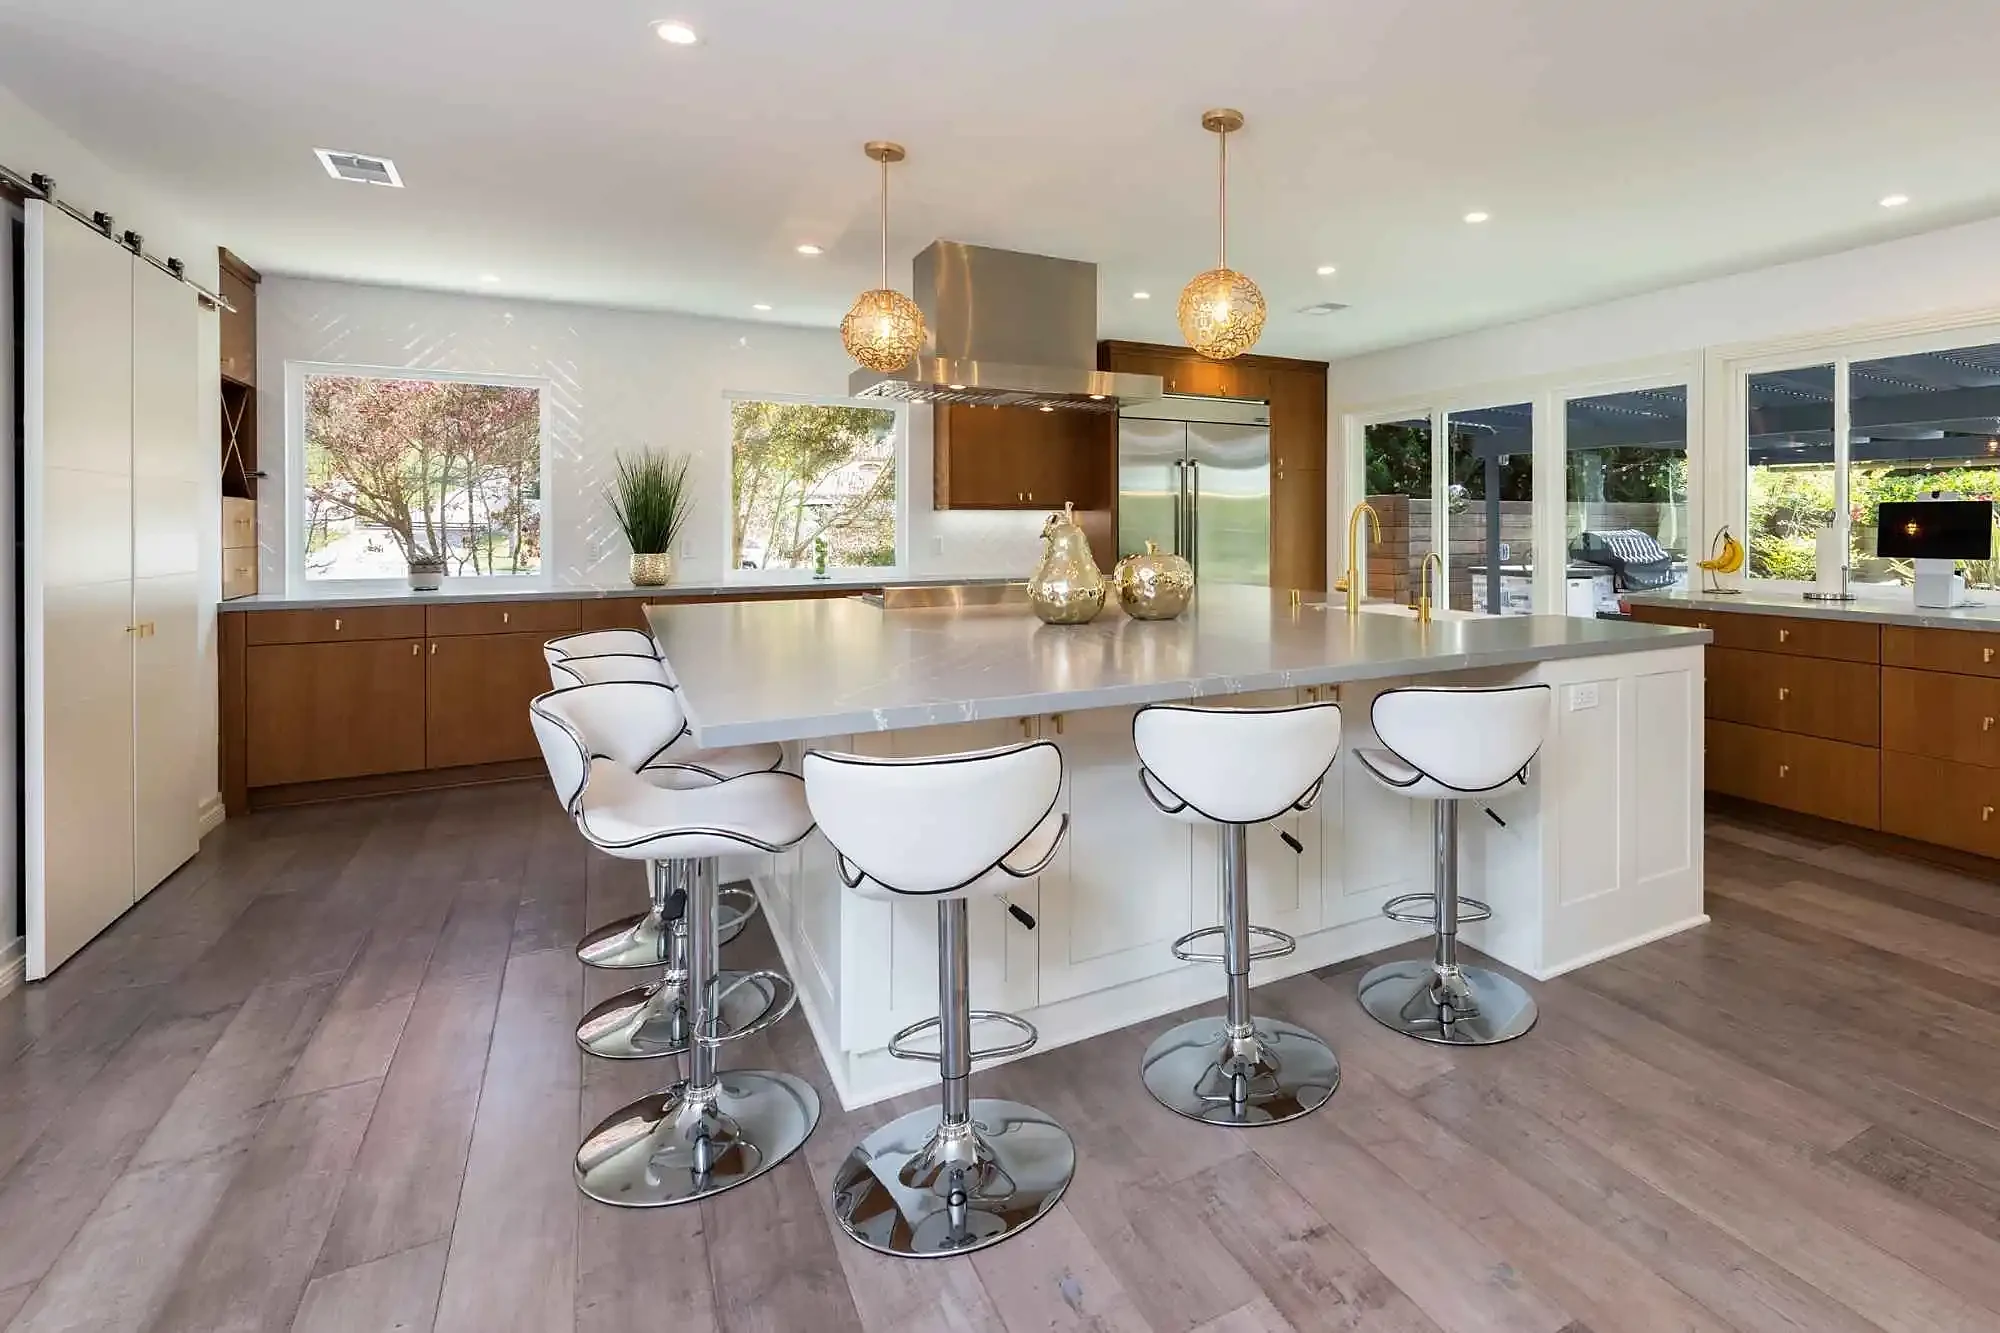
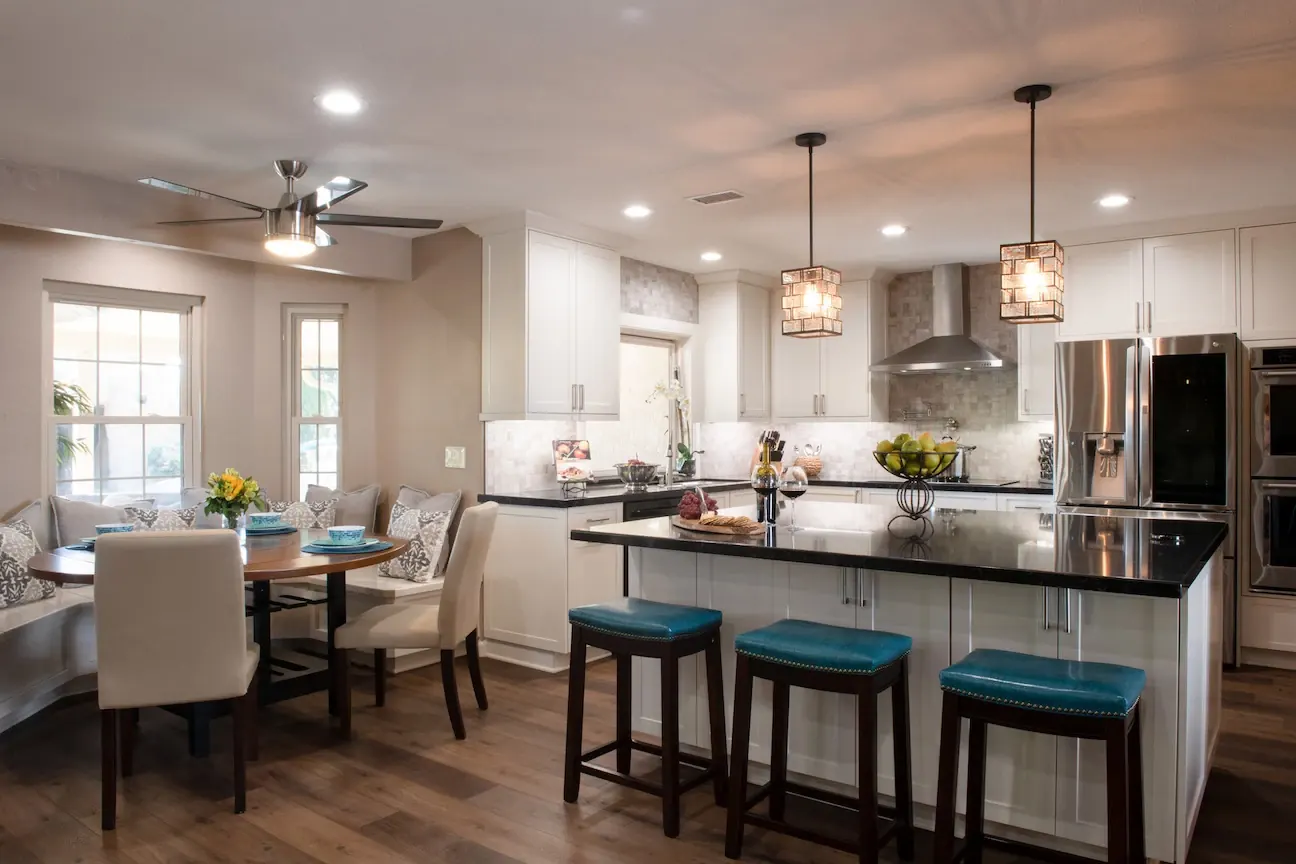
Rancho Penasquitos grew in rings from the 1960s to the 1990s: the first ranch houses near the canyon, the two-story family tracts of the 1970s and 1980s along Carmel Mountain Road, and the newer homes of Park Village and the Black Mountain slopes. Los Penasquitos Canyon Preserve, with the 1823 adobe at its heart, runs along the south, Black Mountain rises to the north, and Interstate 15 and State Route 56 meet at the corner. The City of San Diego issues the permits, many tracts run under homeowner associations, the canyon and mountain rims carry brush management, and the older homes are reaching the 45-year review. Our Rancho Penasquitos kitchen and accessible primary bath in the gallery below are the houses we mean.
Rancho Penasquitos, San Diego County. Our Design Center in Rancho Bernardo is about 10 minutes away off peak; the first meeting is at your home.
Rancho Penasquitos is a community of the City of San Diego, so permits come from the City's Development Services Department, and the Rancho Penasquitos Planning Board sees discretionary projects. Many of the tracts and all of Park Village run under homeowner associations: interior remodels need nothing from them; a new window, a patio cover, an addition or an ADU goes to the association's committee before the City will issue the permit.
We read the CC&Rs at the start and submit to the association and the City together.
Source: City of San Diego, Rancho Penasquitos community plan
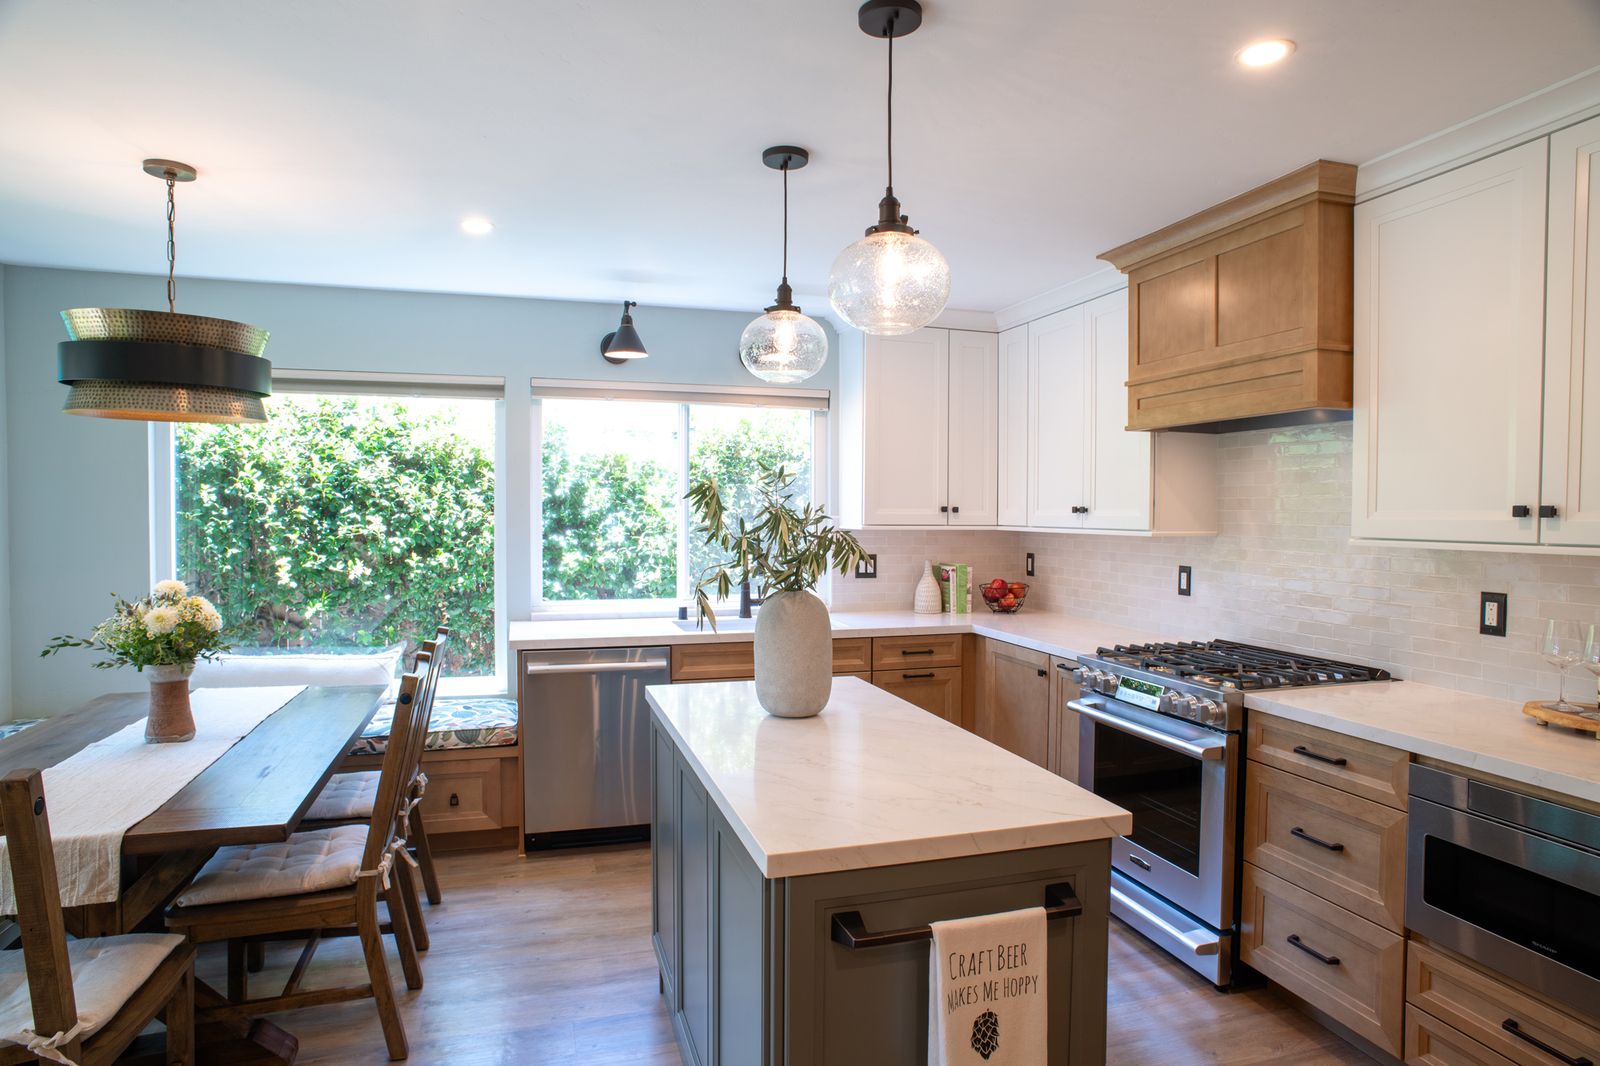
The 1960s and 1970s ranches near the canyon have closed kitchens, small baths and original systems, and get the full opening-up. The 1980s two-stories along Carmel Mountain Road already have a family room off the kitchen; what dates them is the finish, the soffits and a primary bath with a corner tub. The 1990s homes of Park Village need their first real kitchen and bath after thirty years. Our Rancho Penasquitos kitchen in the gallery is a middle-ring house done properly.
Lots along Los Penasquitos Canyon, the finger canyons and the Black Mountain slopes sit in the City's brush management zones, which shape what can be built and planted near the slope. The hills also sit at the edge of Cal Fire's severity zones, and the 2007 fires reached the ridges north of here. Additions and ADUs on those lots are designed to the zones and the ignition-resistant rules from the start; kitchens and baths inside the walls are not affected.
The adobe in Los Penasquitos Canyon Preserve dates from 1823 and is the oldest standing residence in the county; the trail past it is where the whole neighborhood walks. The houses up on the mesa are not historic in that sense, but the first tracts are now past the City's 45-year threshold, so an exterior change on a 1960s or 1970s home gets a historical review first. Tract homes clear quickly and interior work is exempt.
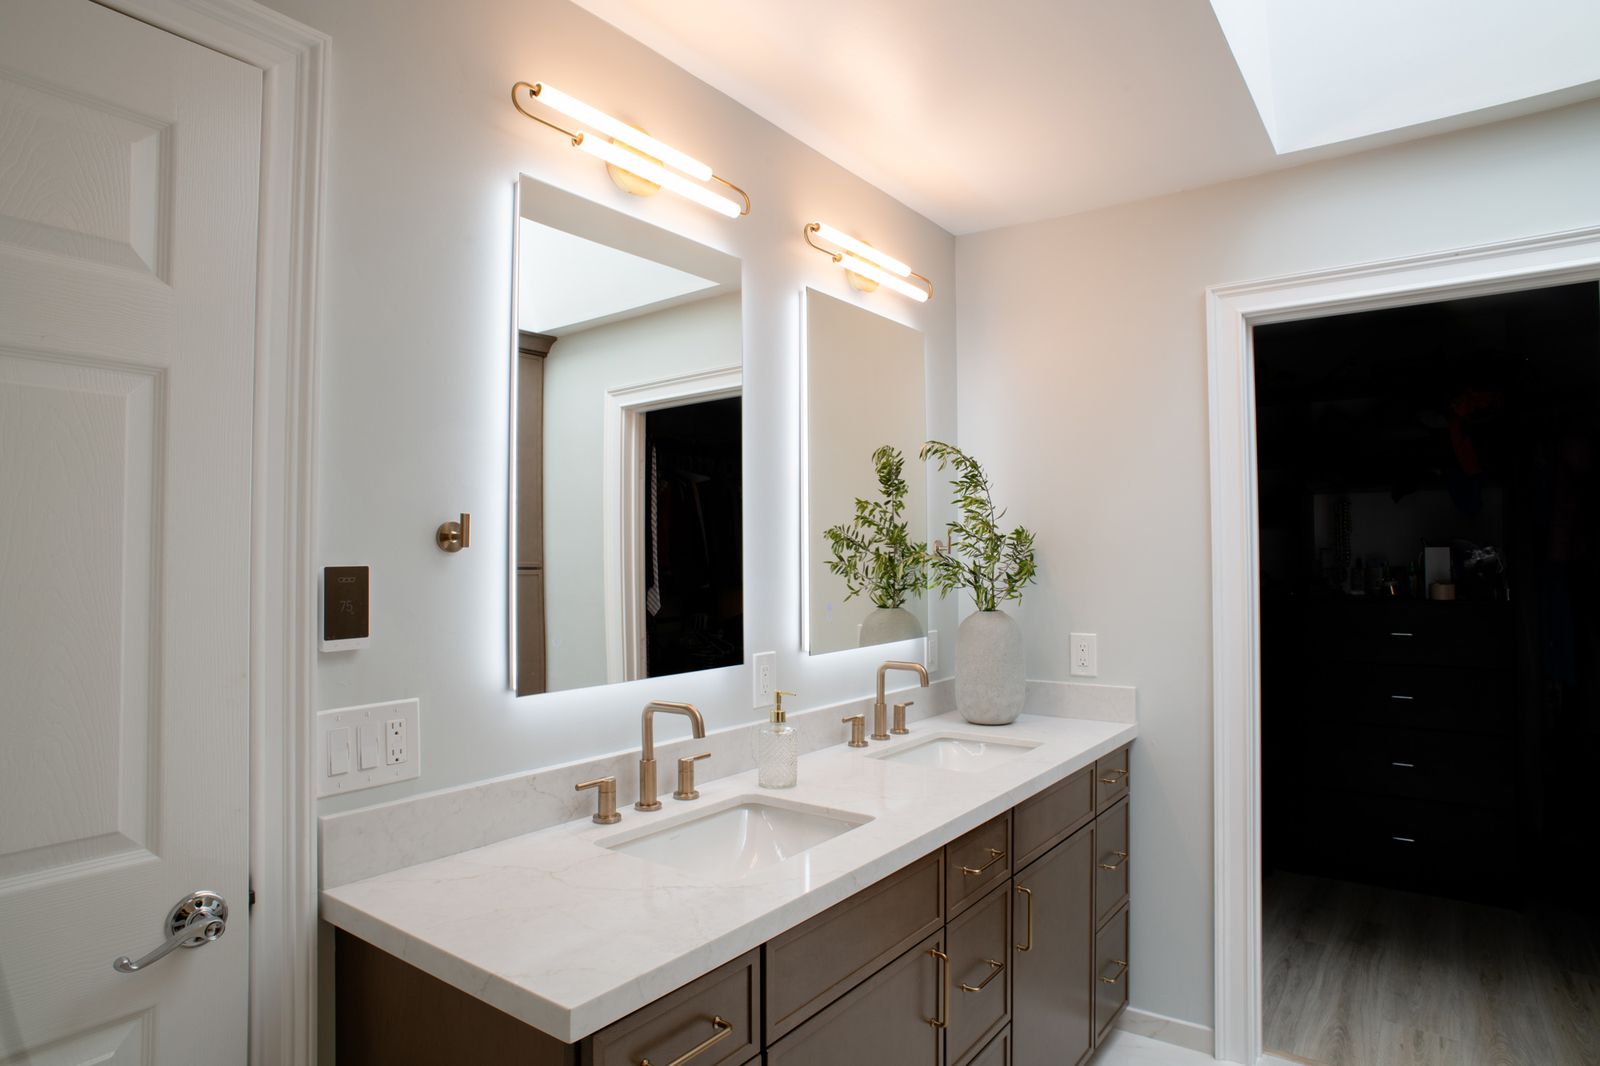
Rancho Penasquitos families tend to stay, and the two-story plans put every bedroom upstairs. Our accessible primary bath in the gallery here was designed for a homeowner who needed a curbless, wheelchair-ready shower and a bath that still looked like a retreat; the same thinking adds a first-floor suite to a two-story, or a no-step entry from the garage, so the house works for a parent moving in or for the owners' own future.
State law allows an ADU and a junior ADU on a single-family lot and bars associations from prohibiting them, though they can set design standards. On Rancho Penasquitos' lots the realistic unit is a garage conversion or a compact detached unit on the deeper canyon-side lots, in the Poway Unified school district and ten minutes from the Interstate 15 employment corridor, which makes it a sound rental or a home for a parent.
To orient yourself: Carmel Mountain Road and Black Mountain Road cross at the center, Rancho Penasquitos Boulevard runs to Interstate 15 on the east, State Route 56 follows the canyon along the south, and Black Mountain and its trails rise to the north. Our Rancho Penasquitos projects are in the gallery below. Finishes are chosen at our Design Center in Rancho Bernardo, about 10 minutes away, closer than anywhere else we work; your designer still comes to you first.
What we design and build in Rancho Penasquitos
Rancho Penasquitos remodeling services: five ways to fall back in love with your home.
 01 · Most requested
Whole Home Remodeling
Two rooms or the entire floor plan, designed as one cohesive home instead of a collection of projects.
Whole home remodels
 02
Kitchen Remodeling
Custom cabinetry, islands that work, lighting in layers. Designed around how you cook and gather.
Kitchens
 03
Bathroom Remodeling
Spa primaries, hall baths, universal design.
Bathrooms
 04
Room Additions
Build out or build up. Additions that look original.
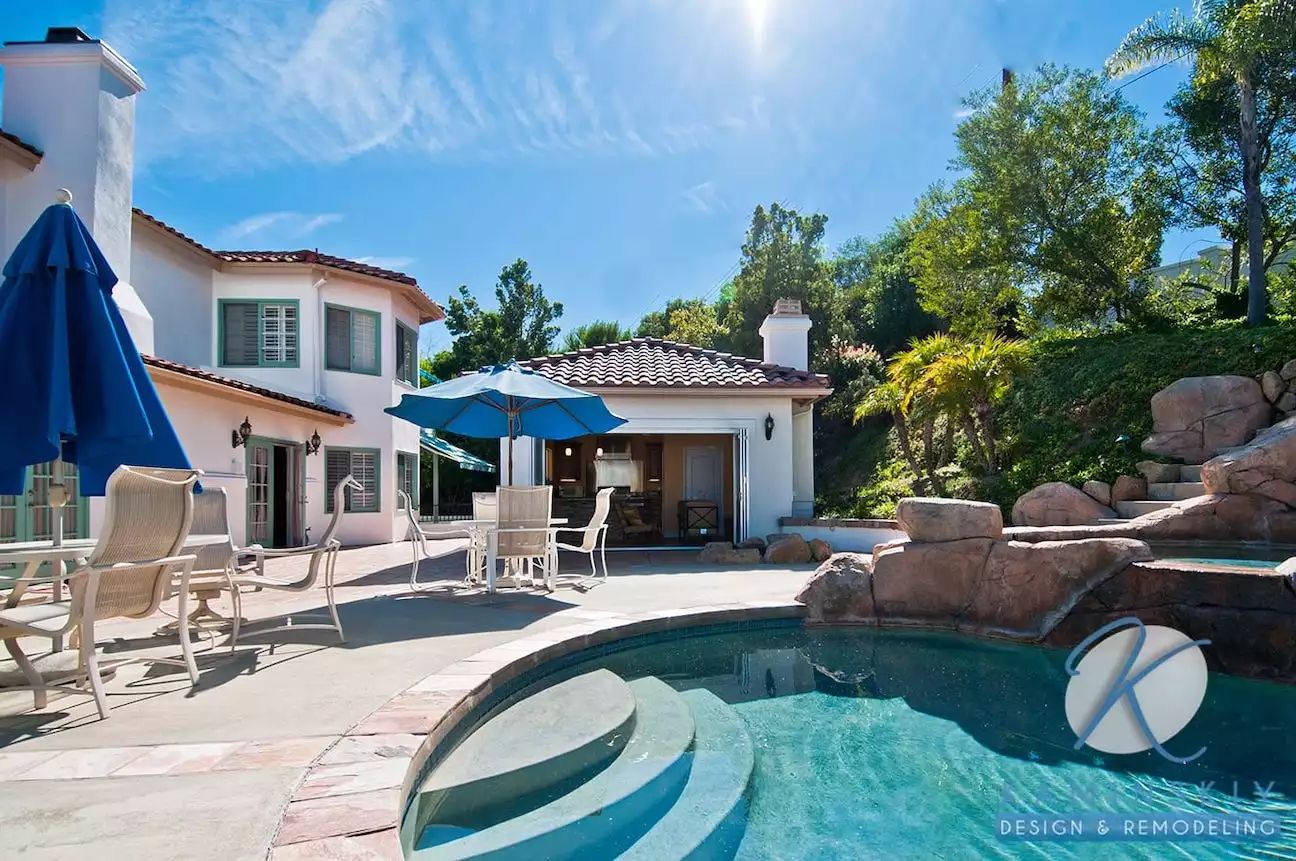
Additions
 05
ADUs and Conversions
Detached casitas, attached suites, garage conversions.
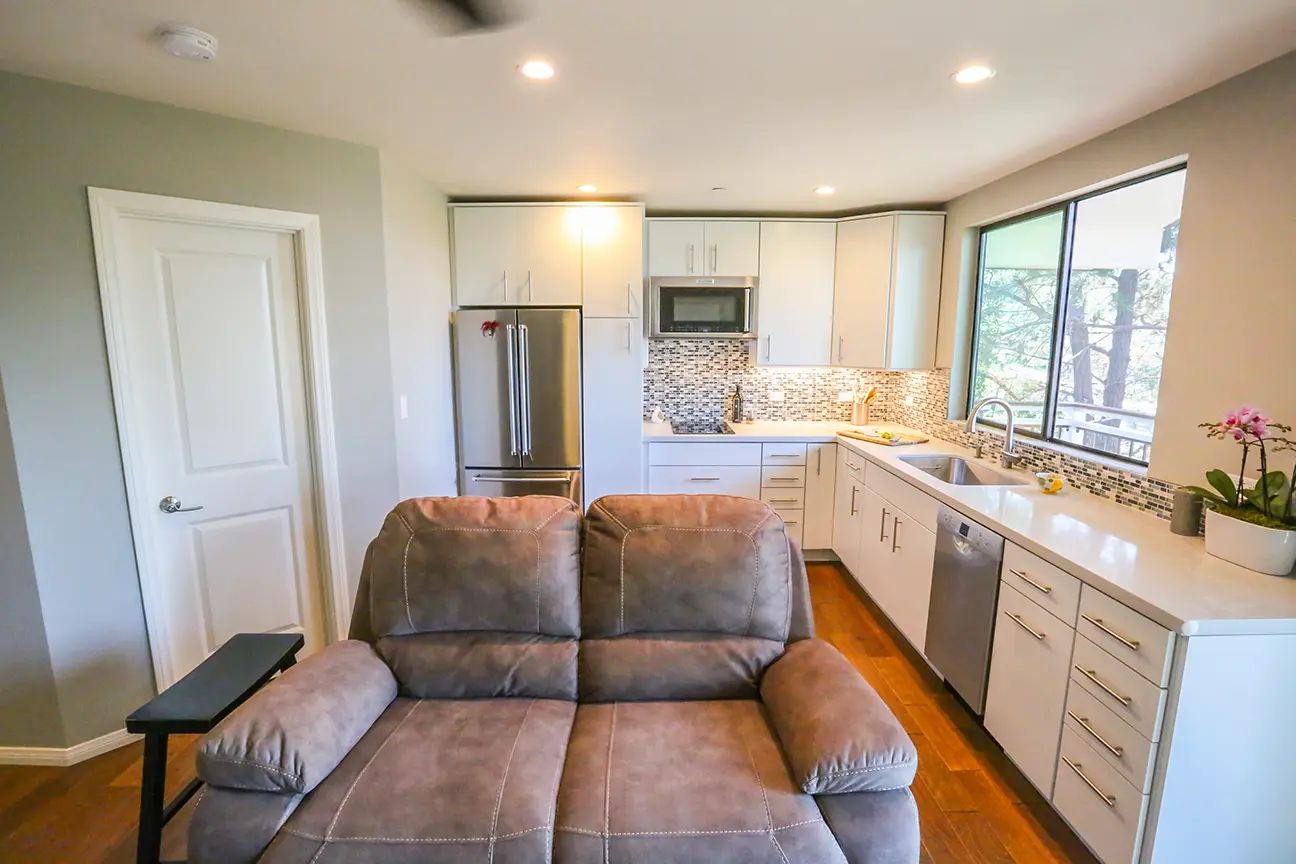
ADUsRemodeling in Rancho Penasquitos
Every service. One local team.
Whole home remodels, kitchens, bathrooms, additions, ADUs and outdoor living, all designed and built by the same team, all in Rancho Penasquitos.
Nearby neighborhoods
We work in every neighborhood of San Diego County. See all thirty-seven neighborhood pages or schedule a consultation.
Our work in Rancho Penasquitos and nearby
Rancho Penasquitos remodels, and the neighbors next door.
Two projects in Rancho Penasquitos, then recent projects in Rancho Bernardo. Every photo is a Kaminskiy home, designed and built by our own team.


The Rancho Penasquitos remodeling guide
What we remodel in Rancho Penasquitos, room by room.
What Rancho Penasquitos homeowners ask us for, room by room. Our Rancho Penasquitos projects are in the gallery below.
A 1970s ranch opened up and its systems replaced; a 1980s two-story refinished to one standard with the soffits gone and the corner tub out; a Park Village home given its first real remodel. The HOA reviews the exterior changes; the City issues the permit.
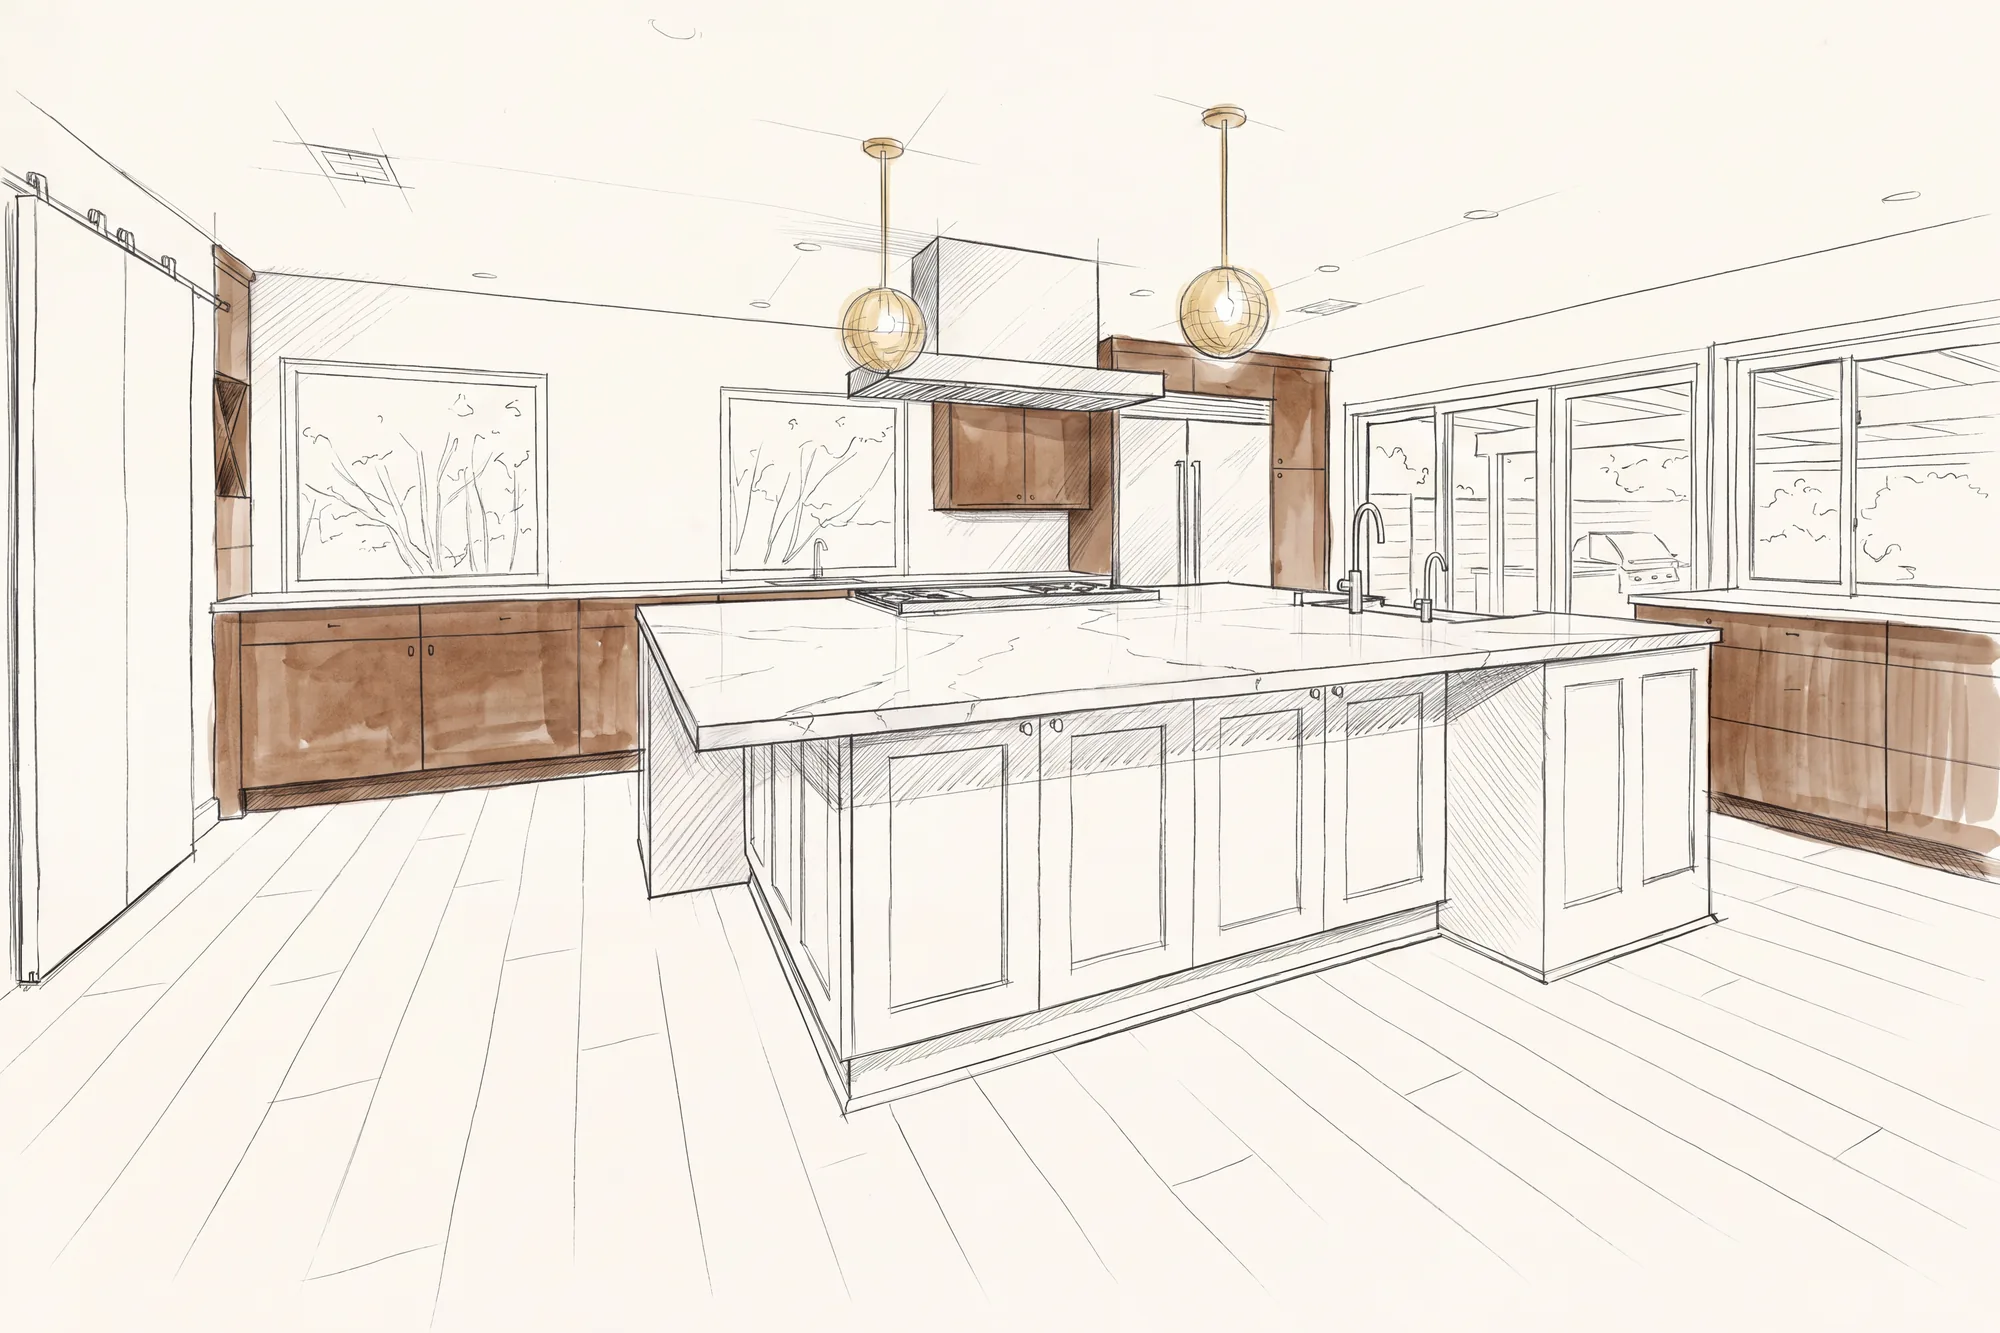
Whole home remodelingClosed in the early tracts, open but dated in the later ones. The wall comes down or the peninsula becomes an island, cabinets reach the ceiling, the panel is upgraded. Our Rancho Penasquitos kitchen in the gallery is the template.
Kitchen remodelingThe corner tub out, a walk-in or curbless shower in, storage where the counter was. Our accessible primary bath in the gallery here shows how a wheelchair-ready bath can still read as a spa.
Bathroom remodelingA first-floor suite on the two-story plans, a room over the garage where the lot is tight; the HOA's review, the brush zone on the rim lots and the 45-year review on the oldest homes. We tell you early which apply.
Room additionsA garage conversion or a compact detached unit, permitted by the City, shaped by the association, ten minutes from the Interstate 15 corridor.
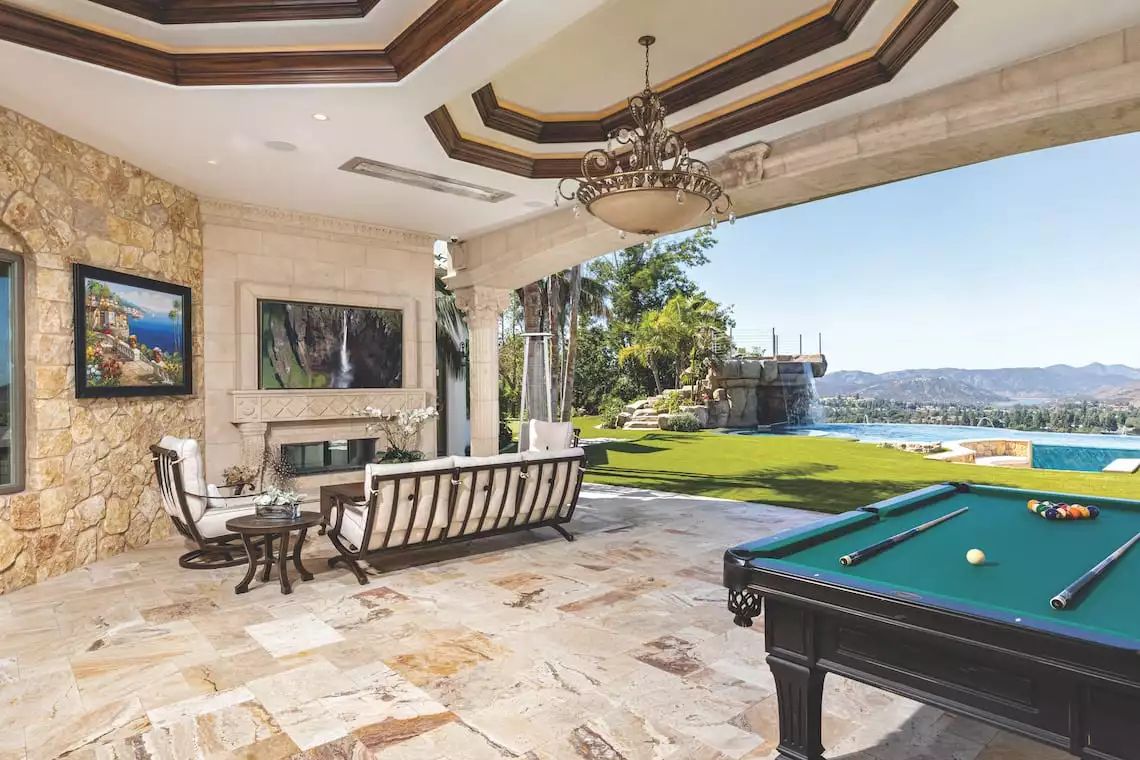
ADUs and conversionsA covered patio that extends the family room, an outdoor kitchen on the side yard, and on the canyon lots a deck toward the preserve within the brush rules. Our Rancho Bernardo outdoor projects next door show the finish.
Outdoor livingA first-floor suite with a curbless shower and a no-step entry from the garage, as in our accessible bath here, for a parent moving in or for the owners' own future.
Universal designGood questions
Rancho Penasquitos remodeling FAQ: a few straight answers before you call.
Permits with the City of San Diego, timelines, where you choose materials, and what the first meeting costs. More on the full FAQ page.
Read all FAQsYes. Our Rancho Penasquitos kitchen remodel and an accessible primary bath are in the gallery below, and our Rancho Bernardo and Poway projects, ten minutes away, are many.
For work inside the walls, usually not. For anything that changes the exterior, including windows, a patio cover, an addition or an ADU, most Rancho Penasquitos associations review it before the City permit. We submit to both.
About ten minutes, in Rancho Bernardo, which makes the selections trip the shortest of anywhere we work. The first meeting is still at your home.
Nothing. The in-home design consultation is complimentary anywhere in Rancho Penasquitos. A designer comes to your home, listens to what you want to change, takes measurements and photos, and tells you honestly whether we are the right fit for the project.
We do. Permits for Rancho Penasquitos homes are issued by the City of San Diego. Our design and architectural team drafts the construction documents, a licensed structural engineer stamps them where the scope calls for it, and we submit them and manage the whole process for you.
All of Rancho Penasquitos, zip code 92129, and the neighborhoods around it: Rancho Bernardo, Poway, Mira Mesa, Scripps Ranch and Carmel Valley. If your street is not on our list, call us anyway. We serve every city in San Diego County.
A kitchen remodel usually takes about 4 to 8 months from the first consultation to completion. A bathroom typically takes 3 to 5 months. The design and permit phases come first, and construction is the shorter part. Permit review times vary with the City of San Diego, and we plan around them.
At the Kaminskiy Design Center, 12396 World Trade Dr, Suite 108, San Diego, CA 92128, with your designer. Most clients visit once or twice during the design phase. The first meeting, though, happens at your Rancho Penasquitos home.
Yes. Kaminskiy Design and Remodeling is a fully licensed and insured California contractor, license #922807, in business in San Diego since 2005.
Start here
Schedule your complimentary in-home design consultation anywhere in Rancho Penasquitos.
- A designer comes to you, measures, listens and shares first ideas.
- No pressure and no obligation. We tell you if we are not the right fit.
- Our Client Care team calls back during the time slot you choose.