


Making a San Diego home work for the rest of your life costs anywhere from a few hundred dollars to a few hundred thousand, and the honest answer depends on one question: what does the house need to change? In 2026 a package of grab bars set into solid blocking, lever handles, a chair-height toilet and brighter lighting runs $500 to $5,000 and is handyman work. A stair lift runs $4,700 to $15,000 installed. A doorway widened to 36 inches runs $3,000 to $8,000 in a plain wall and $10,000 to $20,000 in a bearing wall. A no-step entry runs $5,000 to $25,000 depending on the rise at the door. A tub replaced by a curbless shower, with the rest of the bathroom left alone, runs $30,000 to $45,000. A full universal design bathroom runs $55,000 to $90,000. A ground-floor bedroom and bath carved out of space you already have runs $90,000 to $150,000, a 400 to 500 square foot suite added to the house $250,000 to $350,000, and a garage converted into a small unit for a parent $140,000 to $180,000.
Those are design-build prices for San Diego County, checked against the public figures that exist: the Cost vs. Value report's universal design bathroom, Kohler's own installed price for a walk-in tub, the stair lift prices the National Council on Aging publishes, and the caps the federal and state programs set when they pay for this work. Below is what each change buys, what moves the price, what our own inquiries ask for, what the alternative to staying costs in California, and the tax rules and programs that pay part of it. Every figure is from a named public source read in November 2026 or from our records, published as shares rather than counts.
What each change costs in San Diego in 2026
The table is the whole article in one place. The ranges are for work designed, permitted and built by one team, in a house that is otherwise sound; the first two lines are handyman work, which a design-build firm is the wrong size for and which our sister company, Kaminskiy Care and Repair, does by the visit.
| Change | 2026 range | What decides the price | Permit |
|---|---|---|---|
| Grab bars into blocking, lever handles, a comfort-height toilet, brighter lighting | $500 to $5,000 | Whether the wall already has solid blocking; opening tile to add it is most of the cost | None |
| Stair lift | $4,700 to $15,000 | A straight run or a custom curved rail; an outdoor model costs more | None, beyond an outlet |
| Widen an interior doorway to 36 inches | $3,000 to $8,000 in a plain wall; $10,000 to $20,000 in a bearing wall | A bearing wall needs a new header, engineering and a plan-checked permit | Bearing wall: plan check |
| No-step entry or ramp | $5,000 to $25,000 | The rise at the door: a code ramp climbs one inch per foot of run, plus landings; regrading a walk is cheaper than a long ramp | Depends on height and attachment |
| Walk-in tub, installed | $20,000 to $29,000 | The model; most need a larger water heater | No-plan permit if the fixture count stays |
| Tub to curbless shower, rest of the room kept | $30,000 to $45,000 | Cutting the slab to recess the pan and the linear drain, waterproofing, tile and glass | No-plan permit, about $441 |
| Full universal design bathroom | $55,000 to $90,000 | Finishes, glass, a 36-inch door, blocking, a bench, lighting; same-layout keeps it on the no-plan permit | No-plan if fixtures stay put |
| Ground-floor bedroom and bath in existing space | $90,000 to $150,000 | The new bathroom's plumbing cut into the slab, an egress window, a closet | Plan check |
| Ground-floor suite addition, 400 to 500 square feet | $250,000 to $350,000 | $350 to $650 per square foot: foundation, structure, energy compliance, school fees above 500 square feet | Plan check |
| Garage converted into a unit for a parent | $140,000 to $180,000 | A kitchen and a bath inside the existing walls, with its own entry | Plan check; 60-day state clock |
Download the one-page cost and programs summary (PDF)
Two public anchors sit under the bathroom lines. The 2024 Cost vs. Value report, the last edition with a San Diego table, priced a universal design bathroom here at $37,616 for a national-specification job: a five by seven foot room rebuilt with a curbless shower, a comfort-height toilet, grab bars, a wider door and lever hardware. The 2025 edition puts the Pacific region at $45,921 and the resale recovery at 56.8%. Our full universal design bathroom starts above both because it is a San Diego primary bath with the finishes a family chooses, not a five by seven hall bath, and because most of ours include the slab cut that a flush floor needs. On the other end, Kohler's own pricing page says the average installed cost of its walk-in bath is $20,000 to $29,000, and that most homes need a 50-gallon-plus water heater to fill one, at up to $5,600. The National Council on Aging's 2026 stair lift review puts Stannah's starting prices at $4,700 for a straight staircase and $10,800 for a curved one, and its owner survey has most people paying between $5,000 and $15,000.
What moves the price
Blocking behind the tile for grab bars, a shower floor flush with the room, a 36-inch door and a bench cost a few thousand dollars on a bathroom that is being rebuilt anyway. The same list five years later, on a finished bathroom, costs the whole bathroom again, because the tile comes off to reach the framing. Every bathroom we design gets the blocking whether or not anyone asks.
Most San Diego houses sit on a concrete slab. A truly curbless shower needs the pan recessed below the floor, which means cutting the slab and often moving the drain. On a raised wood floor the recess is framed, which is cheaper. A low-curb or a ramped threshold is the compromise when the slab cannot be cut.
Widening a door in a partition wall is carpentry. Widening one in a bearing wall is a new header, an engineer's calculation and a plan-checked permit. Hallways are the hard case: a 1970s hall at 36 inches is code and is fine for a walker, but a wheelchair turning into a bedroom wants 42, and that can mean moving a wall.
Half of San Diego County's homes were built before 1980, and the Joint Center for Housing Studies finds a quarter of older adults' homes nationally were built before 1960. A house that old brings galvanized supply lines, undersized panels and, before 1978, lead paint to any wall that opens. In the City, a house built before 1981 also gets a historic review before a permit.
The bathroom is the project
Three quarters of the inquiries we receive that name an aging or accessibility need are about a bathroom, and the National Association of Home Builders' 2025 survey of professional remodelers says the same from the other side: grab bars were the most common aging-in-place job in the past year, reported by 87% of remodelers, followed by a curbless shower at 78%, a higher toilet at 71% and widened doorways at 52%. The reasons are physical. The CDC reports that more than one in four adults 65 and over falls each year, that falls send about 4.5 million older people to an emergency department a year, and that nearly 319,000 a year are hospitalized with a hip fracture. A wet floor, a 16-inch curb and nothing to hold is where the house works against you.

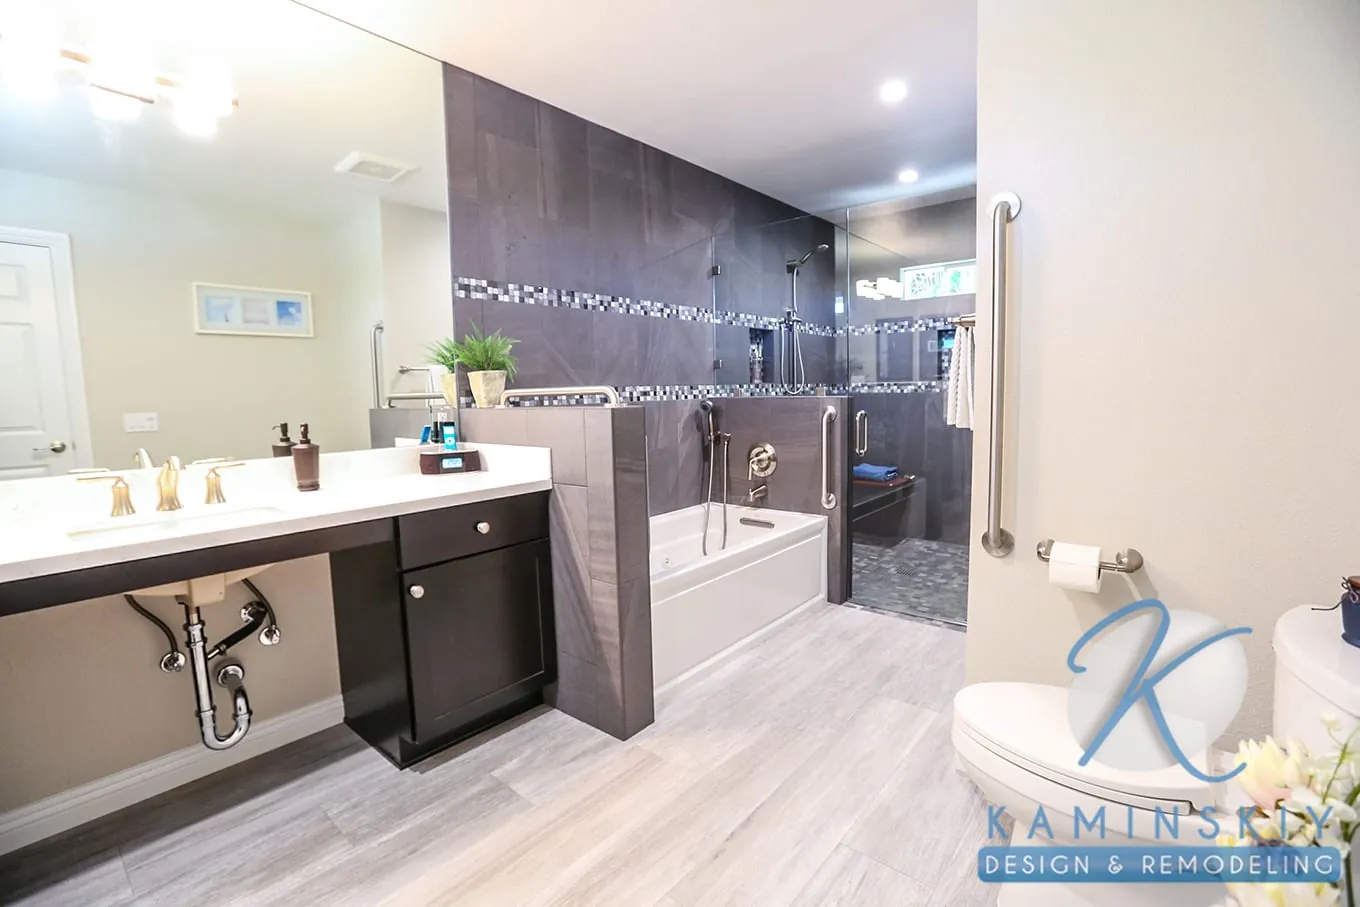
A universal design bathroom in 2026 is a list, and the list is short. A curbless shower with a linear drain and a floor that slopes toward it; a bench, built in or a fold-down; a handheld shower on a slide bar beside the fixed head; grab bars at the shower, beside the toilet and, in blocking, wherever one might be wanted later; a toilet with its seat at 17 to 19 inches; a vanity with open knee space under part of it; a door of 36 inches with a lever; a five-foot circle of clear floor somewhere in the room; a slip-resistant floor tile; lighting that is bright at the mirror and soft at night. The dimensions designers borrow come from the 2010 ADA Standards, which do not apply to a house but are the best-tested numbers there are: a 60-inch turning circle, a 32-inch clear opening, grab bars 33 to 36 inches above the floor, a seat 17 to 19 inches high, a roll-in shower of 30 by 60 inches.
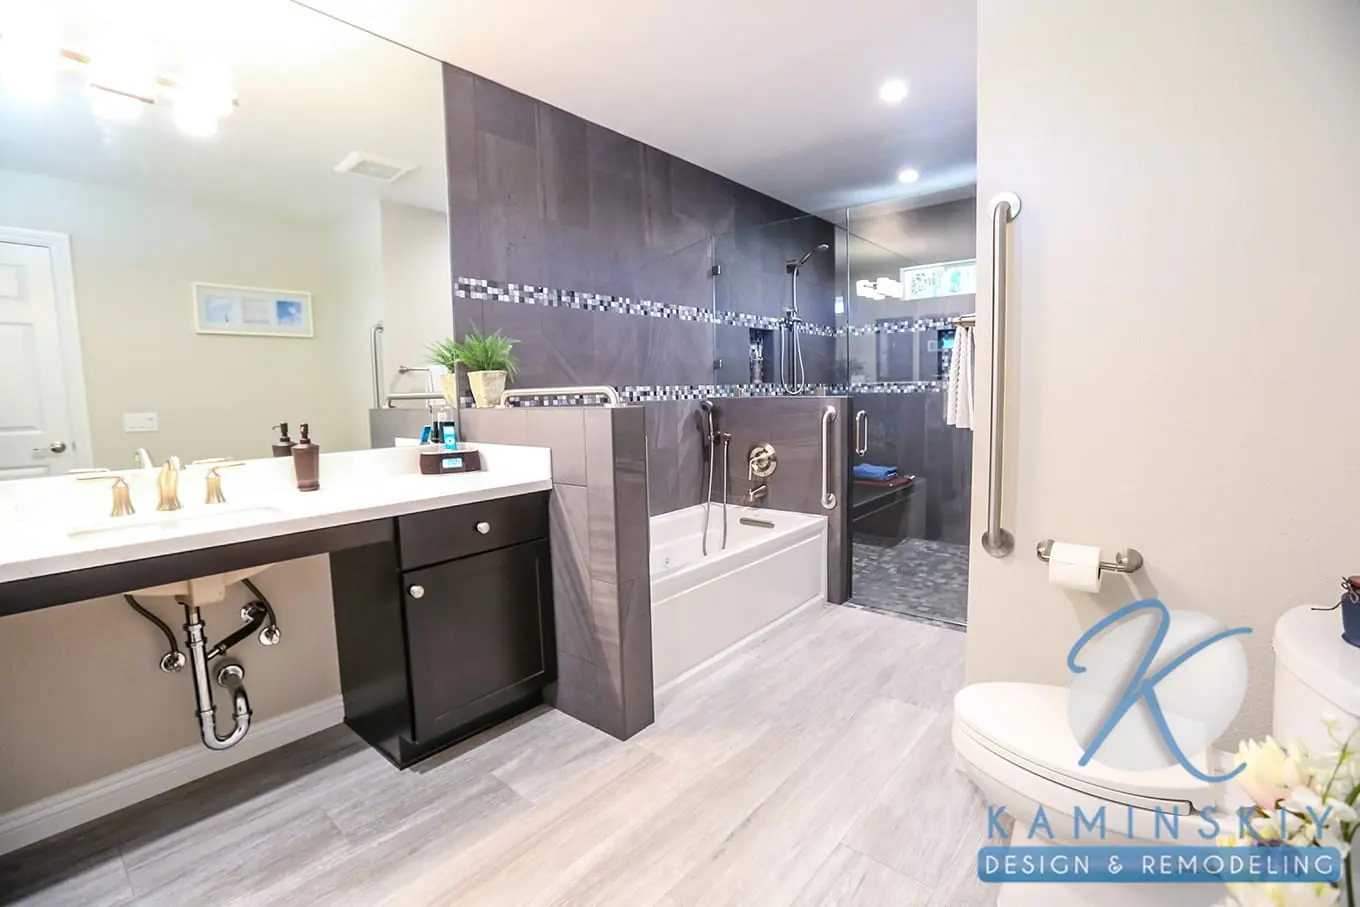
Our universal design bathroom guide takes that list one item at a time, with the dimensions designers use for each.
What a conversion costs versus a full bathroom is a question of what else is wrong with the room. If the tub is the only problem, the $30,000 to $45,000 conversion keeps the vanity, the toilet and the floor and replaces the wet area. If the vanity, the floor and the lighting are also from 1985, the full bathroom at $55,000 to $90,000 shares the demolition and the plumbing rough-in and costs less than doing the two in sequence. Our bathroom cost guide has the full 2026 ranges and where each dollar goes; the bathroom calculator gives a first number in a minute.
Doors, halls and the way in
The second place a house fights its owner is the way in and the way between rooms. A standard interior door of 30 or 32 inches leaves a clear opening of 28 to 30 inches once the stop and the hinges are counted; a walker fits, a wheelchair does not. A 36-inch door leaves about 34 clear, which is why it is the universal design number, and offset hinges can buy two inches on a door that cannot be widened. The California Residential Code asks for one 32-inch-clear exit door and 36-inch hallways in every new house and sets the slope of a ramp at the exit door at 1:12, one inch of rise for every foot of run, with handrails on anything steeper than that; those are the minimums a remodel inherits. A front door 24 inches above the walk needs 24 feet of ramp plus landings to meet 1:12, which is why a no-step entry is more often a regraded walk, a new landing and a flush threshold than a ramp, and why the range runs from $5,000 to $25,000. A side or garage entry that is already close to grade is usually the cheaper door to make the step-free one.
Lever handles on every door and faucet, rocker switches at 42 inches, outlets at 18, a lit path from the bed to the bathroom, and a 36-inch gate in the fence are the small items that make the rest work. None needs a permit, all are handyman work, and together they are the $500 to $5,000 first line of the table.
A bedroom and a bath on the ground floor
For a two-story house this is the question that decides whether staying is possible, and it has three answers. The first is to convert a room you already have: a den, a formal dining room or the back half of a garage becomes a bedroom, and a new bathroom goes in beside it. In 2026 that runs $90,000 to $150,000, with the new bathroom's plumbing in the slab as the biggest line, an egress window if the room did not have one, and a closet. The second is to add a suite: 400 to 500 square feet with a bedroom, a bathroom and a closet onto the side or the back of the house, at $250,000 to $350,000, through full plan check with engineering, energy compliance and, above 500 square feet, school fees. The 2024 Cost vs. Value report priced a midrange primary suite addition in San Diego at $157,082 and a midrange bathroom addition at $57,757, for national-specification rooms; local labor, lots that slope and the finishes families choose put most of ours above those lines. Our addition cost guide covers the four ways to add space and what the City requires for each.
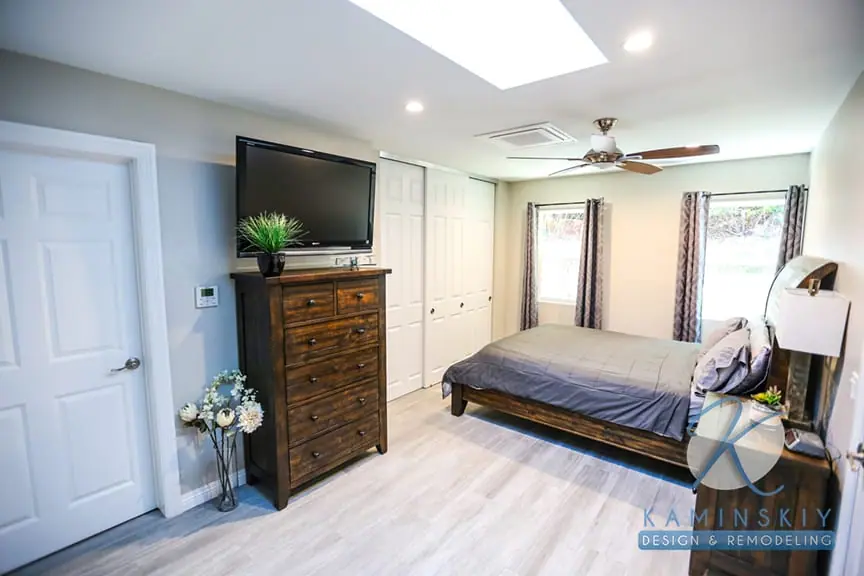
The third answer is a unit of its own. When the person who needs the ground floor is a parent, a garage converted into a one-bedroom with its own kitchen and entry runs $140,000 to $180,000, a detached new unit of 400 to 700 square feet $600 to $650 per square foot plus about $80,000 for its kitchen and bath, and state law gives the City 60 days from a complete application to decide. A unit designed for a parent wants the same bathroom list as above, a bedroom on the slab and a door to the main house that locks from both sides. Our ADU cost guide has the three budgets and the 2026 rules.
Which of these does your house need?
A complimentary in-home design consultation starts with the house, not the catalog: the entry, the hall widths, the door swings, which floor the bedrooms are on, whether the bathroom sits on a slab, and what you want the house to do in fifteen years. Our universal design page shows what we build, and the bathroom calculator gives a first number for the room that usually comes first.
What San Diego families ask for
Our inquiry records do not carry an aging-in-place project type, so we read the written ones. Of the inquiries that arrived in writing from January 2025 through October 2026, about one in sixty named an aging, mobility or accessibility need outright: a parent coming out of the hospital, a spouse who now uses a wheelchair, a tub that has become dangerous, a father on a walker. Here is what those families asked for.
Three in four ask about the bathroom, and the specific ask is the same one three times: take out the tub, put in a shower I can walk into, give me something to hold. One in four is making room for a parent, as an ADU, an addition or a converted room. One in five mentions the kitchen, usually alongside the bathroom. Fewer than one in five asks for the ground-floor bedroom or the widened doors on their own, and in our experience those are the asks that arrive after a fall rather than before one. The NAHB's remodelers report that the homeowners who ask for this work are 65 or older in 73% of their firms and 55 to 64 in 61%, which matches what we see: the call comes from the person, or from a son or daughter, when a specific thing has become hard.
What the alternative costs
The number that puts every line of the table in proportion is the cost of leaving. CareScout's 2025 Cost of Care Survey puts the median assisted living fee in California, what the state calls a residential care facility, at $7,000 a month, $84,000 a year, against a national median of $6,200. A semi-private nursing home room in California is $12,167 a month and a private room $15,178. A non-medical caregiver at home is $40 an hour, which at 44 hours a week is $91,520 a year. The survey does not publish a San Diego row; the county's prices sit at or above the state's.
The arithmetic is not the whole decision, and it is not meant to be. Assisted living includes meals, help and company that a bathroom does not. But a $70,000 universal design bathroom is ten months of the fee, a converted ground-floor bedroom and bath is seventeen, and a $300,000 suite addition is three and a half years, after which the house, which in San Diego County has a median value of $854,700, is still the family's. The Joint Center for Housing Studies at Harvard, in Housing America's Older Adults 2023, found that just 13% of adults 75 and over living alone across 97 metros could afford assisted living without spending down assets, and that the number of households headed by someone 80 or over will more than double between 2021 and 2040. The same report counts the housing stock: fewer than 4% of American homes offer single-floor living, a no-step entry and wide hallways and doors together, and as of 2019 only 47% of people aged 65 to 79 and 54% of those 80 and over lived in a home with even the first two. In the Pacific and Mountain states 58% of older households have single-floor living, which is the one advantage San Diego's ranch houses start with.
The demand side is settled. AARP's 2024 Home and Community Preferences Survey found 75% of adults 50 and over want to remain in their current home as they age, and among those who foresee needing modifications the most wanted were grab bars at 72%, entryway changes at 71% and kitchen upgrades at 39%. San Diego County's residents 65 and over were one in ten in 2000, are 17.5% in the Census Bureau's July 2025 estimate, and will be about one in five by 2050 in SANDAG's Series 15 forecast, with the median age rising from 36 to 42. The houses are not changing on their own.
Who pays part of it
Medicare does not. Original Medicare treats a grab bar, a walk-in tub and a stair lift as home modifications rather than durable medical equipment, so it pays for none of them. The help that exists is specific, and the two biggest pieces are tax rules rather than grants.
| Rule or program | Who qualifies | What it does |
|---|---|---|
| IRS medical expense deduction (Publication 502, 2025) | Anyone who itemizes, when the improvement's main purpose is medical care for you, your spouse or a dependent | Medical expenses above 7.5% of adjusted gross income are deductible. The IRS's own list of improvements that usually do not raise a home's value, and so count in full, includes entrance ramps, widened doorways and hallways, railings and grab bars anywhere, modified bathrooms, lowered kitchen cabinets, moved outlets, porch lifts and modified stairways. An elevator generally adds value, so only the cost above the value added counts. |
| California property tax exclusion (Revenue and Taxation Code 74.3, form BOE-63) | A severely and permanently disabled person who lives in the home; the home must qualify for the homeowner's exemption | Construction that makes the dwelling more accessible, a new bedroom and bath that duplicates rooms the person cannot reach included, is not assessed as new construction. Filed with the county assessor with a physician's statement; features that are usual for comparable homes are not excluded. |
| VA housing grants | Veterans and service members with qualifying service-connected disabilities | Up to $126,526 under the Specially Adapted Housing grant and $25,350 under the Special Home Adaptation grant in fiscal 2026, usable up to six times over a lifetime; the separate HISA grant pays up to $6,800 for a service-connected disability and $2,000 otherwise for medically necessary changes such as a roll-in shower or a permanent ramp. |
| USDA Section 504 Home Repair | Owner-occupants 62 and over with very low income, in a USDA-eligible rural area (parts of the county's backcountry qualify; the cities do not) | A grant of up to $10,000 over a lifetime to remove health and safety hazards, repaid if the home is sold within three years, and a loan of up to $40,000 at 1% over 20 years; the two can be combined to $50,000. |
| Medi-Cal Community Supports: environmental accessibility adaptations | Medi-Cal members whose managed care plan offers the support, with a physician's order and a documented risk of injury or institutional care without it | Ramps, grab bars, widened doorways and bathroom changes of direct medical benefit, within a cap each plan sets for itself. |
| JFS Fix-It, funded by the County | Residents 60 and over in the central, south, east and north-central regions of the county; North County residents call Interfaith Community Services at 760-489-6380 | Free: a four-point safety check and the installation of grab bars, handrails, shower chairs, toilet seat risers and bedside commodes, plus minor plumbing, electrical and lock repairs, by screened volunteers. 858-637-3210. |
| Rebuilding Together San Diego, Safe at Home | Owner-occupants of a single-family home earning under 60% of area median income | Free safety and accessibility modifications by volunteers to reduce falls and improve independence, countywide. |
Two practical notes. The IRS deduction turns on the reason for the work, so a letter from the physician describing the need, kept with the contract and the receipts, is what makes it defensible. And the property tax exclusion is worth more in San Diego than almost anywhere, because an addition that would otherwise add $300,000 of assessed value adds about $3,000 a year of tax for as long as you own the house; form BOE-63 is a page and a half, and the physician's statement goes with it.
Permits and the codes that do and do not apply
The Americans with Disabilities Act and Chapter 11A of the California Building Code govern public buildings and multifamily housing, not a single-family house, so nothing in this article is required by law in your home. That cuts both ways: a remodel does not have to meet the ADA, and a contractor who says a house must be "brought up to ADA" is wrong. What applies is the residential code and the City's permit rules. Grab bars, lever handles, a toilet swapped in place, lighting and a stair lift need no permit. A bathroom that keeps its fixtures where they are, a curbless shower included, takes the City of San Diego's no-plan permit, issued without plan review and checked at inspection, about $441 in 2026. A door widened in a bearing wall, a bathroom added, a bedroom created from a garage or any square footage added goes through plan check with engineering, and in the City the simplest of those scopes qualify for Rapid Review, which averaged a week for a first review in the autumn of 2026. A unit for a parent has a 60-day decision clock under state ADU law. A house built before 1981 gets a potential-historic review first, and a home in the coastal zone can need a Coastal Development Permit. Our 2026 permit guide has every fee and review time.
How we design it in
Every bathroom Kaminskiy designs is built with the list above in it, asked for or not, because the cost of including it on a room that is open anyway is a few thousand dollars and the cost of adding it later is the room. The first meeting on an aging-in-place project looks at the house before the finishes: the way in, the hall widths, the door swings, which floor the bedrooms are on, whether the bathroom sits on a slab, and what the family wants the house to do in fifteen years. A ground-floor suite is designed as a good bedroom and bath first and a future need second, so it reads as the nicest room in the house rather than a medical one. Anastasia Berta, the Certified Aging-in-Place Specialist on our design team, puts it this way.
Before you start
- Which floor you will sleep on. If the answer in fifteen years is the ground floor and there is no bedroom and bath there now, that is the project, and the bathroom upstairs is not.
- Whether the bathroom is on a slab. It decides whether a flush shower floor is a slab cut or a framed recess, and that is the difference between the two ends of the conversion range.
- Who is doing the small things. Grab bars, levers, a toilet and lighting are a handyman visit, not a design-build project. Our sister company does them by the hour; the free Fix-It and Safe at Home programs do them for residents who qualify.
- Whether a disability makes the tax rules apply. A physician's letter before the work starts is what makes the IRS deduction and the property tax exclusion usable afterward.
- What the house will look like. AARP's free HomeFit Guide is the best room-by-room checklist there is, and the finished rooms in our universal design gallery show that none of it has to look like a hospital.
How we built these numbers
The 2026 ranges are design-build pricing for San Diego County, drawn from our bathroom, addition and ADU cost guides and checked against the public anchors named above: the Cost vs. Value report's universal design bathroom and suite addition lines for San Diego (2024) and the Pacific region (2025), Kohler's published installed price for its walk-in bath, the stair lift prices and owner survey published by the National Council on Aging, and the caps the VA, the USDA and the IRS set when they pay for this work. The first-party figures come from our written inquiries from January 2025 through October 2026, read with a fixed list of terms and published as shares; the inquiry records carry no aging-in-place project type and no priced median for it, so there is none here. Demographic, housing and care figures are from the Census Bureau, SANDAG, the Joint Center for Housing Studies, AARP, the CDC, the NAHB and CareScout, each read in November 2026. Where a figure could not be verified on an official page, a Medi-Cal dollar cap for one, it is described rather than quoted. We refresh this guide when the Cost vs. Value and Cost of Care surveys publish each year.
Sources read for this guide (November 2026)
- Remodeling magazine / JLC, Cost vs. Value Report: 2024 San Diego table (Bath Remodel | Universal Design $37,616; Bathroom Addition | Midrange $57,757; Primary Suite Addition | Midrange $157,082) and 2025 Pacific region table (Bath Remodel | Universal Design $45,921, 56.8% recouped).
- Kohler, Reveal by Kohler walk-in bath pricing page (average installed cost $20,000 to $29,000; water heater note); National Council on Aging, Stannah stair lifts review, September 2026 (straight from $4,700, curved from $10,800; owner survey).
- Kaminskiy written inquiries, January 2025 to October 2026 (tools/blog_data/aging_in_place.py; shares only); the Kaminskiy bathroom, room addition and ADU cost guides, 2026.
- National Association of Home Builders, Eye on Housing, "Aging-in-Place Remodeling Work Fell While Familiarity and Receptiveness Remain High," May 28, 2025 (Q1 2025 Remodeling Market Index).
- Centers for Disease Control and Prevention, Facts About Older Adult Falls, updated September 2026.
- CareScout, Cost of Care Survey 2025, median cost data tables (March 2026) and the cost-of-care page; California and national medians.
- Harvard Joint Center for Housing Studies, Housing America's Older Adults 2023 (revised April 2024).
- AARP, 2024 Home and Community Preferences Survey (press release, December 10, 2024); AARP HomeFit Guide.
- U.S. Census Bureau, QuickFacts for San Diego County (July 1, 2025 estimates); SANDAG, Series 15 Forecast InfoBits, March 2024.
- Internal Revenue Service, Publication 502 (2025), Medical and Dental Expenses, capital expenses; California Revenue and Taxation Code 74.3; State Board of Equalization form BOE-63.
- Department of Veterans Affairs: Federal Register, November 18, 2025 (FY2026 SAH and SHA aggregates); disability housing grants page; Prosthetic and Sensory Aids Service, HISA.
- USDA Rural Development, Single Family Housing Repair Loans and Grants (Section 504); California Department of Health Care Services, CalAIM Community Supports.
- Jewish Family Service of San Diego, Fix-It home safety service; Rebuilding Together San Diego, Safe at Home program.
- City of San Diego Development Services, Information Bulletins 203 (no-plan permits) and 501 (fee schedule, August 2026), Rapid Review page, permit timeline page; California Residential Code (2022), Section R311; 2010 ADA Standards for Accessible Design (as reference dimensions only).
Aging in place in San Diego: your questions
It depends on which change the house needs. Grab bars into solid blocking, lever handles, a comfort-height toilet and brighter lighting run $500 to $5,000 and are handyman work. A stair lift runs $4,700 to $15,000 installed. A tub replaced by a curbless shower with the rest of the bathroom left alone runs $30,000 to $45,000 in 2026; a full universal design bathroom $55,000 to $90,000. A ground-floor bedroom and bath carved out of existing space runs $90,000 to $150,000, a 400 to 500 square foot suite added to the house $250,000 to $350,000, and a garage converted into a unit for a parent $140,000 to $180,000.
A tub-to-shower conversion that keeps the vanity, the toilet and the floor runs $30,000 to $45,000 in 2026. Most San Diego houses sit on a concrete slab, so a truly flush shower floor means cutting the slab to recess the pan and the linear drain, and that, plus the waterproofing and the tile, is the cost. A bench, a handheld shower on a slide bar, a niche and grab bars set into blocking add little when they are designed in. If the shower is the only thing wrong with the room, this is the project; if the vanity and the floor are also 30 years old, the full bathroom at $55,000 to $90,000 usually makes more sense, because the demolition and the plumbing rough-in are shared.
Two ways. Converting space you already have, a den, a dining room or a corner of the garage, into a bedroom with a new bathroom runs $90,000 to $150,000, with the new bathroom's plumbing in the slab as the biggest line. Adding a 400 to 500 square foot suite onto the house runs $250,000 to $350,000 in 2026 at $350 to $650 per square foot, and goes through full plan check with structural engineering and energy compliance. The 2024 Cost vs. Value report priced a midrange primary suite addition in San Diego at $157,082 for a national-specification 24 by 16 foot room with a bath; local pricing, lots and finishes put most of ours above that. A garage converted into a unit with its own kitchen for a parent runs $140,000 to $180,000 and has a 60-day permit clock under state ADU law.
Often, in part. IRS Publication 502 lets you count the cost of improvements whose main purpose is medical care for you, your spouse or a dependent as a medical expense, deductible above 7.5% of adjusted gross income if you itemize. Entrance ramps, widened doorways and hallways, railings and grab bars anywhere, lowered kitchen cabinets, modified bathrooms and porch lifts are on the IRS's own list of improvements that usually do not raise a home's value, so their full cost counts; an elevator generally does add value, so only the part above the value added counts. Separately, California Revenue and Taxation Code 74.3 keeps accessibility construction for a severely and permanently disabled resident out of the property tax reassessment, with a physician's certification filed on form BOE-63 with the county assessor. Ask your tax advisor before you rely on either.
As a rule, no. Medicare treats these as home modifications rather than durable medical equipment, so Original Medicare does not pay for a grab bar, a walk-in tub or a stair lift. The help that exists is specific: VA grants for veterans with qualifying disabilities (up to $126,526 or $25,350 to adapt a home in fiscal 2026, and the smaller HISA grant of $6,800 or $2,000 for medically necessary changes), the USDA's Section 504 grant of up to $10,000 for very-low-income homeowners 62 and over in rural areas, Medi-Cal managed care plans that cover home modifications as a Community Support with a doctor's order, and in San Diego the free Fix-It service run by Jewish Family Service for residents 60 and over and the income-qualified Safe at Home program run by Rebuilding Together San Diego.
Grab bars, lever handles, a new toilet in the same spot and better lighting need no permit. A bathroom remodel that keeps its fixtures where they are, a curbless shower included, takes the City of San Diego's no-plan permit, issued without plan review, about $441 in 2026. A door widened in a bearing wall, a bathroom added, a bedroom created or any square footage added goes through plan check with engineering. A ramp or a regraded entry depends on its height and whether it attaches to the house, which is settled at the first meeting. A house built before 1981 gets the City's historic review before anything else, and a garage converted into a unit for a parent has a 60-day decision clock under state law. Our permit guide has the fees and the review times.
Ready when you are