



















Fallbrook design-build · Since 2005
Fallbrook home remodeling, designed and built by one team.
Accredited, certified and held to accountCalifornia contractor #922807, since 2005









Fallbrook · San Diego County
Whole home remodels, kitchens, bathrooms, additions and ADUs in Fallbrook.
Fallbrook's homes sit among avocado groves on one- to five-acre lots north of the county's cities, under County permits, with a village design review, a fire history everyone remembers and water that comes from a public utility district.
Kaminskiy Design and Remodeling was founded in San Diego by Sergei Kaminskiy in 2005 and is still founder-led. In Fallbrook our designers, architectural drafters and project managers take your home from the first sketch to the final walkthrough, on one contract, and we handle the plans and permits with the County of San Diego. No handoffs, no finger-pointing, no surprises.
Start with a complimentary consultationWhat to know first
Fallbrook is the avocado capital: homes among the groves, County permits and a village with design review. Here is what shapes a remodel.
Fallbrook spreads over the hills between Interstate 15 and Camp Pendleton, the Santa Margarita River to the north and Bonsall to the south, with Main Avenue's village at the center and avocado and citrus groves on every slope. Its homes are 1960s to 2000s ranch and custom houses on one to five acres, the newer homes around Pala Mesa, and the older houses on the village grid. Fallbrook is unincorporated, so the County of San Diego issues the permits, the village has a design review board, most lots are on septic, the whole community sits in Cal Fire's high and very high fire hazard zones, and water comes from the Fallbrook Public Utility District. We have not yet published a Fallbrook project; our nearest work is in Vista, San Marcos and Carlsbad, twenty to thirty minutes south, and it is shown below, labelled as such.
Fallbrook, San Diego County. Our Design Center in Rancho Bernardo is about 40 minutes away off peak; the first meeting is at your home.
Fallbrook is unincorporated, so permits come from the County of San Diego's Planning & Development Services, not from any city hall. Most remodels are a building permit with no hearing; the Fallbrook Community Planning Group sees discretionary projects, and inside the village the Fallbrook Design Review Board looks at exterior changes against the community's design guidelines. An addition or an ADU also goes through the County's Environmental Health review of the septic system.
Our architectural team draws it, files it and handles every question the County sends back.
Source: County of San Diego, community planning and sponsor groups
The 2007 Rice Fire burned more than two hundred Fallbrook homes, and the 2017 Lilac Fire reached Bonsall and the south end of town. Nearly all of Fallbrook sits in Cal Fire's high or very high fire hazard severity zones, so additions, ADUs and detached buildings are built to the ignition-resistant rules: ember-resistant vents, Class A roofing, tempered glass, defensible space to a hundred feet, which on a grove lot means managing the grove itself. A kitchen or bath inside the walls is not affected, but with the walls open is the moment to add the vents and the windows.
Most Fallbrook homes are on septic systems, with water from the Fallbrook Public Utility District and, on some lots, agricultural meters that serve the grove. A new bathroom, a bedroom addition or an ADU changes the septic load, and the County's Environmental Health division reviews the capacity before the building permit. We have the system located and evaluated at the first visit, and we plan the work so the grove's irrigation and access roads keep running through construction.
Fallbrook's typical house is a 1970s to 1990s single-story ranch or a 1980s custom home on a hillside lot, with a closed kitchen, a formal living room nobody uses, a family room with a fireplace, and views across the groves. The remodel opens the kitchen to the family room and the view, carves a real suite from two bedrooms, replaces the panel and the original windows, and adds the shade and insulation the hills need. The newer homes around Pala Mesa run under associations with design standards; the older streets have none.
Fallbrook sits inland enough that summers pass ninety and often a hundred, with cool nights the coast never gets. Insulation and attic ventilation while the walls are open, windows chosen for heat gain, deep covered patios facing the view, and right-sized HVAC make the difference. California's Title 24 energy code sets the floor for the new windows and lighting; the climate sets the target.
State law allows an ADU and a junior ADU on every single-family lot and the County issues the permit; Fallbrook's acreage takes a detached casita better than most of the county, for a parent, a grove manager or a rental to a family from the base next door. The septic capacity and the fire rules shape it, and in the village the design review board sees the exterior. Camp Pendleton families on a three-year rotation also ask us to plan around a move date, and we do.
To orient yourself: Main Avenue runs through the village, Mission Road connects it to Interstate 15 and State Route 76 to the south, Live Oak Park sits in its canyon east of town, Camp Pendleton's gate is to the west, and the Santa Margarita River marks the north. Our nearest gallery projects are in Vista, San Marcos and Carlsbad, twenty to thirty minutes south. Finishes are chosen at our Design Center in Rancho Bernardo, about 40 minutes away; the first meeting is at your home, and we bring the samples that matter.
What we design and build in Fallbrook
Fallbrook remodeling services: five ways to fall back in love with your home.
 01 · Most requested
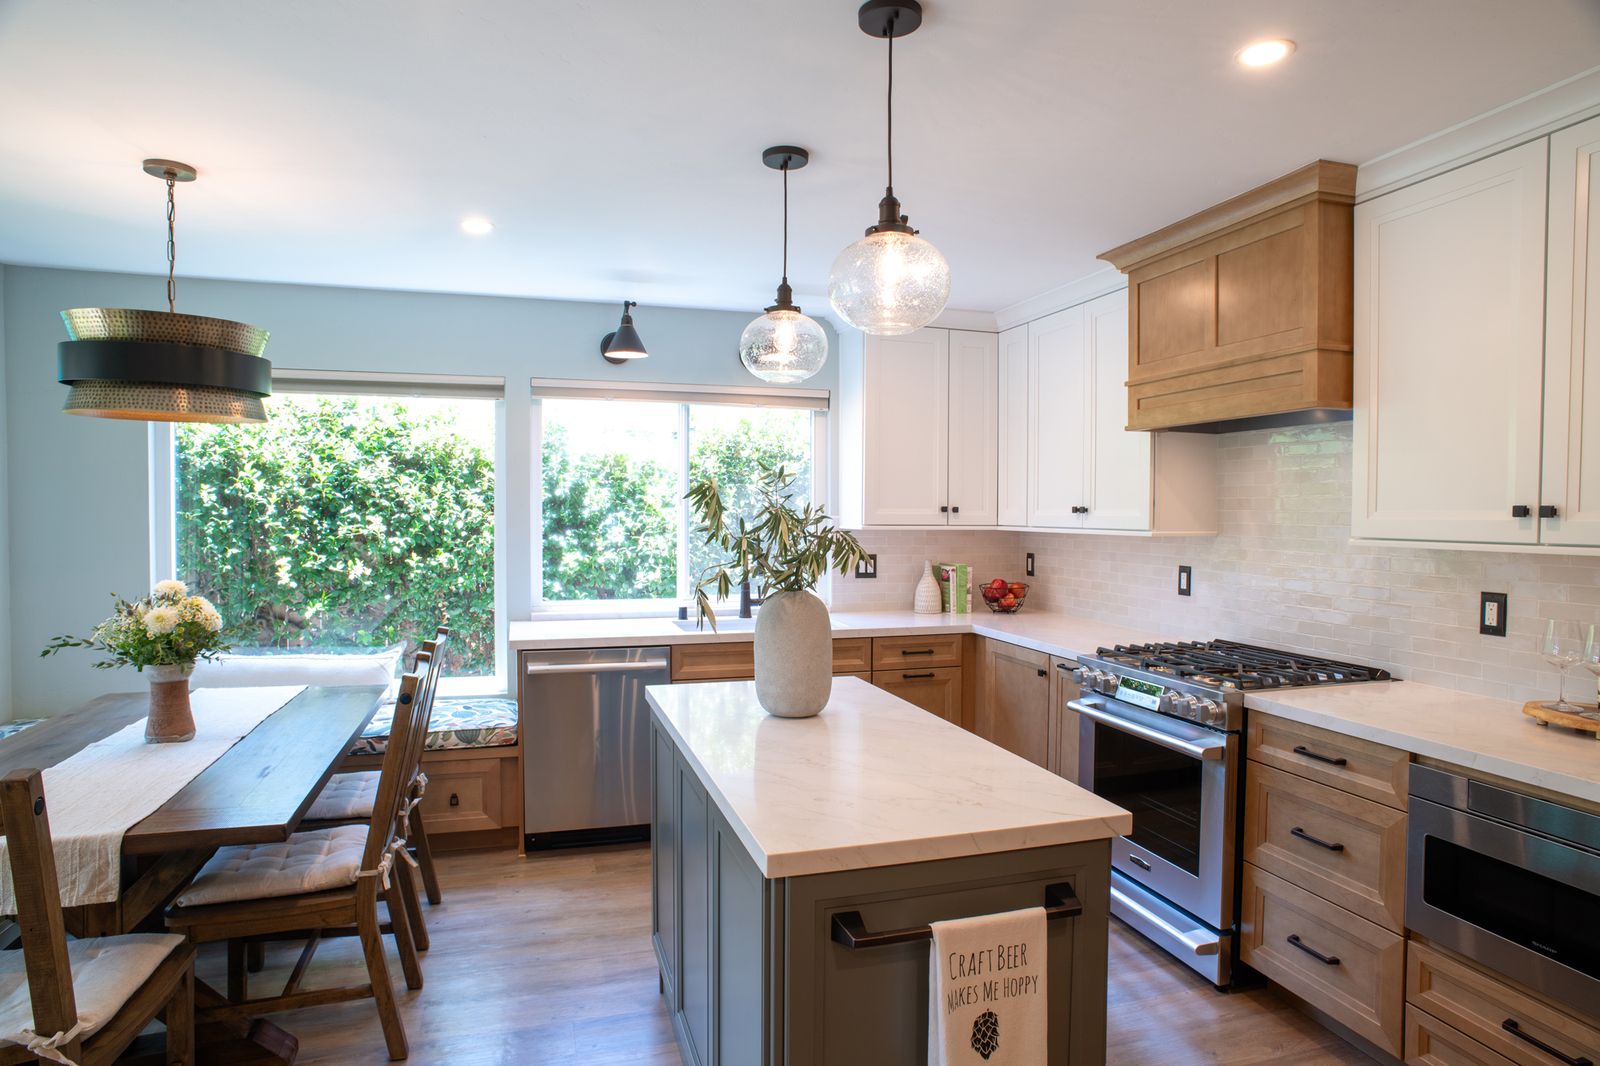
Whole Home Remodeling
Two rooms or the entire floor plan, designed as one cohesive home instead of a collection of projects.
Whole home remodels
 02
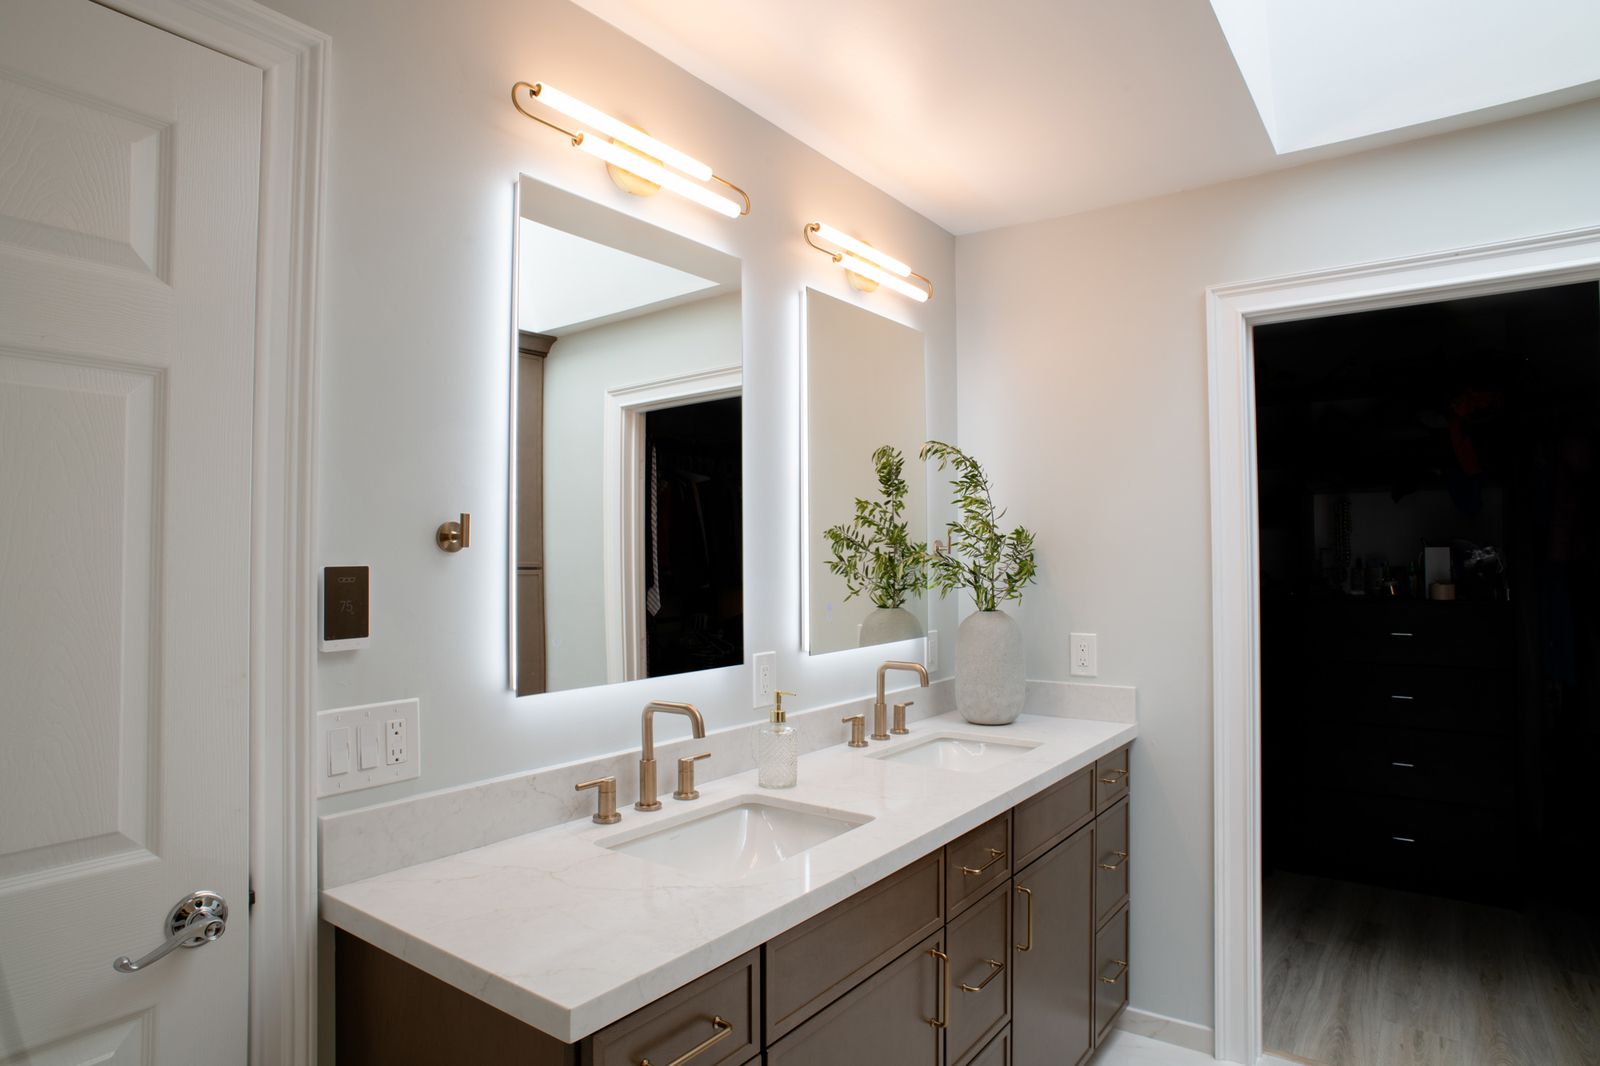
Kitchen Remodeling
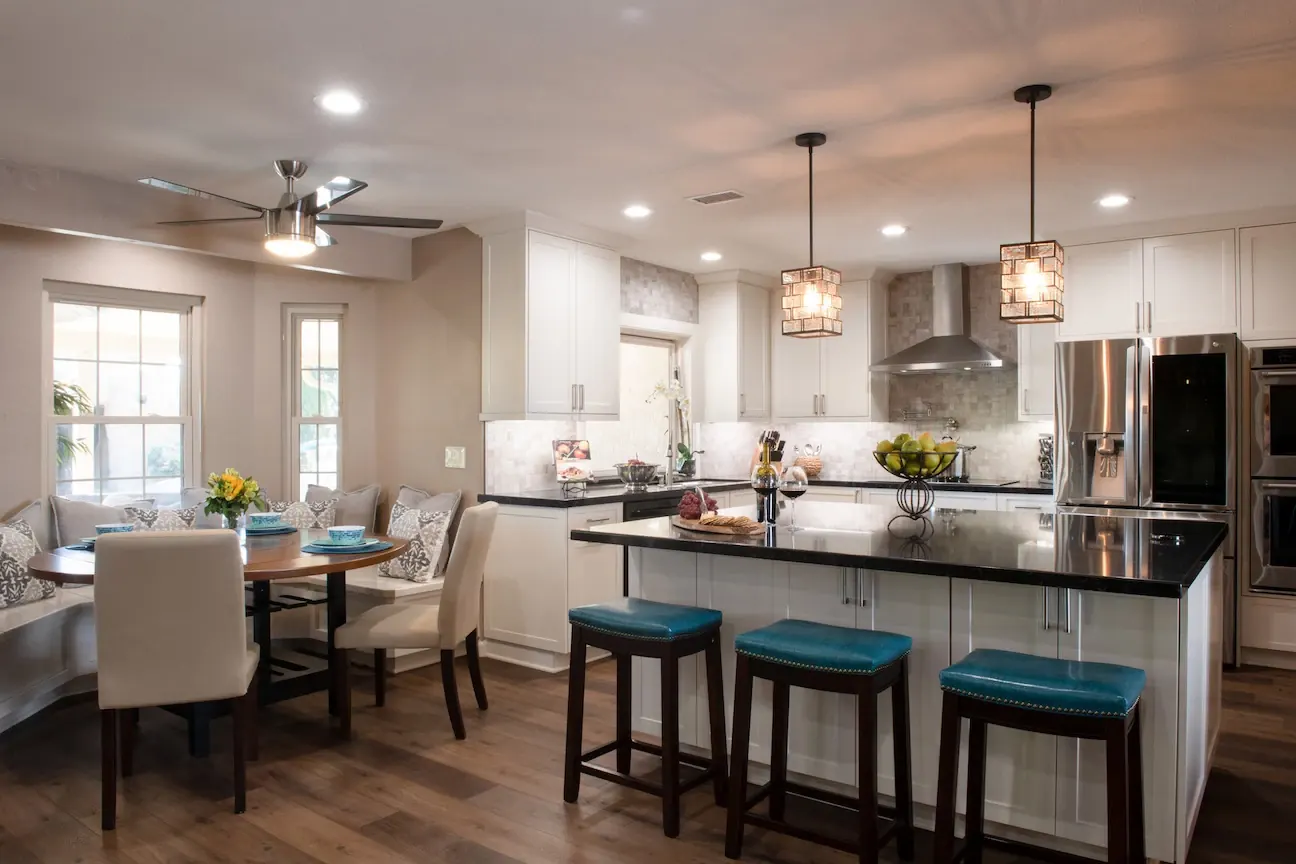
Custom cabinetry, islands that work, lighting in layers. Designed around how you cook and gather.
Kitchens
 03
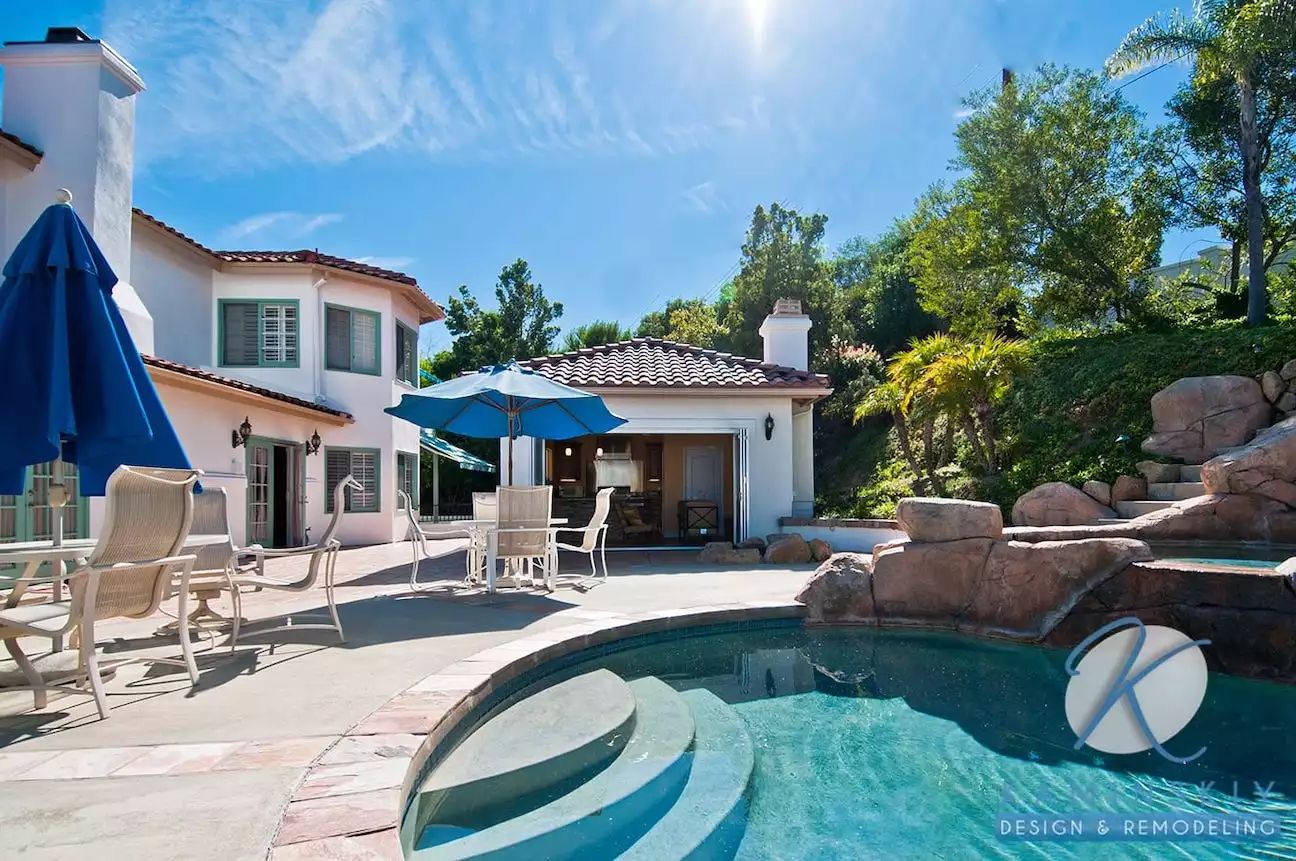
Bathroom Remodeling
Spa primaries, hall baths, universal design.
Bathrooms
 04
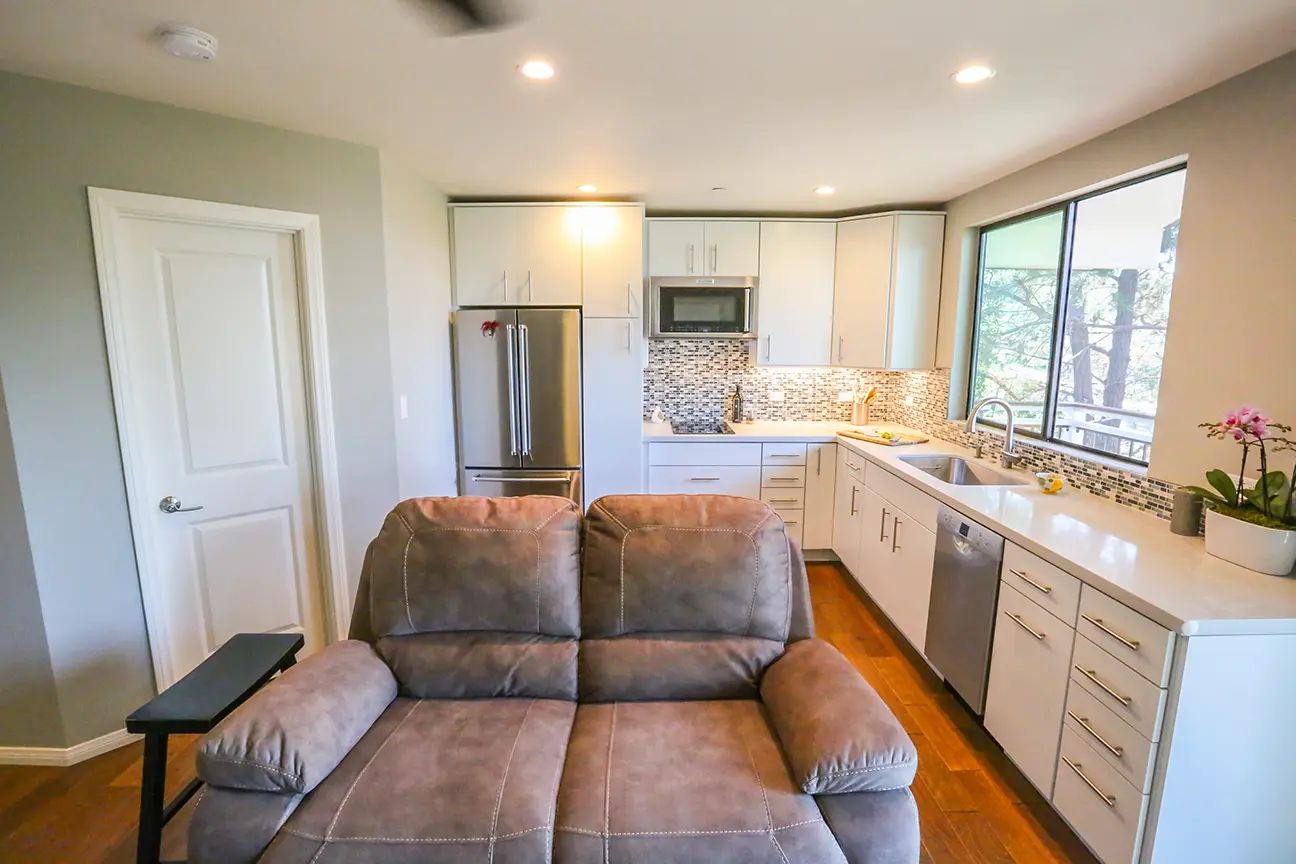
Room Additions
Build out or build up. Additions that look original.
Additions
 05
ADUs and Conversions
Detached casitas, attached suites, garage conversions.
ADUsRemodeling in Fallbrook
Every service. One local team.
Whole home remodels, kitchens, bathrooms, additions, ADUs and outdoor living, all designed and built by the same team, all in Fallbrook.
Nearby neighborhoods
We work in every neighborhood of San Diego County. See all thirty-seven neighborhood pages or schedule a consultation.
Recent work near Fallbrook
Recent remodels close to Fallbrook. Real homes. Real families.
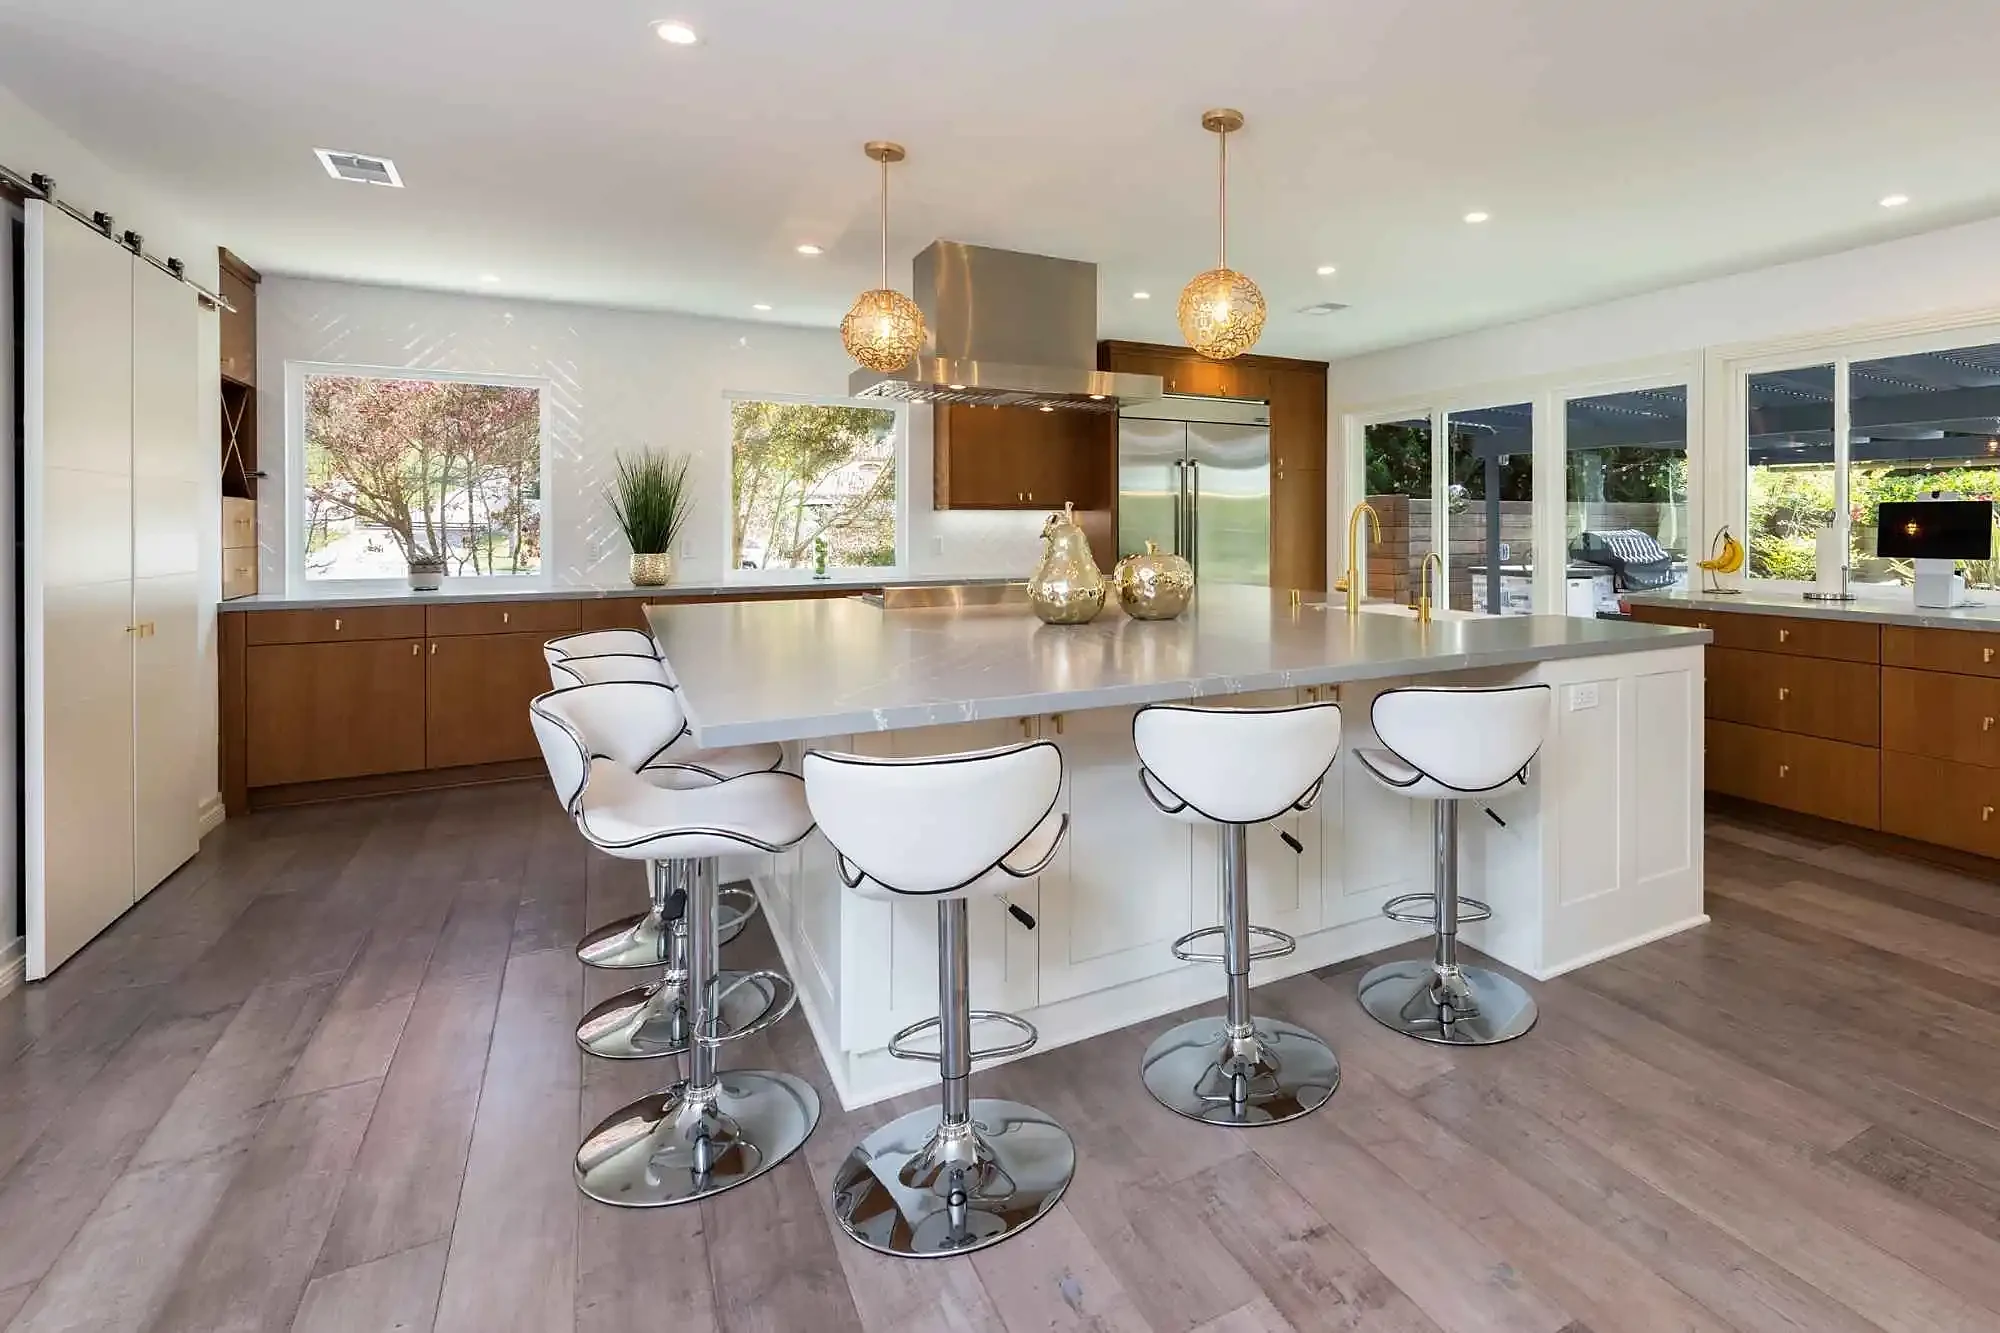
Projects from Escondido, Oceanside, San Marcos and Vista, close to Fallbrook, designed and built by the same team that would work on your home. Every photo is a Kaminskiy project.


The Fallbrook remodeling guide
What we remodel in Fallbrook, room by room.
What Fallbrook homeowners ask us for, room by room. Our Vista, San Marcos and Carlsbad projects, twenty to thirty minutes south, are in the gallery below.
The ranch or hillside custom done once: plan opened to the view, every system replaced, insulation and ventilation for the heat, ember-resistant vents and tempered glass while the walls are open. Our Carlsbad and Vista whole home remodels in the gallery are the nearest examples.
Whole home remodelingBehind a wall in most Fallbrook plans, facing away from the grove. The wall comes down, the island replaces the peninsula, the window grows toward the view, and the panel is upgraded. Our Vista kitchen and family room remodel in the gallery is the same project.
Kitchen remodelingThe closet-sized primary bath becomes a suite by borrowing from the bedroom; a second bath needs the septic capacity checked first, and we do that at the first visit. Our Carlsbad primary baths in the gallery show the finished standard.
Bathroom remodelingThe acreage gives an addition room; the septic system, the fire rules and, in the village, the design review give it shape. Ground-floor additions on the slab houses, built to the ignition-resistant code, with the County permit.
Room additionsA detached casita among the trees, sized to the septic system and built to the fire code, for a parent, a grove manager or a family from the base. The County permits it; the Pala Mesa associations review it first.
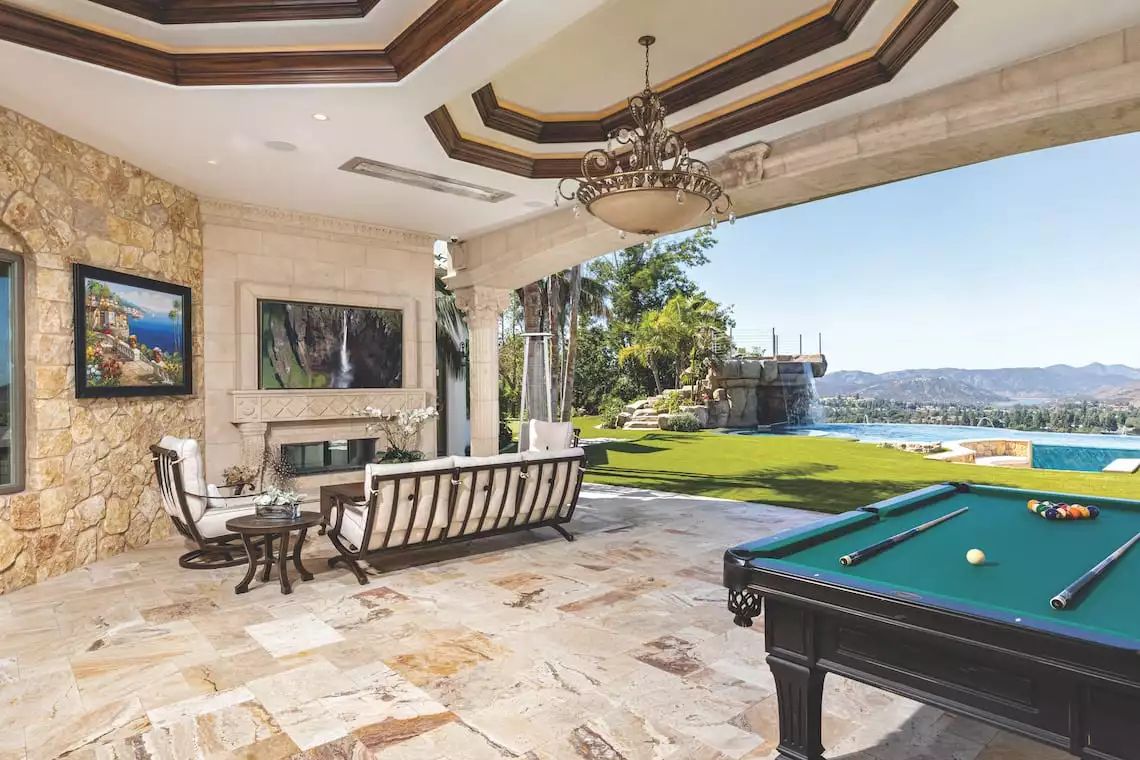
ADUs and conversionsA deep covered patio toward the view, an outdoor kitchen that works in the heat, a pool with a real deck, and planting that meets the defensible-space rules without giving up the grove. Our Carlsbad and Vista outdoor projects in the gallery are the nearest examples.
Outdoor livingFallbrook's single-story ranches are easy to age in, and many owners came for the quiet and mean to stay. A no-step entry, a curbless shower and wider doors, designed in during a remodel.
Universal designGood questions
Fallbrook remodeling FAQ: a few straight answers before you call.
Permits with the County of San Diego, timelines, where you choose materials, and what the first meeting costs. More on the full FAQ page.
Read all FAQsWe have not published a project here yet. Our nearest work is in Vista, San Marcos and Carlsbad, twenty to thirty minutes south, in the same era of housing, and it is in the gallery below. The same team makes the drive up Interstate 15.
The County of San Diego's Planning & Development Services, because Fallbrook is unincorporated. The Fallbrook Community Planning Group sees discretionary projects, the village's Design Review Board sees exterior changes on Main Avenue and around it, and additions and ADUs go through the County's septic review.
Almost certainly: nearly all of Fallbrook sits in Cal Fire's high or very high severity zones. We check the map for your lot at the first visit; additions and ADUs are designed to the ignition-resistant rules from the start, and a remodel with the walls open is the time to add ember-resistant vents and tempered glass.
Nothing. The in-home design consultation is complimentary anywhere in Fallbrook. A designer comes to your home, listens to what you want to change, takes measurements and photos, and tells you honestly whether we are the right fit for the project.
We do. Fallbrook is unincorporated, so plans go to the County of San Diego, and homes inside the Covenant also go through the Rancho Santa Fe Association's review. Our design and architectural team drafts the construction documents, a licensed structural engineer stamps them where the scope calls for it, and we manage the whole permit process for you.
All of Fallbrook, zip code 92028, and the neighborhoods around it: Vista, Oceanside, San Marcos, Escondido and Carlsbad. If your street is not on our list, call us anyway. We serve every city in San Diego County.
A kitchen remodel usually takes about 4 to 8 months from the first consultation to completion. A bathroom typically takes 3 to 5 months. The design and permit phases come first, and construction is the shorter part. Permit review times vary with the County of San Diego, and we plan around them.
At the Kaminskiy Design Center, 12396 World Trade Dr, Suite 108, San Diego, CA 92128, with your designer. Most clients visit once or twice during the design phase. The first meeting, though, happens at your Fallbrook home.
Yes. Kaminskiy Design and Remodeling is a fully licensed and insured California contractor, license #922807, in business in San Diego since 2005.
Start here
Schedule your complimentary in-home design consultation anywhere in Fallbrook.
- A designer comes to you, measures, listens and shares first ideas.
- No pressure and no obligation. We tell you if we are not the right fit.
- Our Client Care team calls back during the time slot you choose.