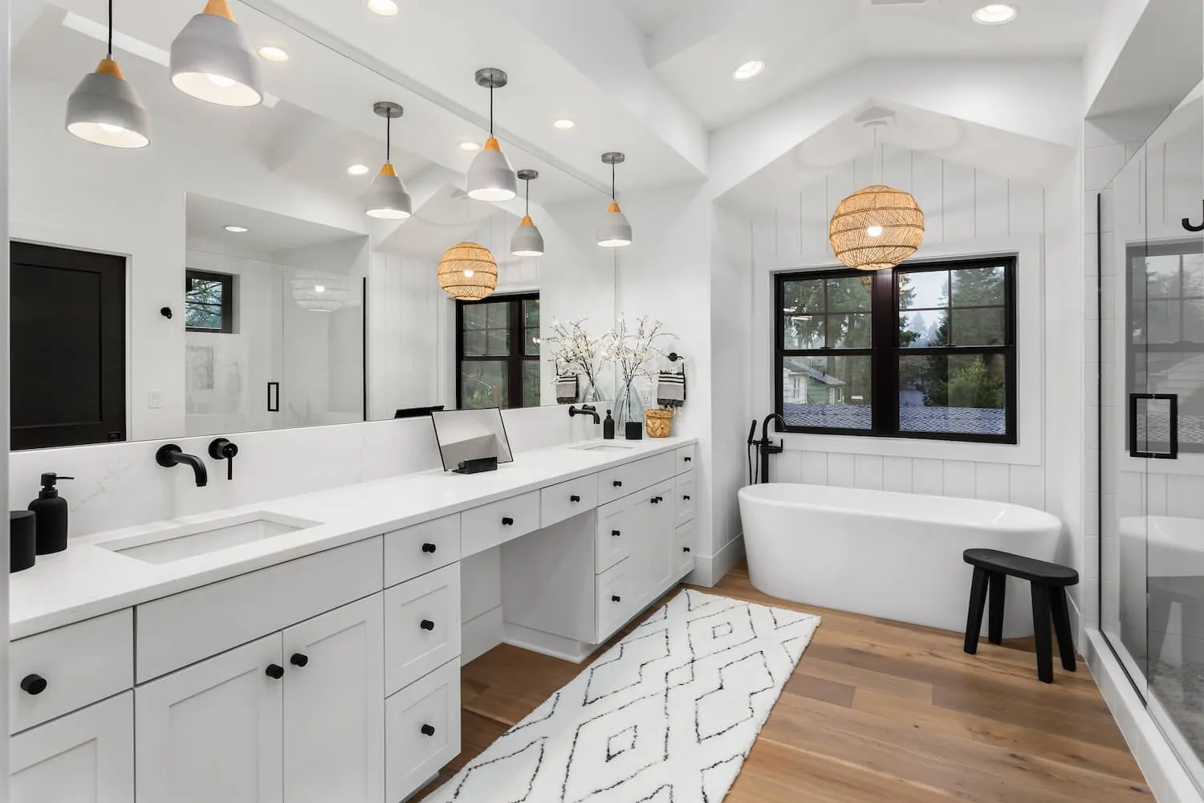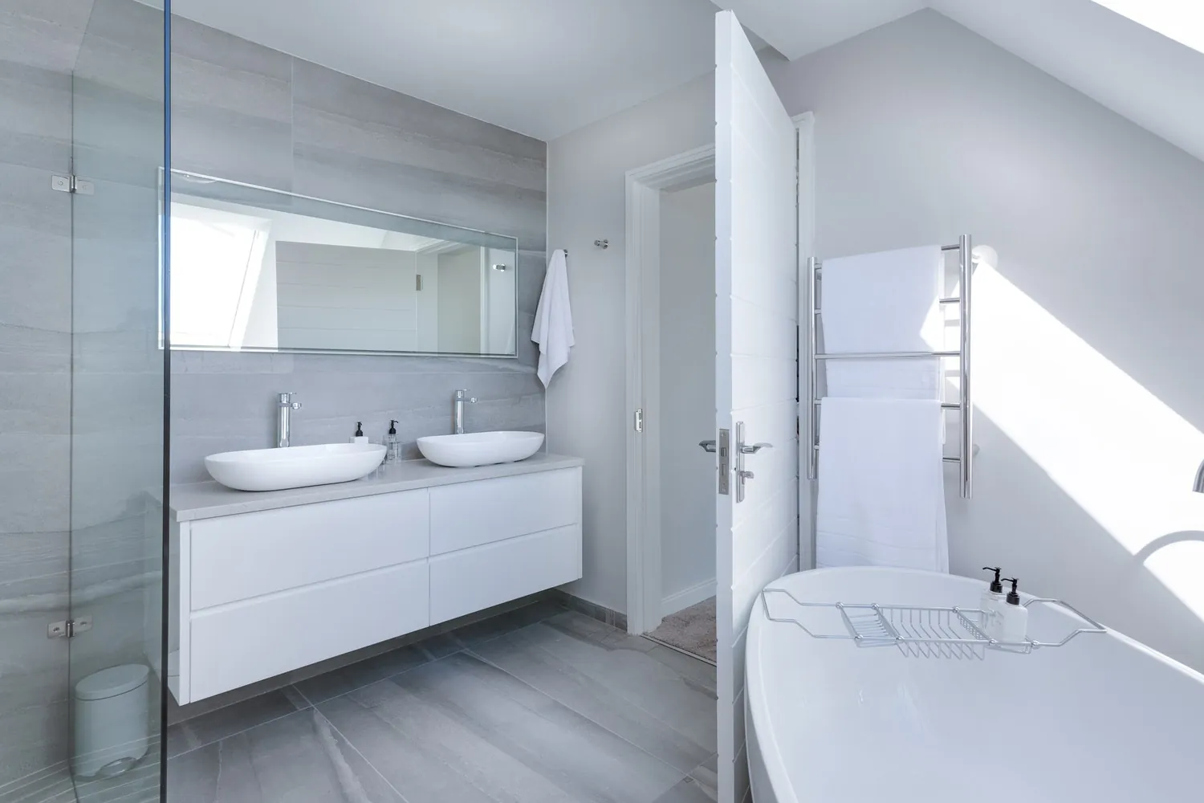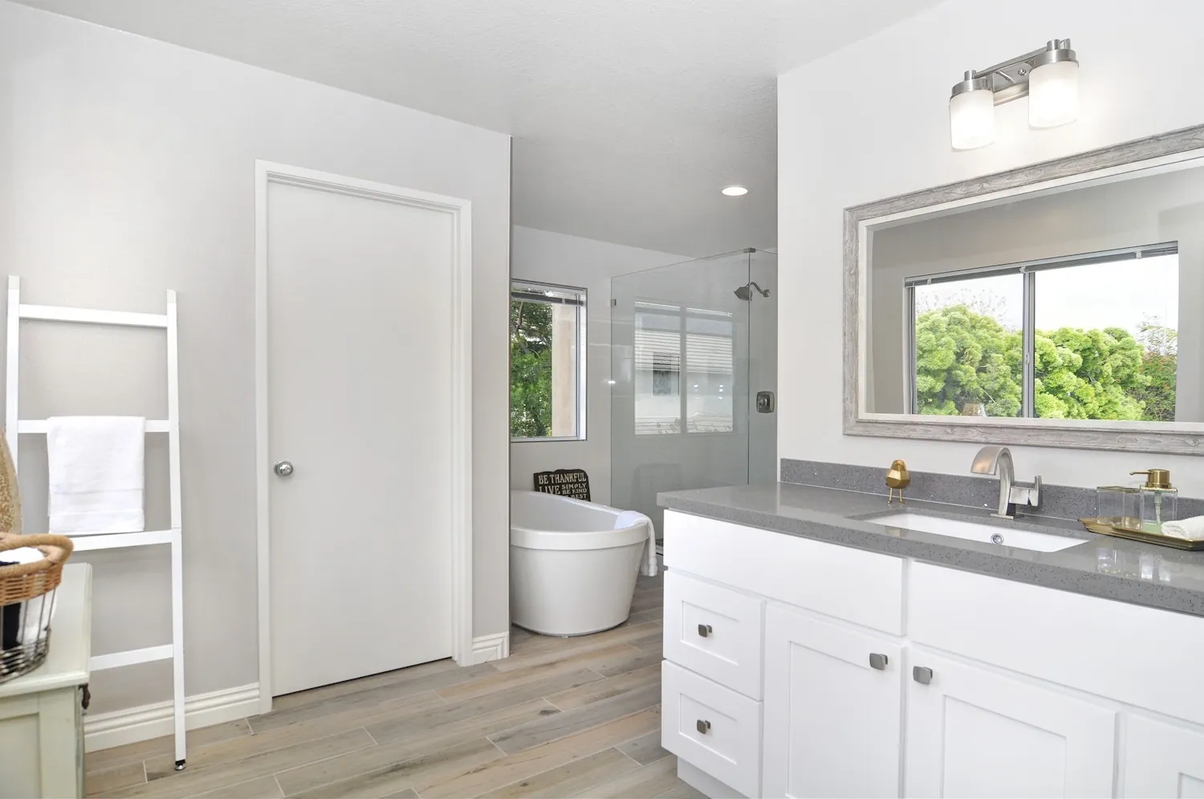


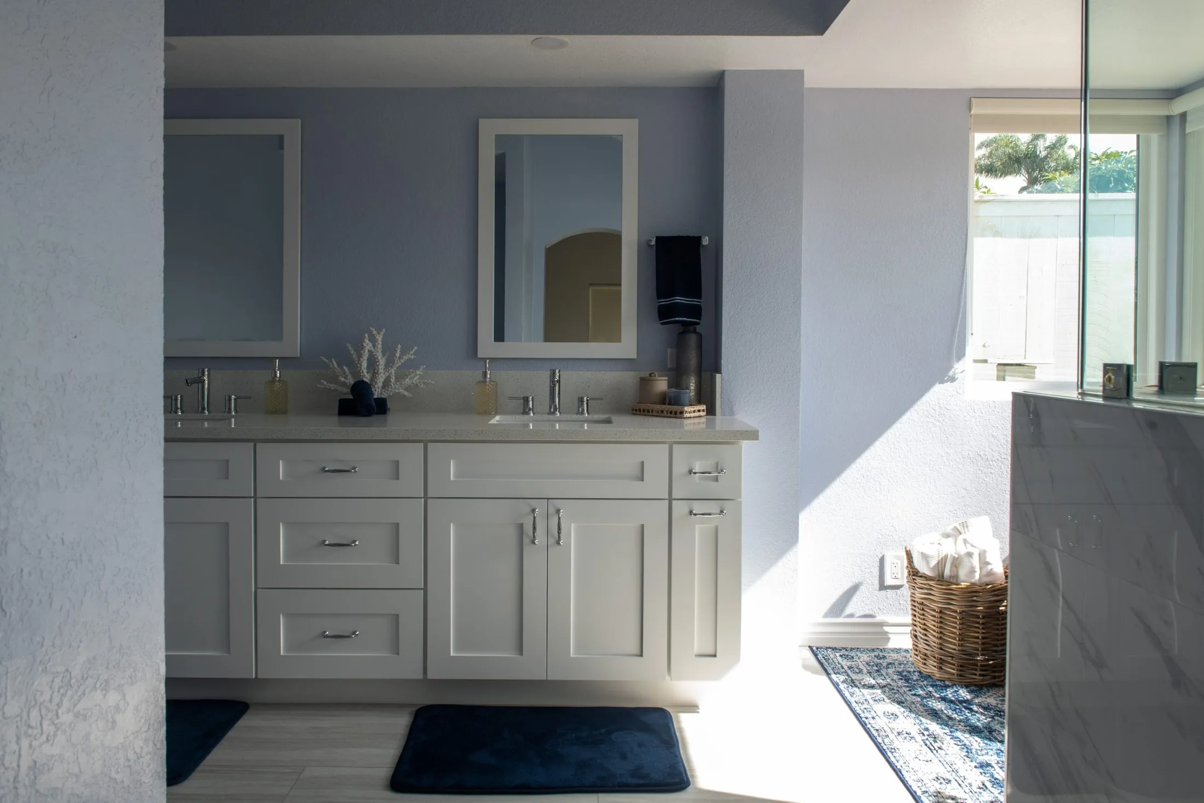

A universal design bathroom is one that everyone in the house can use safely without help: a child, a guest on crutches, a parent with a walker, a wheelchair user, and you, twenty years from now. Done well, it does not look like a hospital. It looks like a good bathroom with a wide door, a shower you walk straight into, a place to sit, something solid to hold and a sink you can pull a chair up to. Ten decisions make it, and most of them cost little when the walls are already open.
This guide goes through those ten in order, with the dimensions designers use, what California's codes do and do not require in a remodel, what each piece costs in San Diego, and photos of universal design bathrooms we have built. The measurements come from the federal accessibility standards and the National Kitchen & Bath Association's planning guidelines. Neither is a legal requirement in a private single-family home; they are simply the numbers that work.
Who a universal design bathroom is for
Everyone, eventually. The Census Bureau's 2025 American Community Survey counts 574,249 San Diego County residents aged 65 or older, 17.5% of the county, and about 19% of the country. Nationally 13.7% of people report a disability, about one in seven, and among Americans 65 and older one in five has serious difficulty walking or climbing stairs; in San Diego County the figure is 18.9%. Those are the permanent conditions. A broken ankle, a new hip, a pregnancy, a visiting grandparent and a two-year-old are the temporary ones, and they come to every house.
The bathroom is where it matters most. The Centers for Disease Control and Prevention reports that more than 14 million older adults, one in four, fall each year, and that falls are the leading cause of injury for people 65 and older. The agency's one detailed study of bathroom injuries, drawn from 2008 emergency room records, counted about 234,000 nonfatal injuries in a year among people 15 and older; 81% were falls, about two thirds happened in the tub or shower, and the injury rate at the toilet rose more than sixtyfold between young adults and people over 85.
Two numbers in that study explain the whole design approach. Getting out of the tub or shower hurt far more people than getting in, which is why the curb comes out and a bench and a bar go in. And at the time, only 19% of American homes had a grab bar.
What the codes require, and what they do not
Three things are worth knowing before any drawing starts.
- The ADA does not apply to your house. The Americans with Disabilities Act standards cover public buildings and businesses, not a private residence, and California's accessibility chapters cover apartment and condominium buildings, public buildings and public housing, not a detached home. Designers borrow the ADA's dimensions for a house because they are tested, not because an inspector will check them.
- California does require grab bar backing in new houses. Since July 2024 the California Residential Code has required every newly built home to have reinforcement for grab bars in at least one bathroom, a doorway with 32 inches of clear opening to one bathroom and one bedroom on the entry level, and switches and outlets between 15 and 48 inches above the floor. None of that is required in a remodel. All of it is easy in one, because the walls are open.
- A remodel does trigger a few rules. A shower valve has to be pressure-balancing or thermostatic and limited to 120 degrees. New lighting has to be high efficacy, with at least one light in the bathroom on an occupancy or vacancy sensor. And a permit for any alteration requires every older toilet, showerhead and faucet in the whole house, not only the bathroom being remodeled, to be replaced with water-conserving ones before final sign-off.
The ten decisions
1. Put it on the first floor
Stairs are the first barrier. Harvard's Joint Center for Housing Studies found that only 47% of Americans aged 65 to 79 live in a home with single-floor living and a no-step entry. If your house has a half bath downstairs, the most valuable universal design project is usually turning it into a full bathroom with a shower, borrowing space from a closet, a hallway or the garage wall. A parent who visits, or an owner recovering from surgery, can then live on one level.
2. Widen the door to 36 inches
Most older bathroom doors are 24 to 30 inches wide. The accessibility standards call for 32 inches of clear opening, measured with the door open, and the National Kitchen & Bath Association's access guideline asks for 34. A door loses its own thickness and its stop from the opening, so in practice both mean a 36-inch door. Three details matter as much as the width: a lever handle instead of a knob, a door that swings out or slides into a pocket so that it cannot be blocked by someone who has fallen inside, and a flush threshold.
3. Leave five feet to turn
A wheelchair user needs a circle 60 inches across to turn around, or a T-shaped space of the same size. That sounds like a large room, and it is less than it sounds: the circle can overlap the clear space in front of each fixture and the open floor of a curbless shower, and it can run under a wall-hung sink. Each fixture also wants its own clear floor space, 30 by 48 inches. In a typical San Diego hall bathroom, five by eight feet, the turning circle is the reason the tub usually becomes a shower.
4. Choose a floor that grips
The tile standard to ask about is ANSI A326.3. For a bathroom floor that will be walked on wet, look for tile classed "Interior, Wet," which means a wet dynamic coefficient of friction of 0.42 or higher. For the shower floor itself there is no published number; choose tile the manufacturer rates "Interior, Wet Plus." The Tile Council of North America is careful to say that the friction number is a comparison tool, not a guarantee, so the design does part of the work too: matte porcelain rather than polished stone, small tile with more grout lines on the shower floor, one continuous floor with no rugs, and radiant heat under it, which dries a floor quickly.
5. Raise the toilet
A standard toilet seat is about 15 inches off the floor, lower than a dining chair. The accessible height is 17 to 19 inches to the top of the seat, usually sold as comfort height or chair height. Set its centerline 16 to 18 inches from the side wall so that a bar on that wall is within reach, and put blocking in the walls on both sides. A wall-hung toilet lets the height be set exactly to the person and leaves the floor clear to mop.

6. Build a shower with no curb, and give it a bench

This is the heart of the room. California's plumbing code allows a shower with no threshold as long as the rest of the bathroom floor is treated as a wet area, and the shower floor slopes to the drain between an eighth and a half inch per foot. The pieces:
- Size. The accessibility standards describe two showers: a transfer shower 36 by 36 inches, and a roll-in shower at least 30 by 60 inches, which is the footprint of a standard bathtub. That is why a tub-to-shower conversion works so well.
- A seat. A built-in bench or a fold-down seat 17 to 19 inches above the floor and about 15 inches deep.
- A handheld spray. On a slide bar, with a hose at least 59 inches long, so it works standing, seated and for washing a child or a dog.
- Controls you can reach from outside the spray, 38 to 48 inches off the floor and offset toward the entry, with lever handles.
- Glass that does not get in the way. A fixed panel with an open entry, or a door that swings both ways. All of it safety glass.
A long linear drain along one wall is a design choice, not a code requirement, and it is the detail that lets the bathroom floor run into the shower in one plane with large tile.
7. Put backing in the walls, and bars where they are needed
A grab bar is only as strong as what it is screwed into. The standard is a bar and a wall that hold 250 pounds in any direction, mounted 33 to 36 inches above the floor. California's rule for new houses asks for two-by-eight blocking between 32 and 39 and a quarter inches above the floor, continuous around the shower and on both sides of the toilet, and that is exactly what we put in a remodel whether or not a bar goes on today. Blocking costs almost nothing while the studs are exposed. The bars themselves now come in every finish the faucets do, and many double as towel bars and shelf rails, rated for the same load.
8. Choose a vanity you can sit at
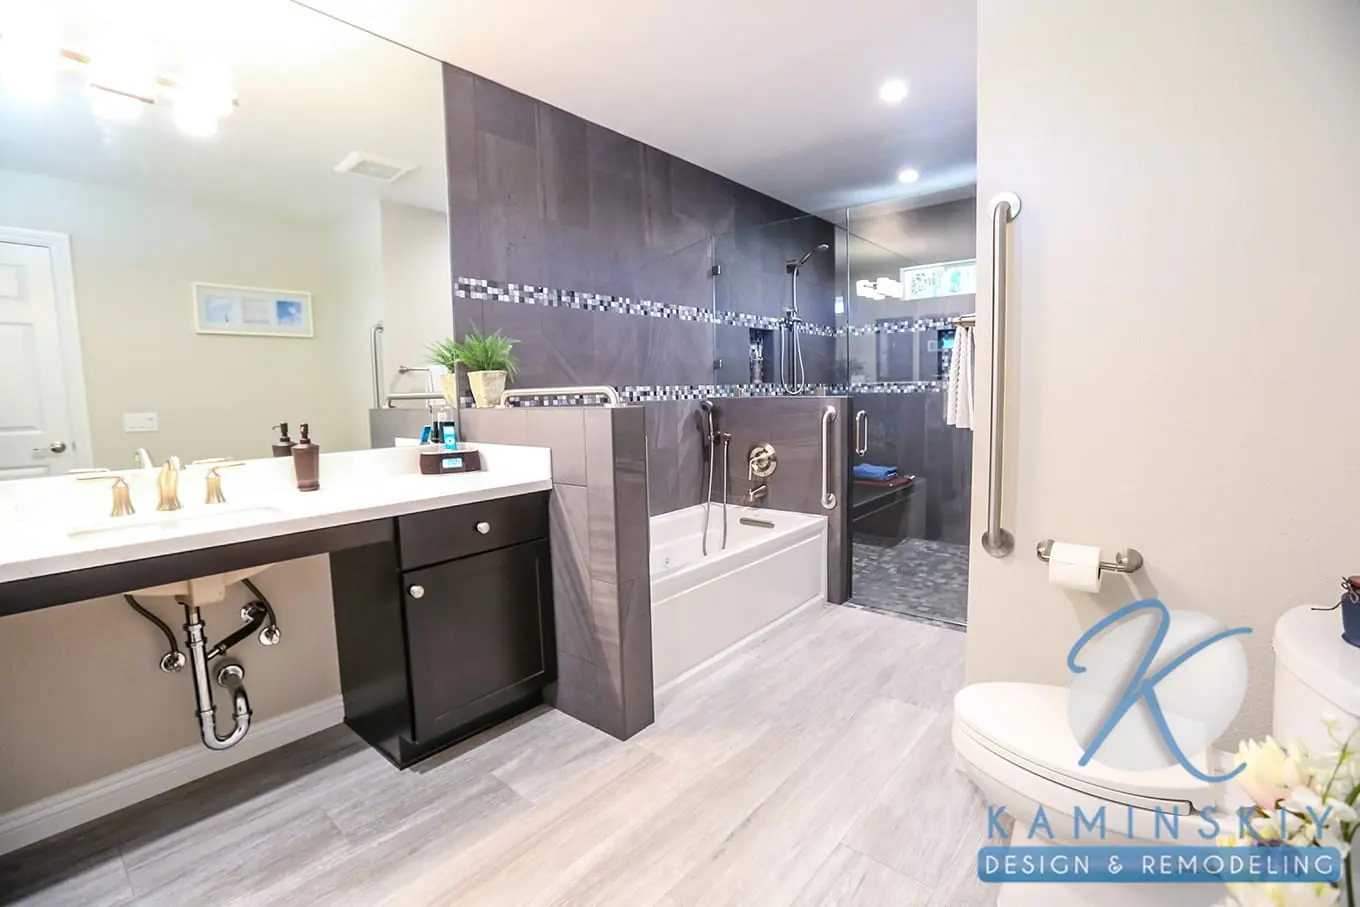
The universal design bathroom vanity is the piece people ask about most, because it is the one that most changes how the room looks. The numbers: the counter or rim no higher than 34 inches, open knee space underneath at least 27 inches high and 30 to 36 inches wide, and the drain and supply lines insulated or boxed so that nobody's legs touch a hot pipe. There are three ways to get there. A floating, wall-hung vanity with drawers to one side. A furniture-style vanity with an open bay under the sink. Or a standard-looking vanity whose sink cabinet has a removable front and floor, so the knee space can be opened later in an afternoon. Add a single-lever or touch faucet, and a mirror whose bottom edge is no more than 40 inches above the floor, or one that runs full height.
9. Light it in layers
Eyes need more light with age, and less glare. Plan three layers: even light on both sides of the mirror rather than one bar above it, a ceiling light over the shower rated for wet locations, and a low night light along the path from the bedroom, which the Energy Code specifically allows. The sensor the code requires is a help here, not a nuisance: a light that turns itself on when someone walks in at night. Use rocker switches no higher than 48 inches, and contrast the floor with the walls and the counter with the cabinet so edges are easy to see.
10. Build the storage into the wall
Shelves and corners that stick out are what people reach for, and hit, when they lose their balance. Recess the storage instead: niches in the shower at seated and standing height, a medicine cabinet set into the wall, a linen tower rather than open shelving, and everything used daily between 15 and 48 inches off the floor, the range a seated person can reach.
See how this fits your bathroom
A complimentary in-home design consultation starts with a tape measure: the door, the turning space, where the walls can take blocking and whether the tub footprint will hold the shower you want. Our universal design page shows how we plan these rooms and more of the ones we have built.
What a universal design bathroom costs in San Diego
Price the change, not the label. These are our 2026 ranges for San Diego County, each a complete, permitted project.
| The work | What it includes | 2026 range |
|---|---|---|
| The small package | Grab bars on blocking, lever handles, a taller toilet and better lighting in an existing bathroom | $500 to $5,000 |
| A wider doorway | A 36-inch door in a plain wall; more when the wall is load-bearing | $3,000 to $8,000; $10,000 to $20,000 in a bearing wall |
| Tub to curbless shower | The tub out, a no-threshold tiled shower in its footprint with a bench, a handheld spray, bars and glass | $30,000 to $45,000 |
| A full universal design bathroom | Door, floor, curbless shower, vanity with knee space, toilet, lighting, blocking throughout | $55,000 to $90,000 |
The national comparison is the Cost vs. Value report's universal design bathroom, a five-by-seven-foot room with a curbless shower, a 36-inch door and a comfort-height toilet: $45,921 in the Pacific region in 2025, with 57% of the cost recovered at resale. San Diego labor, permits and the larger bathrooms we usually work in account for the difference. Designed in from the start, the universal features are a small part of any bathroom budget: the blocking, the wider door and the flush shower floor add a few thousand dollars to a bathroom that is being rebuilt anyway.
Two rules can return part of the cost, and both have limits. The IRS allows improvements whose main purpose is medical care, including grab bars, widened doorways and bathroom modifications, to be counted as medical expenses by people who itemize, above 7.5% of income; ask your tax preparer before counting on it. And California does not reassess a home for work done to make it accessible to a severely and permanently disabled resident, with a physician's statement filed with the county assessor. Related reading: if the bathroom is one part of a larger plan to stay in the house, our guide to what an aging-in-place remodel costs in San Diego prices the rest, from a no-step entry to a ground-floor suite.
Designed in, not added on
The profession has stopped treating these features as special. In the National Kitchen & Bath Association's most recent bath report, under the heading "Accessibility is Elegant," 32% of professionals call aging-in-place design a mainstream trend and 48% say it is on its way; architects surveyed by the American Institute of Architects report adaptable, universal design as one of the few bathroom features gaining ground. Among remodelers, grab bars, curbless showers and taller toilets are the three most common jobs of this kind, and nine in ten say their clients are planning ahead rather than reacting to an emergency.
Our own records show the gap that remains. About three in a hundred of the written bathroom inquiries we have on file mention accessibility at all, yet three quarters of the inquiries that do name an accessibility need are about a bathroom. Most people do not ask for a universal design bathroom. They ask for a new bathroom, and it is the designer's job to make sure the door, the blocking and the shower floor are right while it costs almost nothing to do.
Download the one-page universal design bathroom checklist with dimensions (PDF)
How we built this guide
Population and disability figures are from the Census Bureau's 2025 American Community Survey. Fall and injury figures are from the CDC; the bathroom injury study uses 2008 records and is labeled as such. Dimensions are from the 2010 ADA Standards for Accessible Design and the NKBA's Bathroom Planning Guidelines with Access Standards, which do not legally apply to a private home. California rules are from the 2025 Residential, Plumbing and Energy Codes and the Civil Code, read in November 2026. Prices are our 2026 pricing, and the national comparison is the 2025 Cost vs. Value report. The first-party figures are the written inquiries in our records, published as shares. Anastasia Berta, a Certified Aging-in-Place Specialist, reviewed the guide.
Sources read for this guide (November 2026)
- U.S. Census Bureau, American Community Survey 2025 one-year estimates, tables DP05 and S1810, United States and San Diego County.
- Centers for Disease Control and Prevention: Older Adult Falls Data (2026); "Nonfatal Bathroom Injuries Among Persons Aged 15 Years and Older, United States, 2008," Morbidity and Mortality Weekly Report 60(22), June 10, 2011.
- U.S. Department of Justice, 2010 ADA Standards for Accessible Design, sections 304, 305, 306, 404, 603, 604, 606, 608, 609 and 610; 28 CFR 36.401.
- National Kitchen & Bath Association, Bathroom Planning Guidelines with Access Standards; 2026 Bath Trends Report (November 11, 2025).
- 2025 California Residential Code, section R328 (aging-in-place design, new dwellings); 2025 California Plumbing Code, sections 408.4, 408.6 and 408.7; 2025 California Energy Code, section 150.0(k); California Civil Code sections 1101.3 and 1101.4; California Building Code chapters 11A and 11B (scope).
- Tile Council of North America, ANSI A326.3 dynamic coefficient of friction FAQ.
- Internal Revenue Service, Publication 502 (2025); California Revenue and Taxation Code section 74.3.
- Journal of Light Construction, Cost vs. Value 2025, universal design bathroom remodel, Pacific region.
- Joint Center for Housing Studies of Harvard University, Housing America's Older Adults 2023; National Association of Home Builders, aging-in-place remodeling survey (May 28, 2025); American Institute of Architects, Home Design Trends Survey, Q1 2026.
- Kaminskiy Design & Remodeling inquiry records (tools/blog_data/bath_cabinet_words.py and aging_in_place.py; shares only) and 2026 pricing.
Universal design bathrooms: your questions
A bathroom that people of any age and ability can use safely without help, and that does not look institutional. In practice: a 36-inch door, room to turn a wheelchair, a shower with no curb, a bench and a handheld spray, grab bars or the backing for them, a toilet seat 17 to 19 inches high, a vanity you can sit at, good lighting and a floor that grips when wet. The dimensions are borrowed from accessibility standards; the finishes are the same as in any other well-designed bathroom.
36 inches. The accessibility standards call for 32 inches of clear opening with the door open, and the National Kitchen & Bath Association's access guideline asks for 34; because a door loses its own thickness and its stop from the opening, a 36-inch door is how you get either. Add a lever handle, a flush threshold, and a door that swings out or slides into a pocket so it cannot be blocked from inside. In San Diego, widening a doorway runs $3,000 to $8,000 in a plain wall and $10,000 to $20,000 in a load-bearing one.
17 to 19 inches from the floor to the top of the seat, sold as comfort height or chair height. A standard toilet is about 15 inches, lower than a dining chair, which makes sitting down and standing up harder for anyone with weak knees or hips. Set the toilet 16 to 18 inches from the side wall and put blocking in the walls on both sides so that grab bars can be mounted now or later.
No curb to step over, a floor that slopes gently to the drain, a bench or fold-down seat 17 to 19 inches high, a handheld spray on a slide bar with a hose about five feet long, controls you can reach before stepping into the water, grab bars on solid backing, and a valve that limits the water to 120 degrees. A roll-in shower needs at least 30 by 60 inches, which is the footprint of a standard bathtub, so most tubs can become one.
No. The ADA covers public buildings and businesses, and California's accessibility chapters cover multifamily and public buildings, not a private single-family home. Since July 2024 California has required grab bar backing, a 32-inch clear doorway and reachable switches in newly built houses, but not in remodels. A permitted remodel does require an anti-scald shower valve, high-efficacy lighting with at least one light on a sensor, and water-conserving toilets, showerheads and faucets throughout the house.
In our 2026 pricing, $55,000 to $90,000 for a full universal design bathroom with a wider door, a curbless shower, a vanity with knee space, a taller toilet, lighting and blocking throughout. Turning a tub into a curbless shower runs $30,000 to $45,000, and a package of grab bars, lever handles, a taller toilet and better lighting runs $500 to $5,000. The Cost vs. Value report's smaller universal design bathroom cost $45,921 in the Pacific region in 2025.
Sometimes, in part. The IRS lets people who itemize count home improvements whose main purpose is medical care, including grab bars, widened doorways and bathroom modifications, as medical expenses above 7.5% of adjusted gross income; costs added for appearance do not count. California also excludes from property tax reassessment work that makes a home accessible to a severely and permanently disabled resident, with a physician's statement. Ask your tax preparer before counting on either.
Ready when you are