



















San Diego design-build · Since 2005
San Diego home remodeling, designed and built by one team.
San Diego's design-build remodeler since 2005
Whole home remodels, kitchens, bathrooms, additions and ADUs, across San Diego County.
Kaminskiy Design and Remodeling has offered home design and remodeling in San Diego since 2005: founded here by Sergei Kaminskiy, still founder-led, and still headquartered here.
From the coast to Escondido and from Oceanside to Chula Vista, our designers, architectural drafters and project managers take your home from the first sketch to the final walkthrough, on one contract. We have submitted plans to the City of San Diego and every city hall in the county for twenty-one years, so permits, coastal zones and HOA reviews are part of the plan, not a surprise.
Start with a complimentary consultationBefore and after
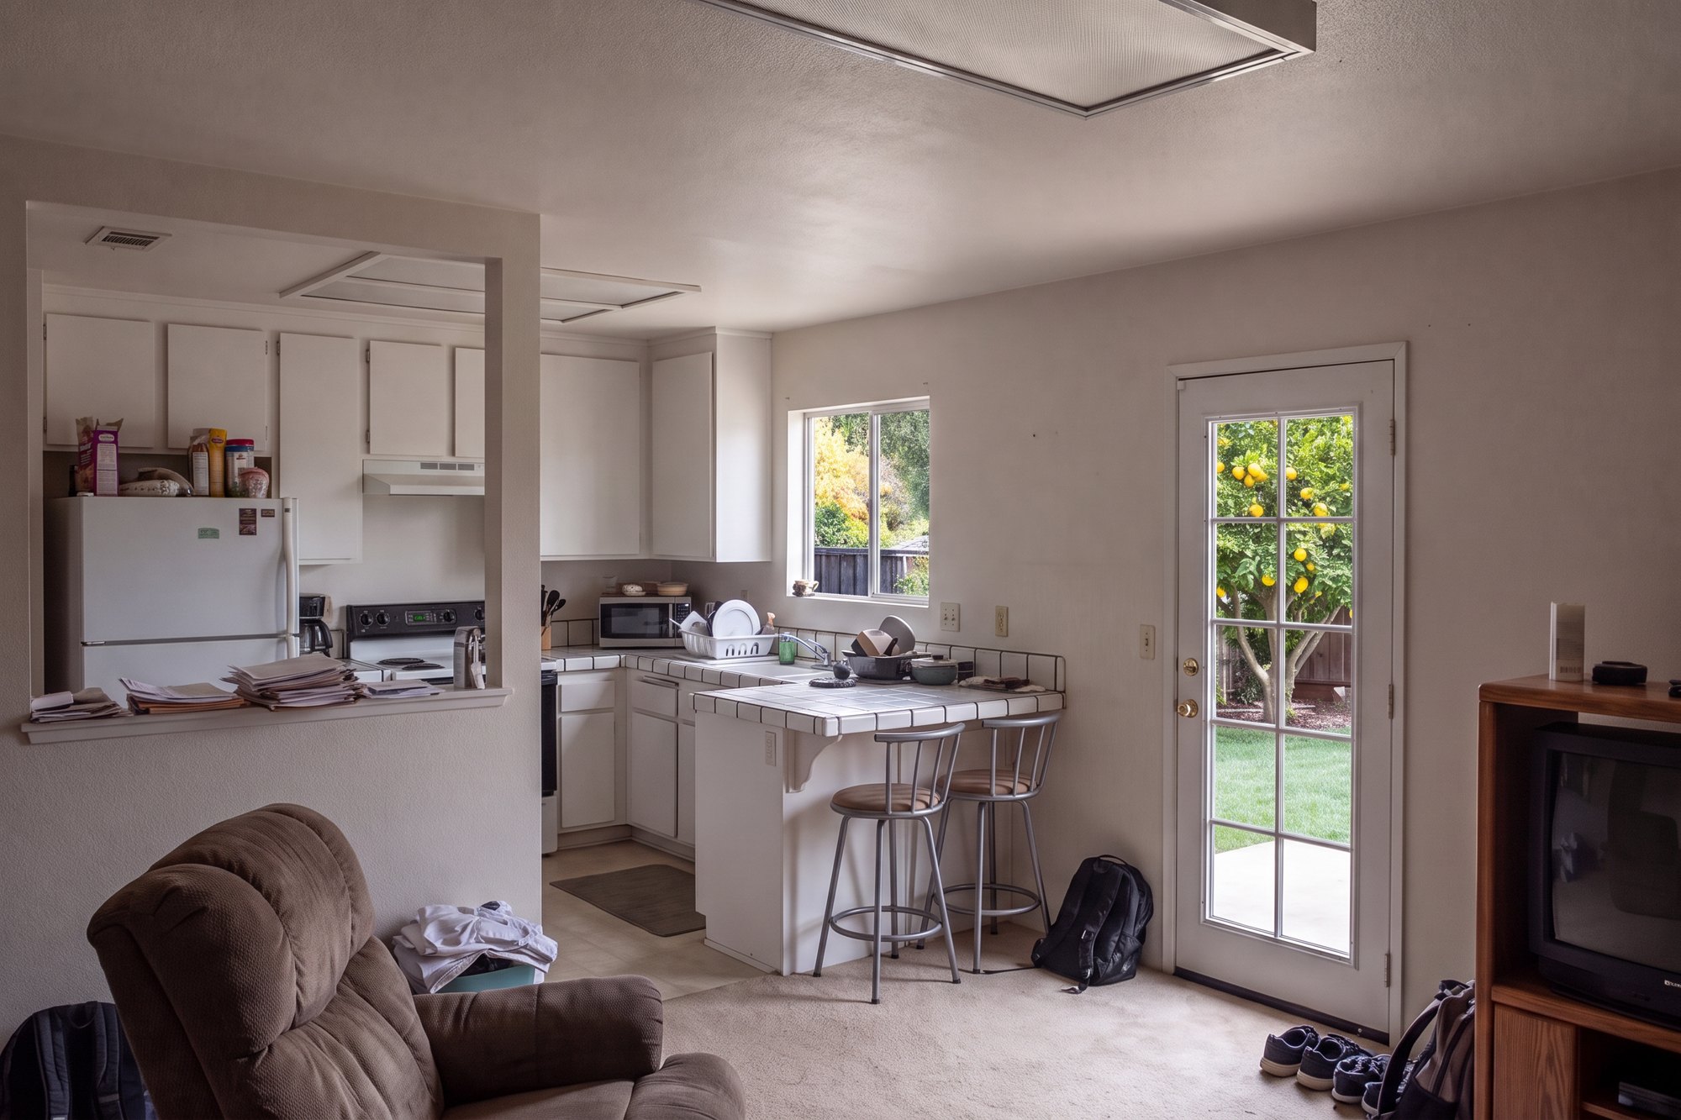
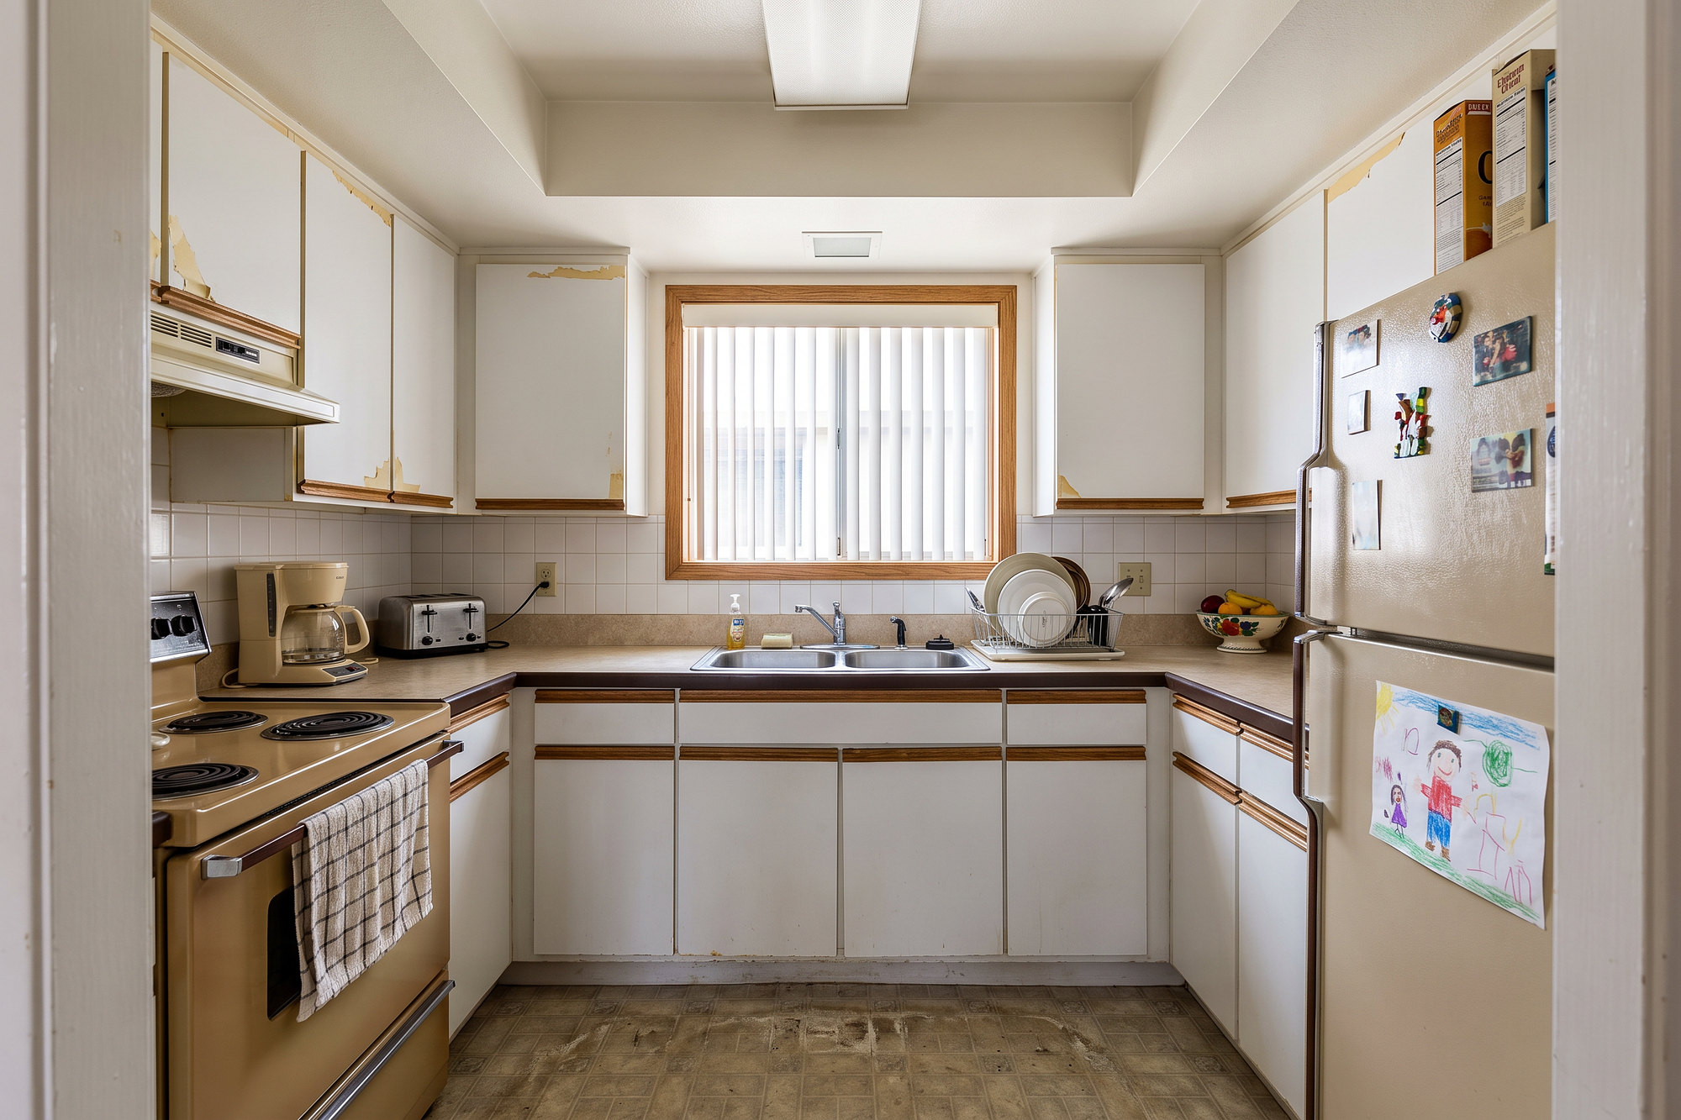
Before and after remodels. Drag the line, watch the home change.
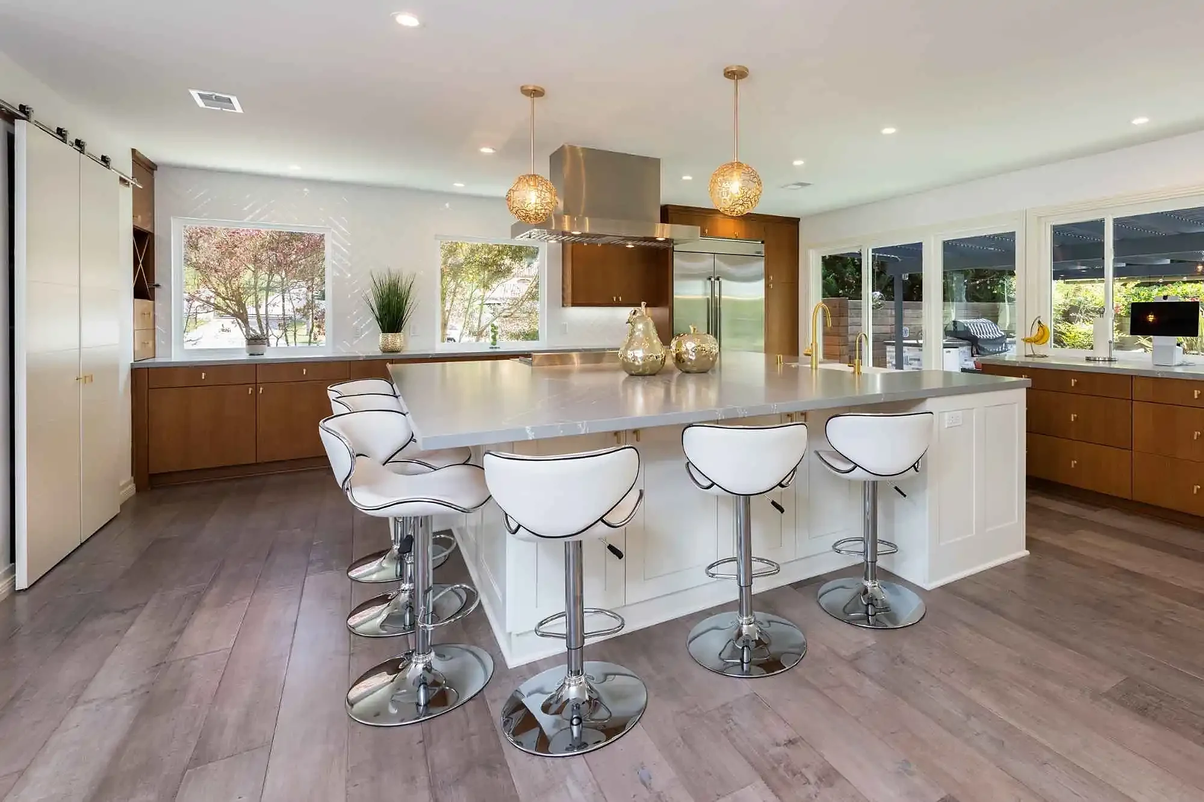
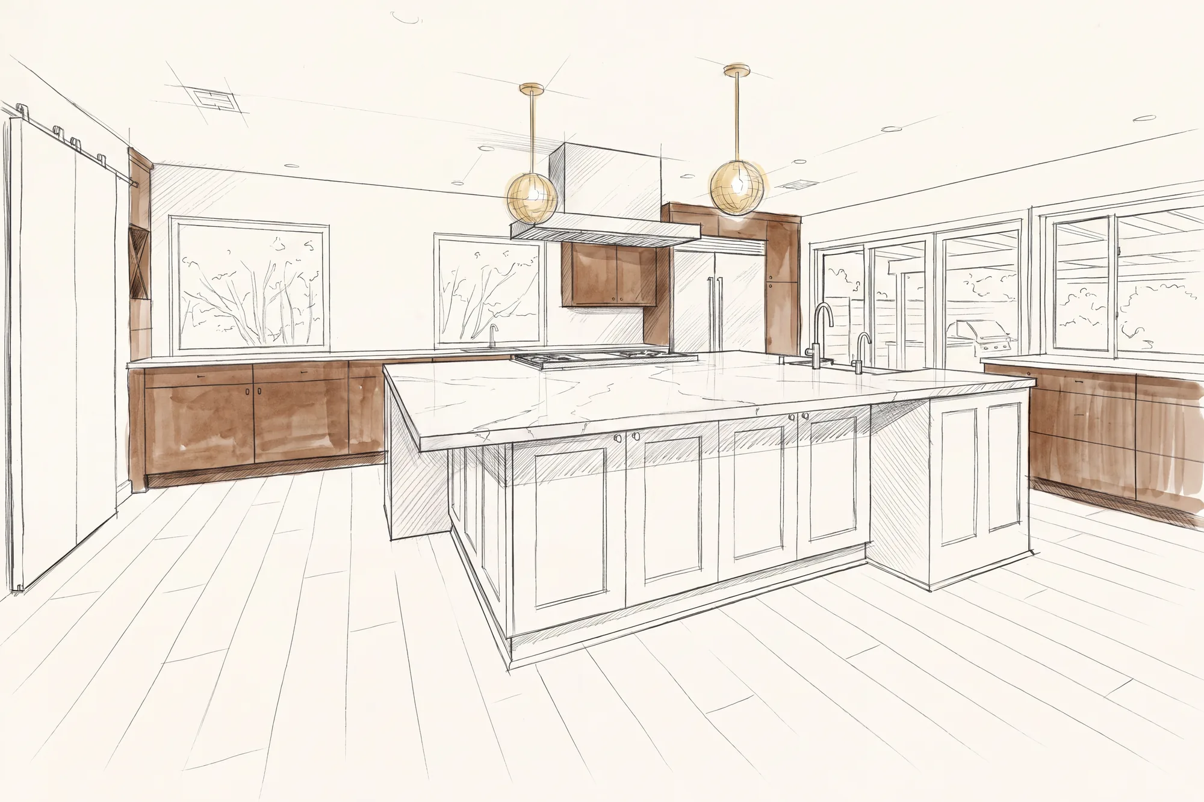
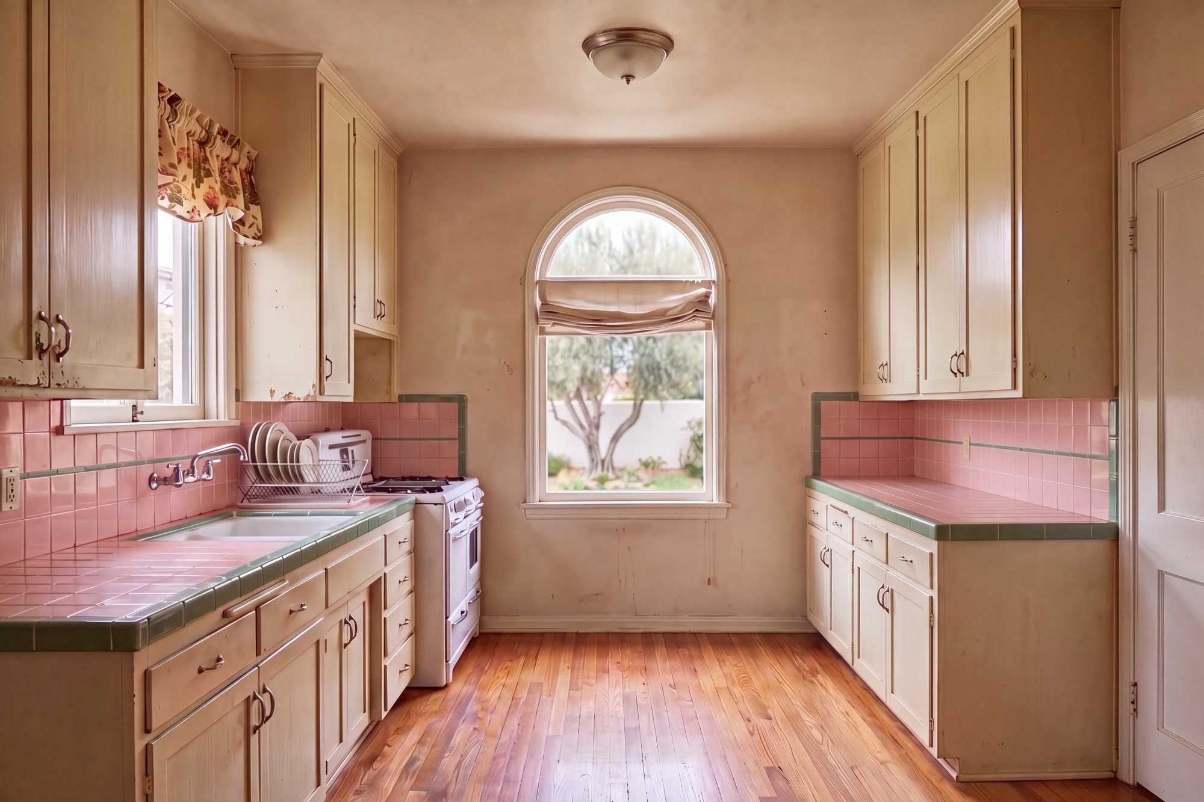
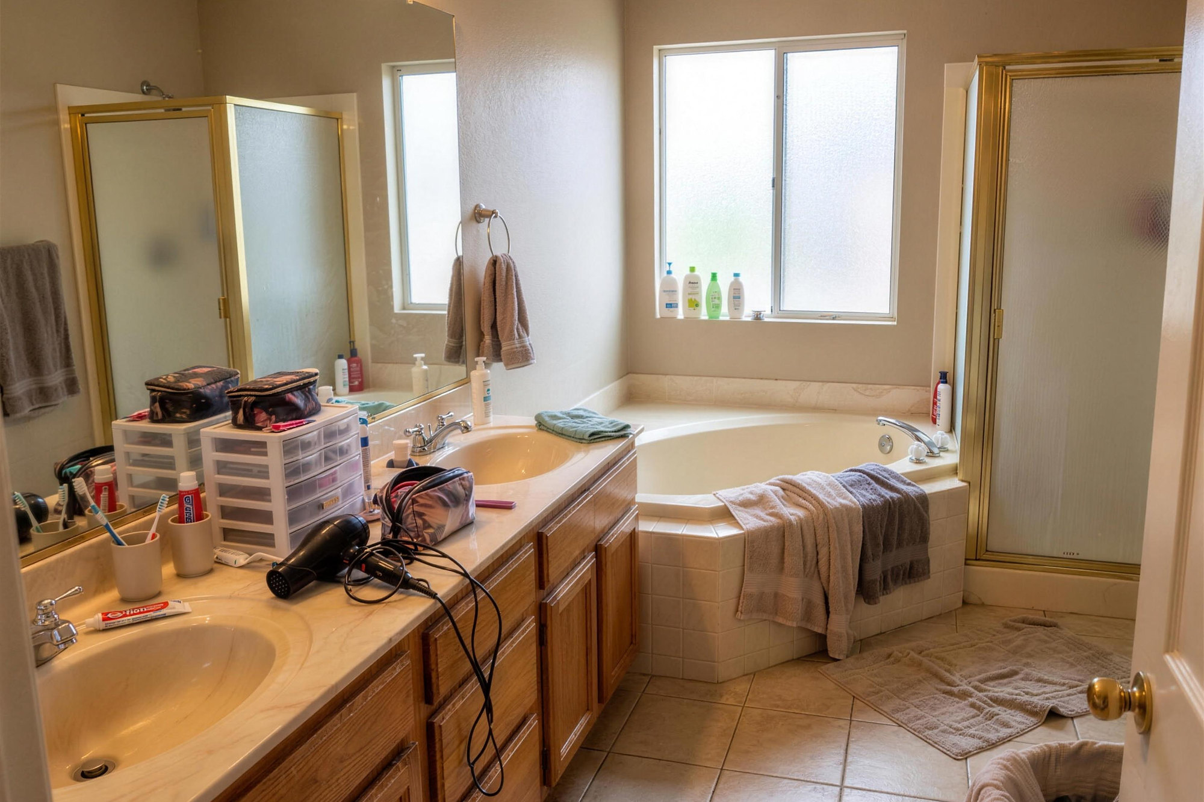
A kitchen and great room addition, a primary bath, a kitchen that opens to outdoor living and a kitchen remodel, from lived-in to finished. Pick one, then drag the line across the photo.
Four transformations. Tap one to switch.




In their own words
Client video testimonials.
Fifteen families, in their own words.
Real clients, filmed in the homes we designed and built for them. Press play on any story.

The spa-like feel, you guys really captured that. Sitting in the bathtub with the view is amazing.
What we design and build in San Diego
San Diego remodeling services: five ways to fall back in love with your home.
 01 · Most requested
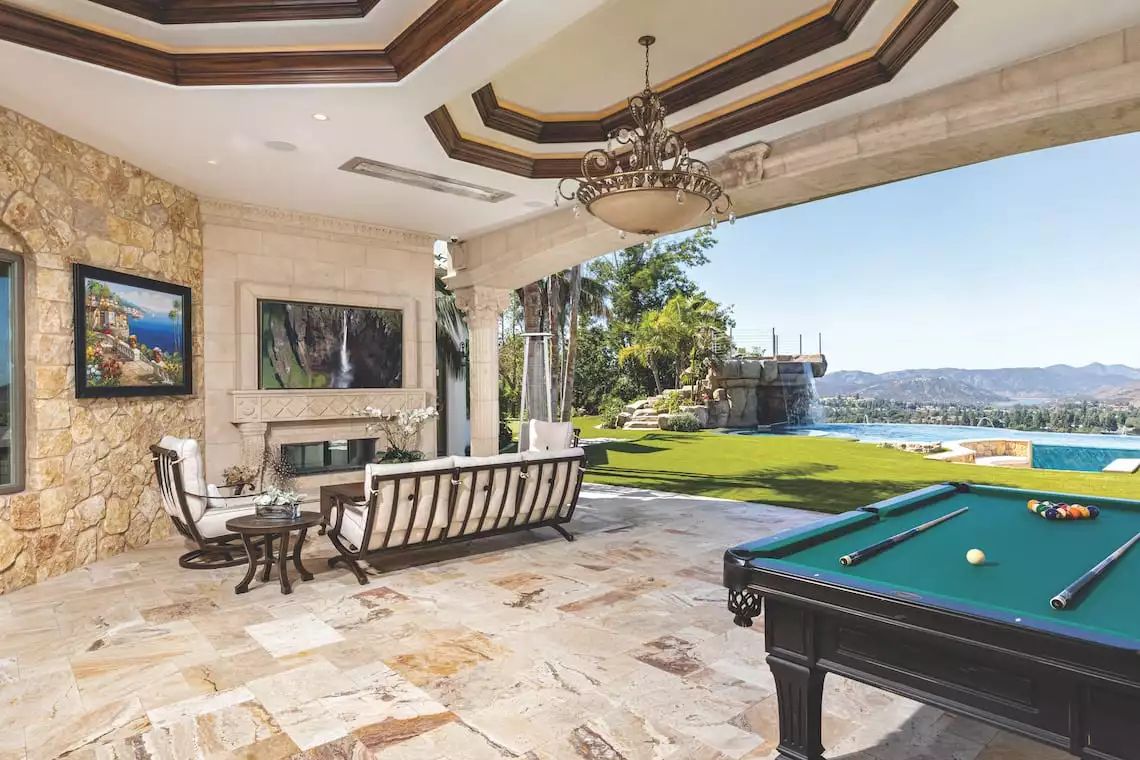
Whole Home Remodeling
Two rooms or the entire floor plan, designed as one cohesive home instead of a collection of projects.
Whole home remodels
 02
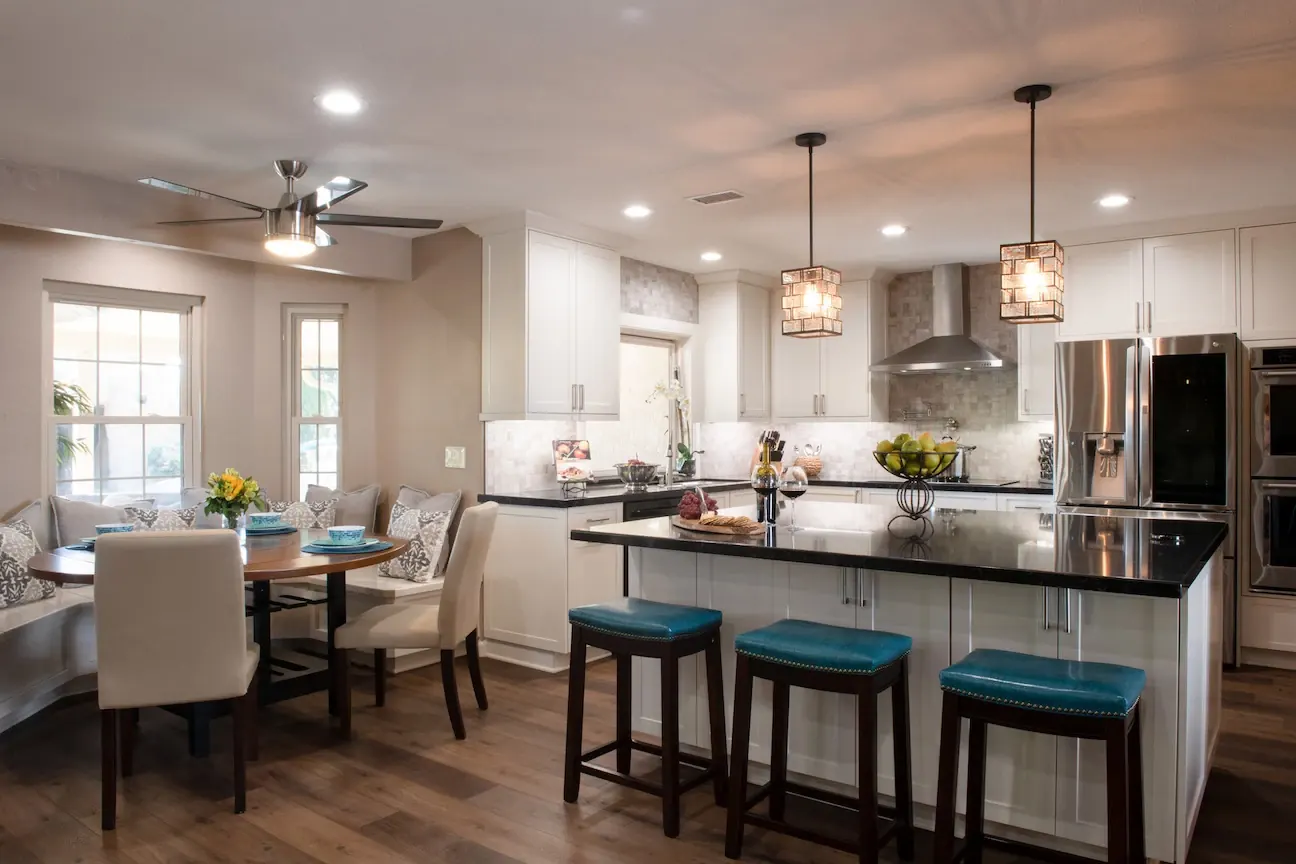
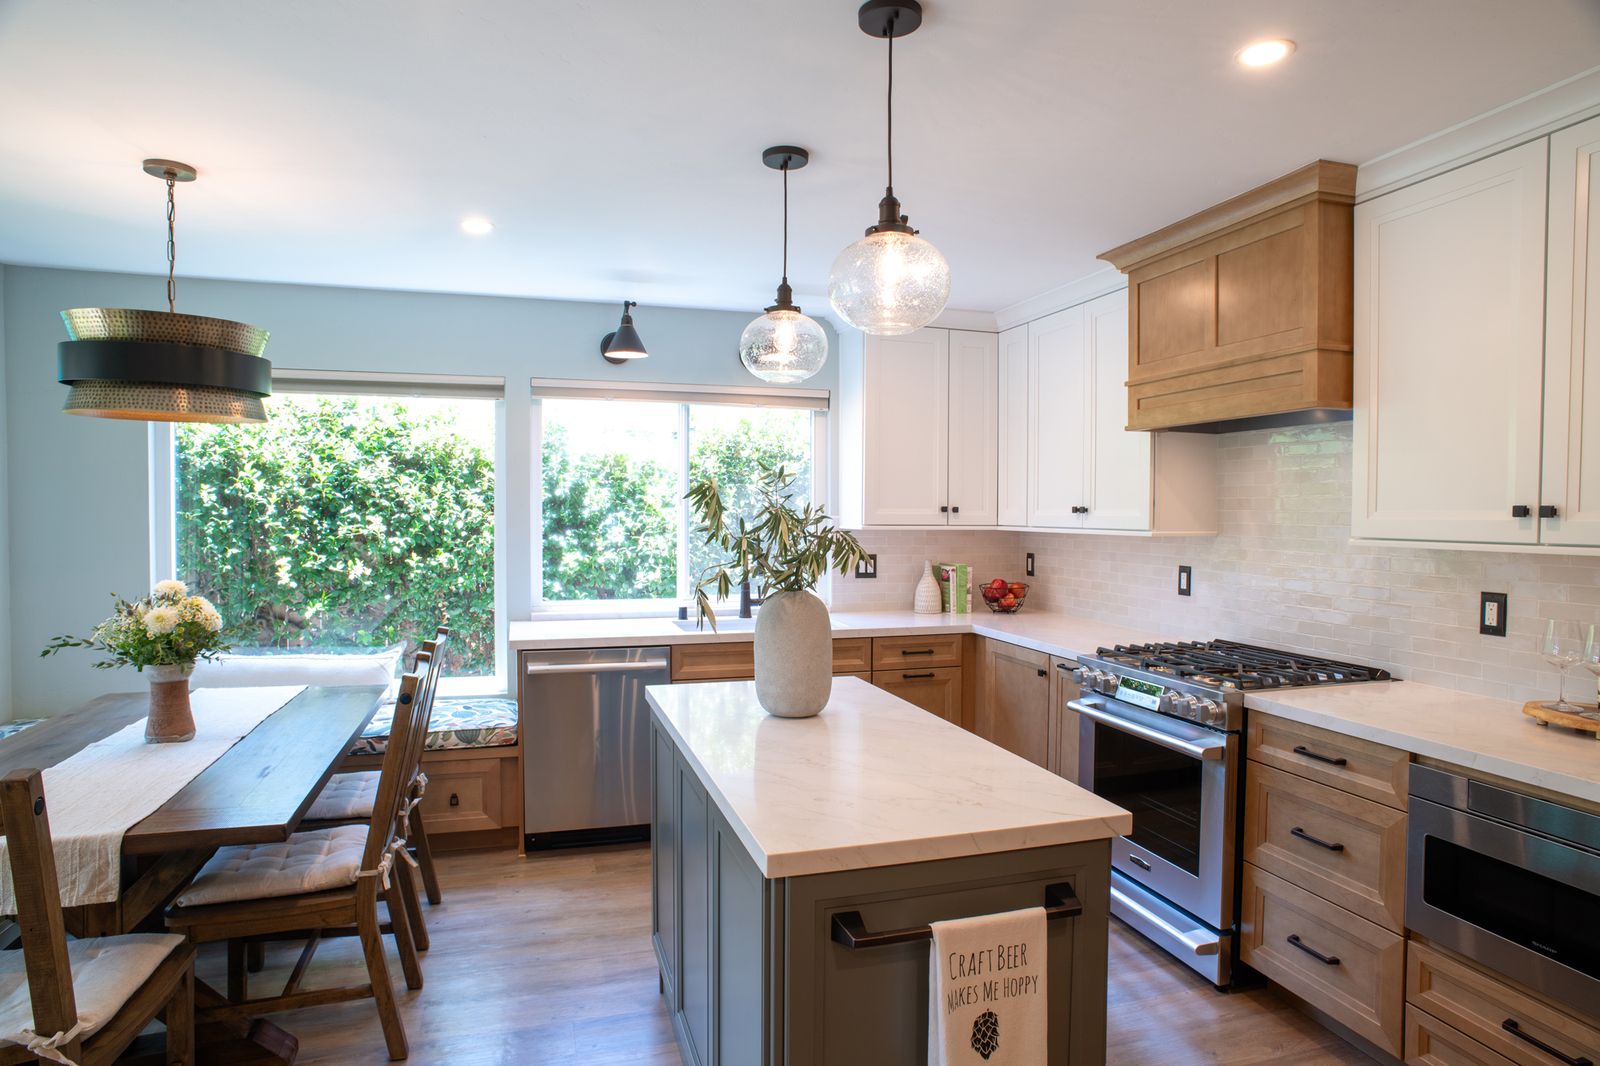
Kitchen Remodeling
Custom cabinetry, islands that work, lighting in layers. Designed around how you cook and gather.
Kitchens
 03
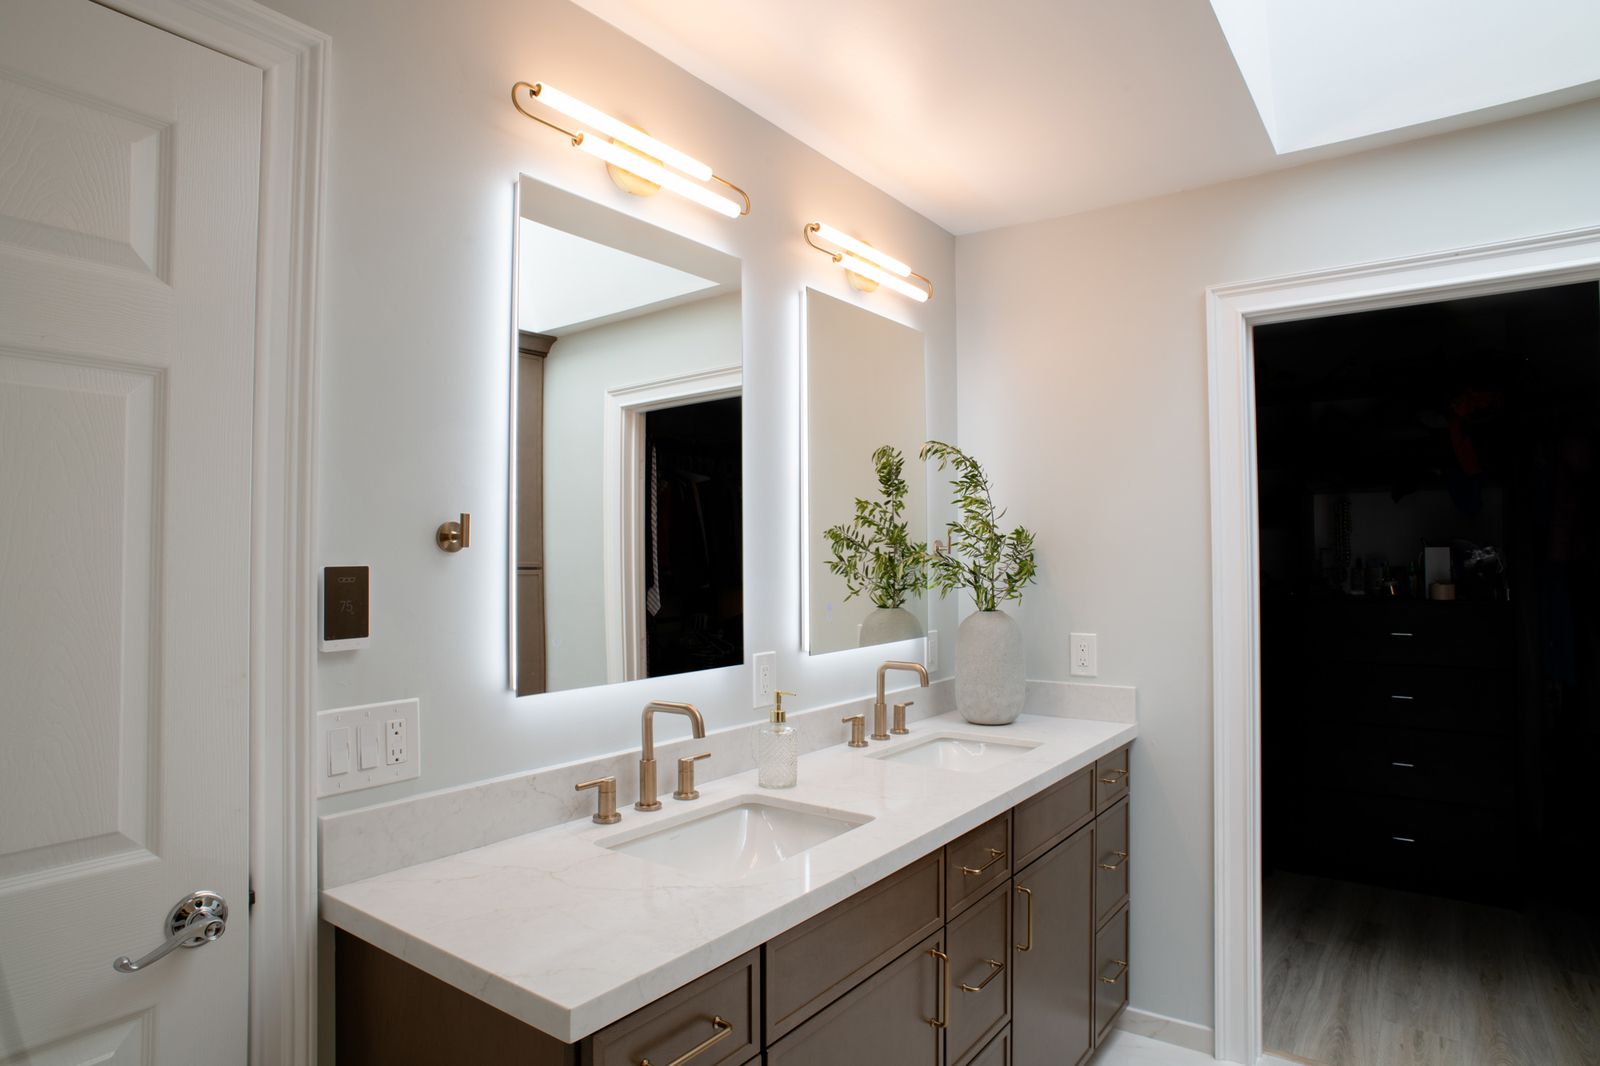
Bathroom Remodeling
Spa primaries, hall baths, universal design.
Bathrooms
 04
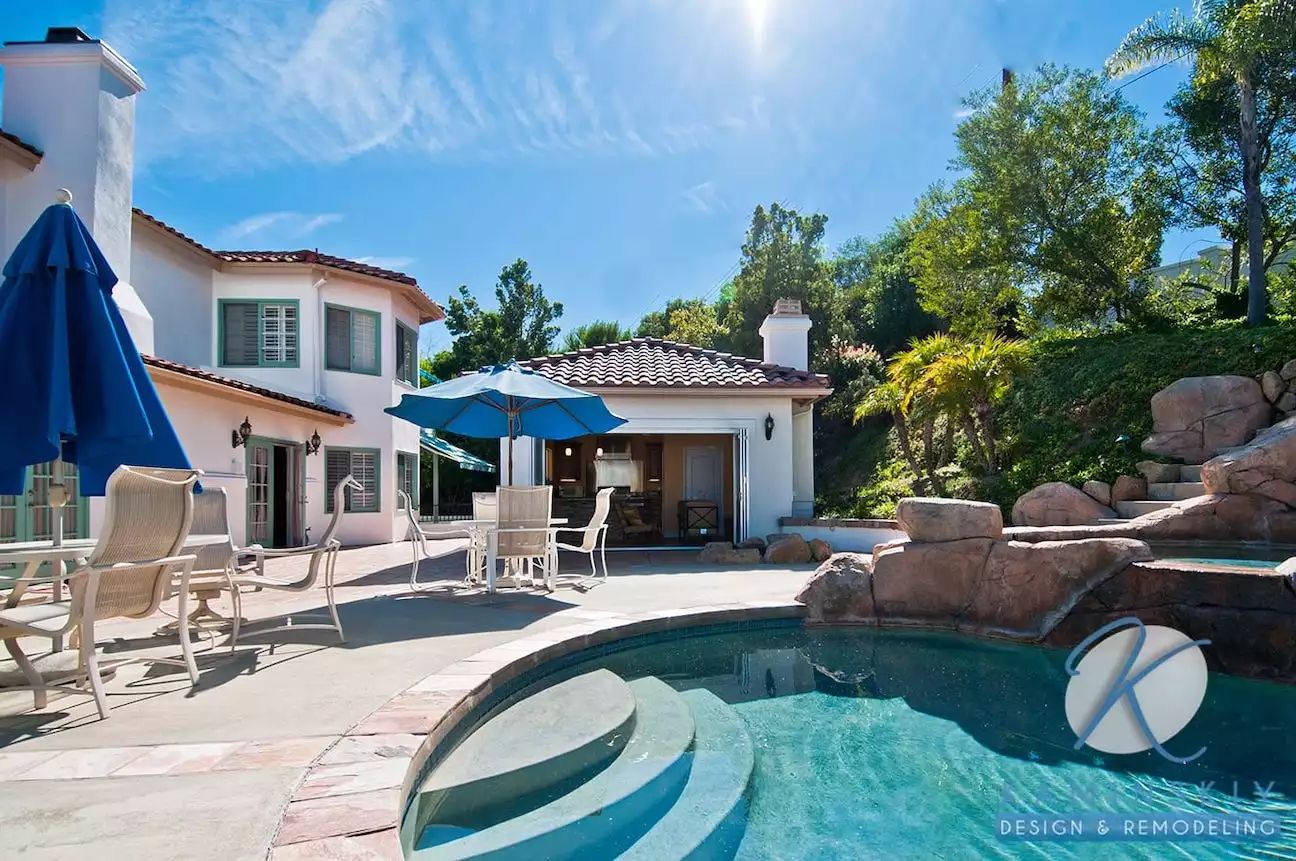
Room Additions
Build out or build up. Additions that look original.
Additions
 05
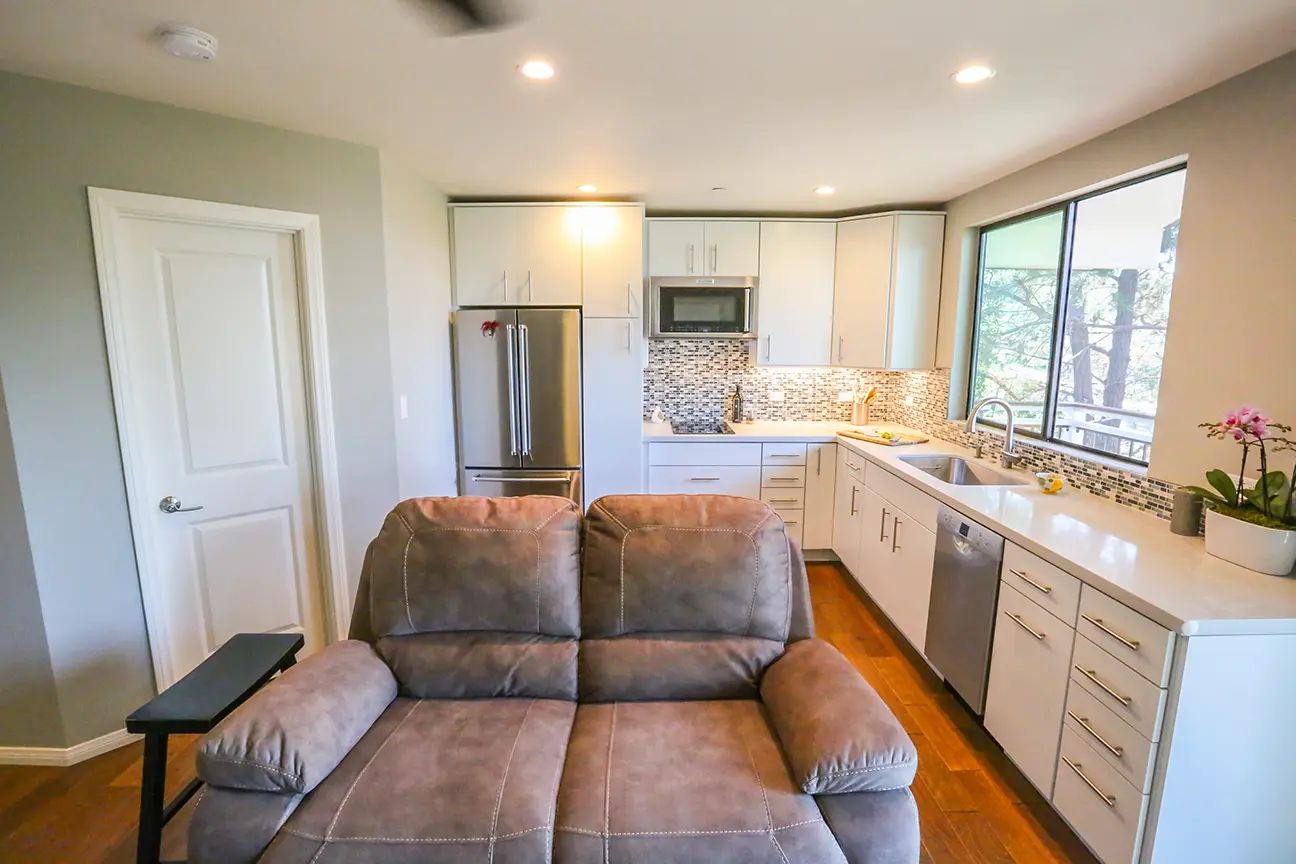
ADUs and Conversions
Detached casitas, attached suites, garage conversions.
ADUsWhere we work in San Diego County
Thirty-seven neighborhoods. One local team.
Coast to inland, the same designers, project managers and crews. Every neighborhood below has its own page with local projects, and seven have pages for each service.
Service pages by neighborhood
Not on the list? We serve every city in San Diego County. See all areas we serve or schedule a consultation.
How a remodel works here
Our remodeling process: ten steps, zero surprises.
Every Kaminskiy project runs on the same ten steps, in the same order, with the same team from the first visit to the final walkthrough. Here is exactly what happens at each one, where it happens, and who is in the room.
Design
In-home design consultation
Scroll, use the arrows, or press → ← on your keyboard.
- Design · Steps 01 to 04
- 01
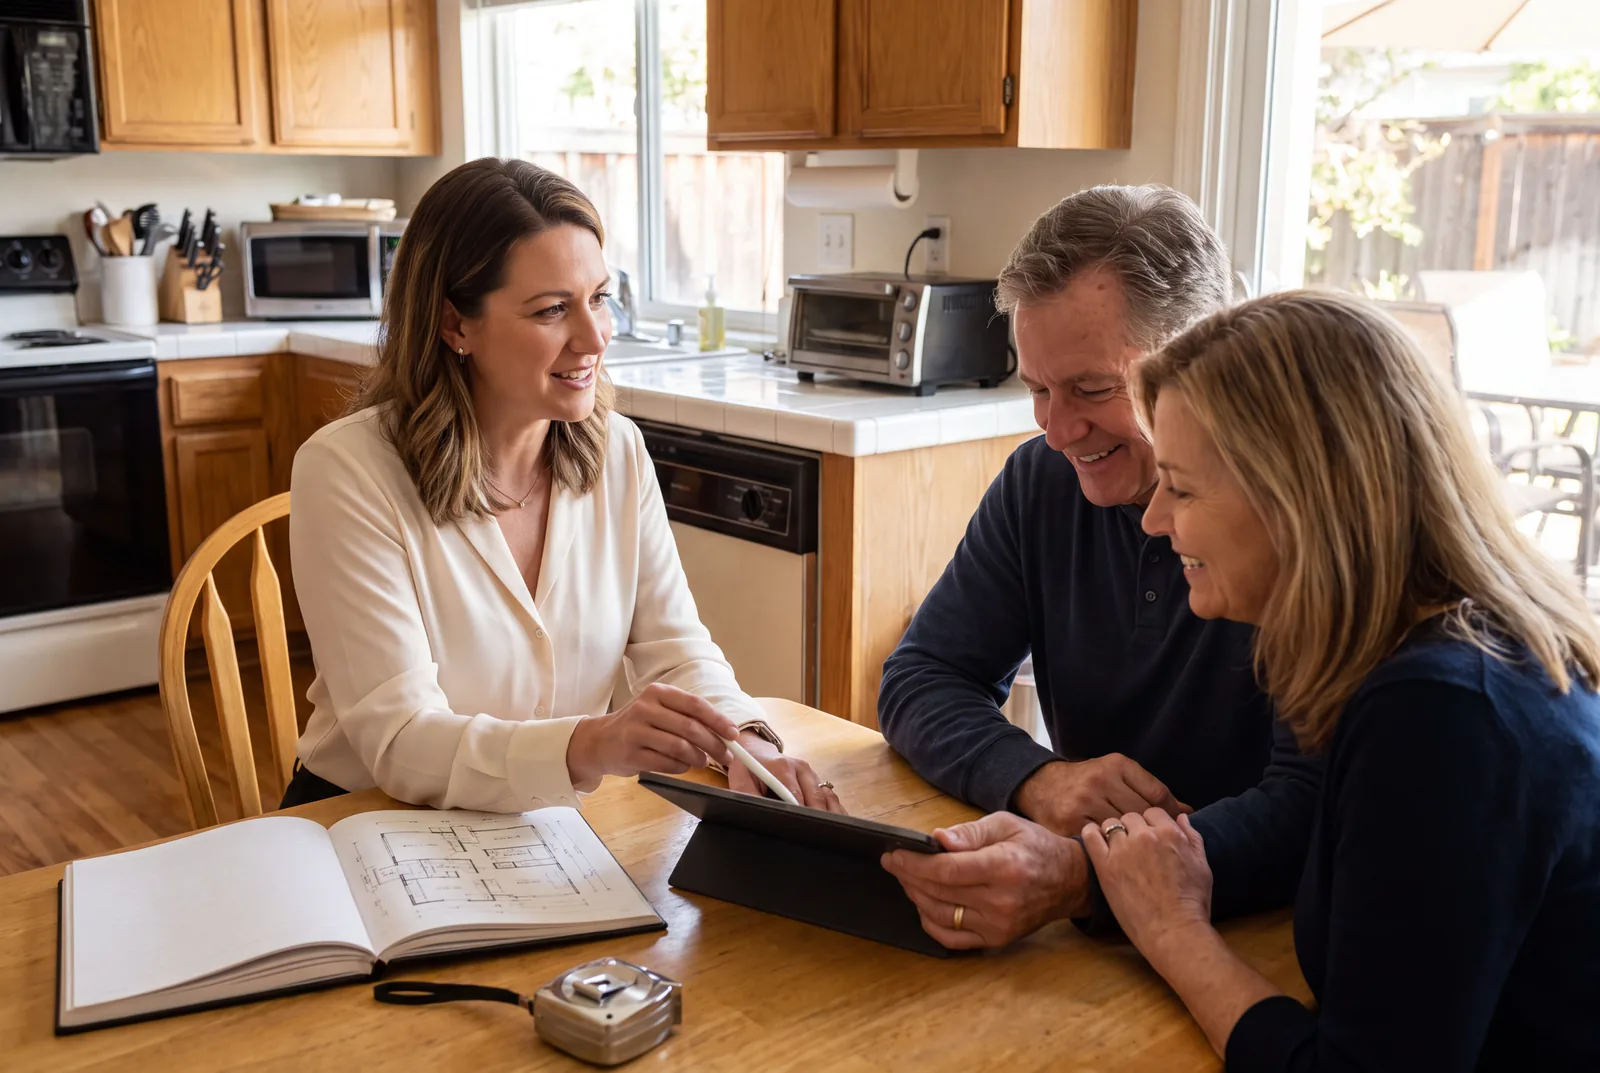
In-home design consultation
We come to you. We listen, measure and photograph, talk through what is not working and share first ideas on the spot. We also tell you honestly whether we are the right fit for the project.
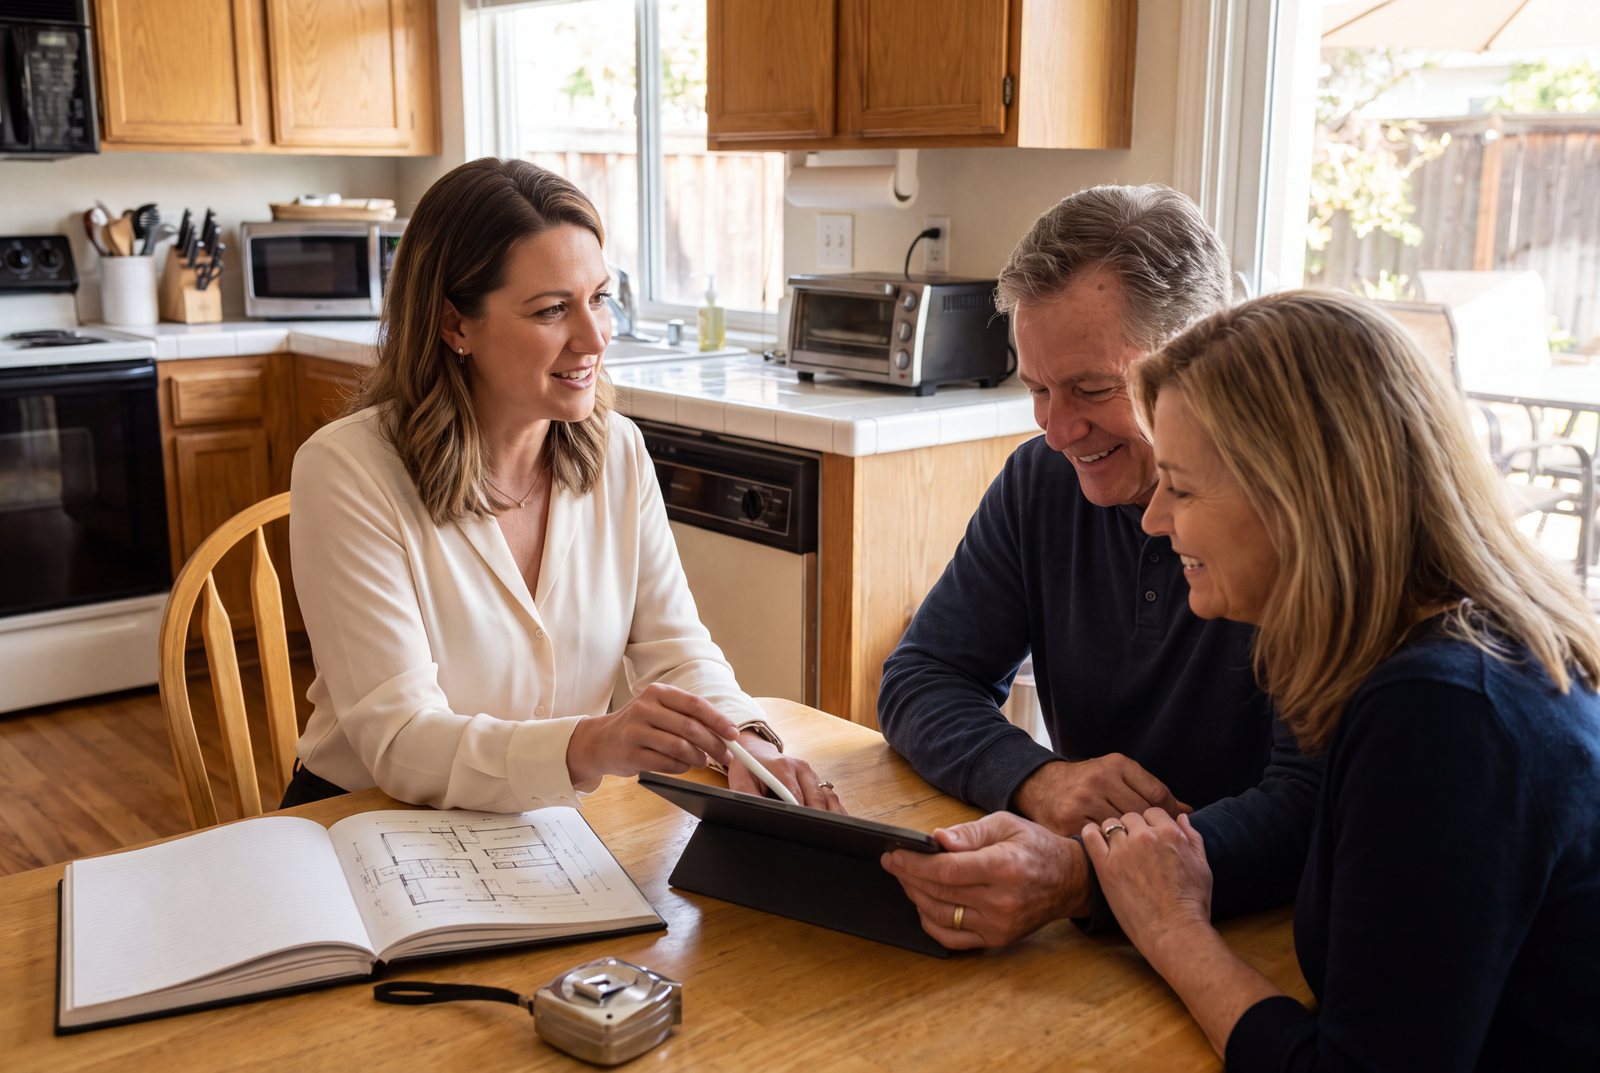
- Where
- Your home
- Who is in the room
- A Kaminskiy designer
- You leave with
- First ideas, real measurements and a clear next step
- Cost
- Complimentary
- 02
Design retainer presentation
At our Design Center, our operations manager and lead designer walk you through options, direction and what the project could become. Agree on the direction and a design retainer starts the design work.
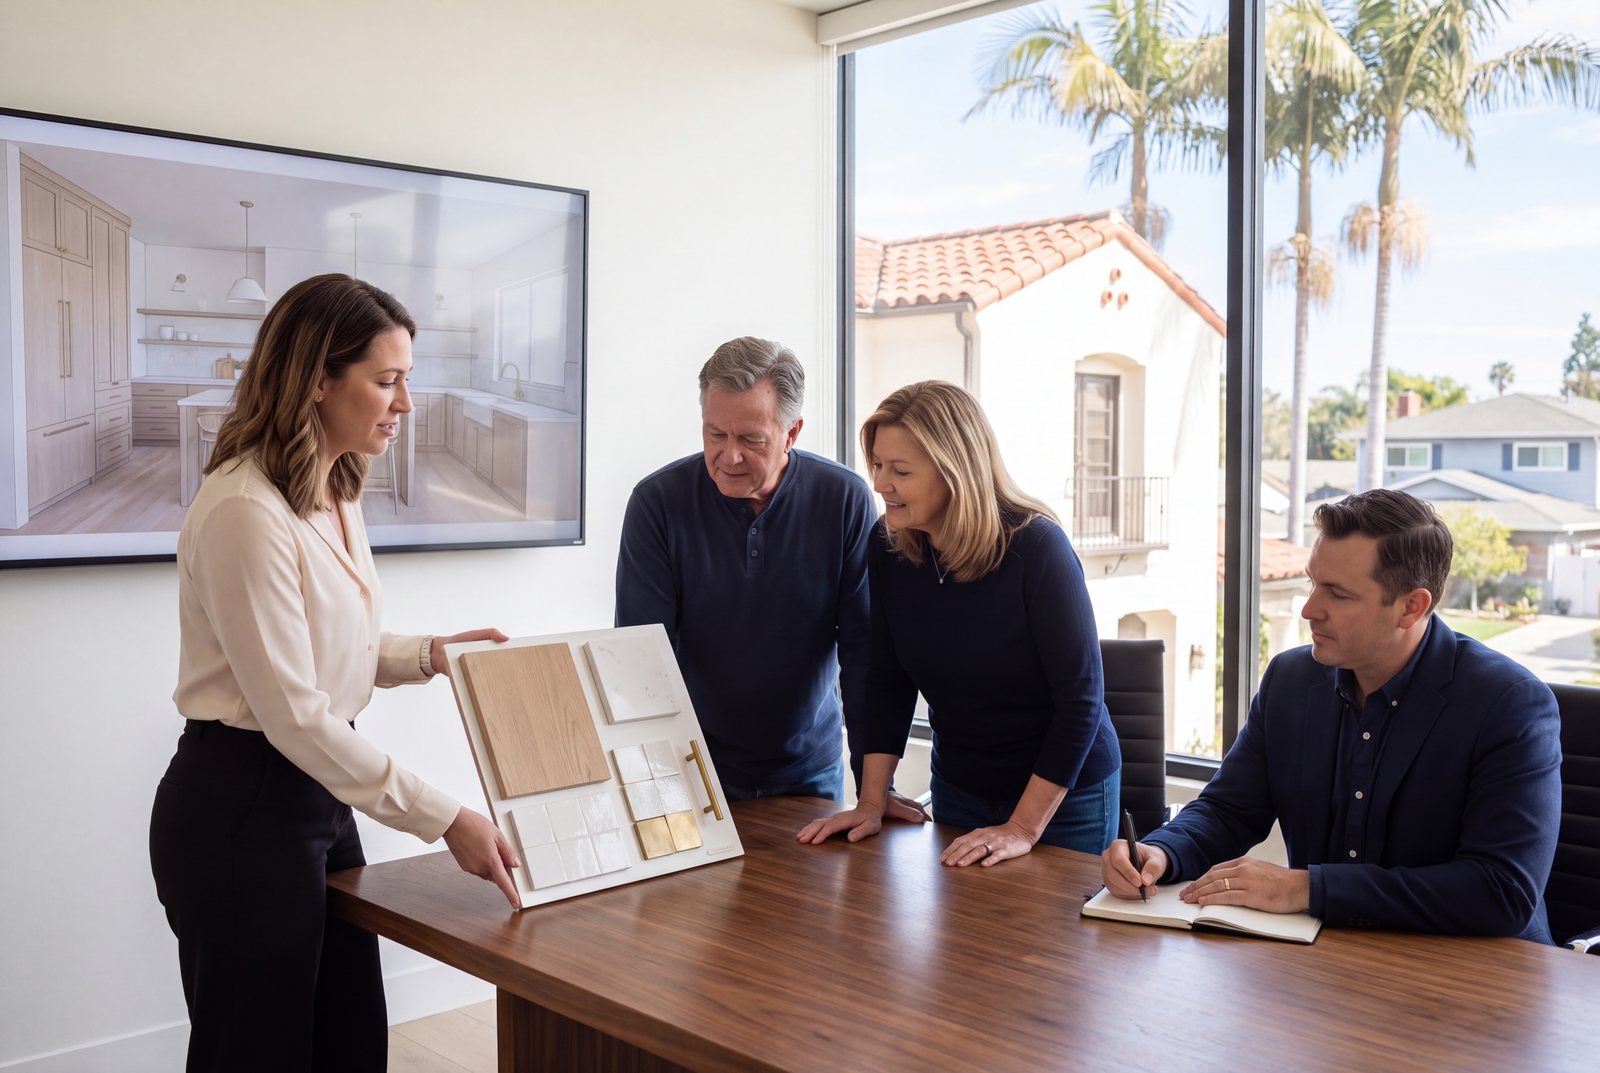
- Where
- Kaminskiy Design Center
- Who is in the room
- Operations manager and lead designer
- You leave with
- A design direction and a signed design retainer
- Timing
- One visit
- 03
Design and existing-conditions meeting
Back at your home, your designer finalizes the ideas while your project manager documents the existing conditions: structure, plumbing and electrical. Surprises get found now, on paper, not later behind a wall.
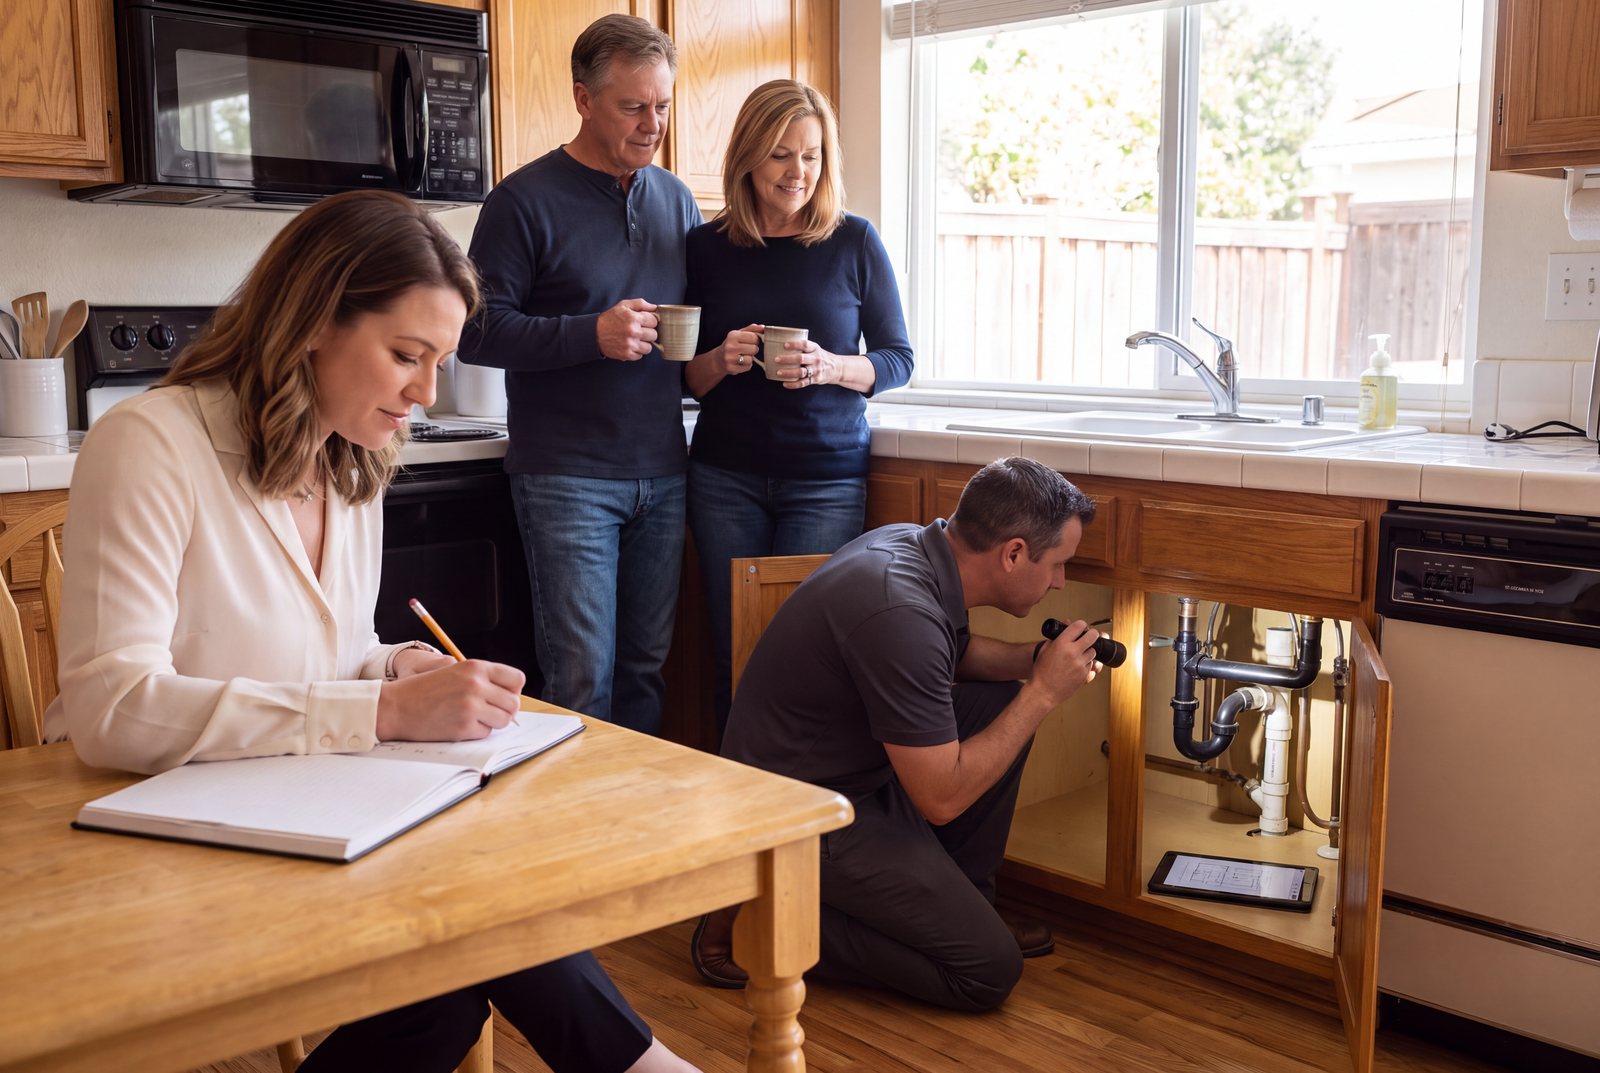
- Where
- Your home
- Who is in the room
- Your designer and your project manager
- You leave with
- Finalized design intent and documented existing conditions
- Why it matters
- No change orders for things we should have seen
- 04
Design and bid presentation
Your new space, rendered, with every line of the scope, the contract and the schedule reviewed together. Nothing is vague. Sign, and your start date goes on the calendar that day.
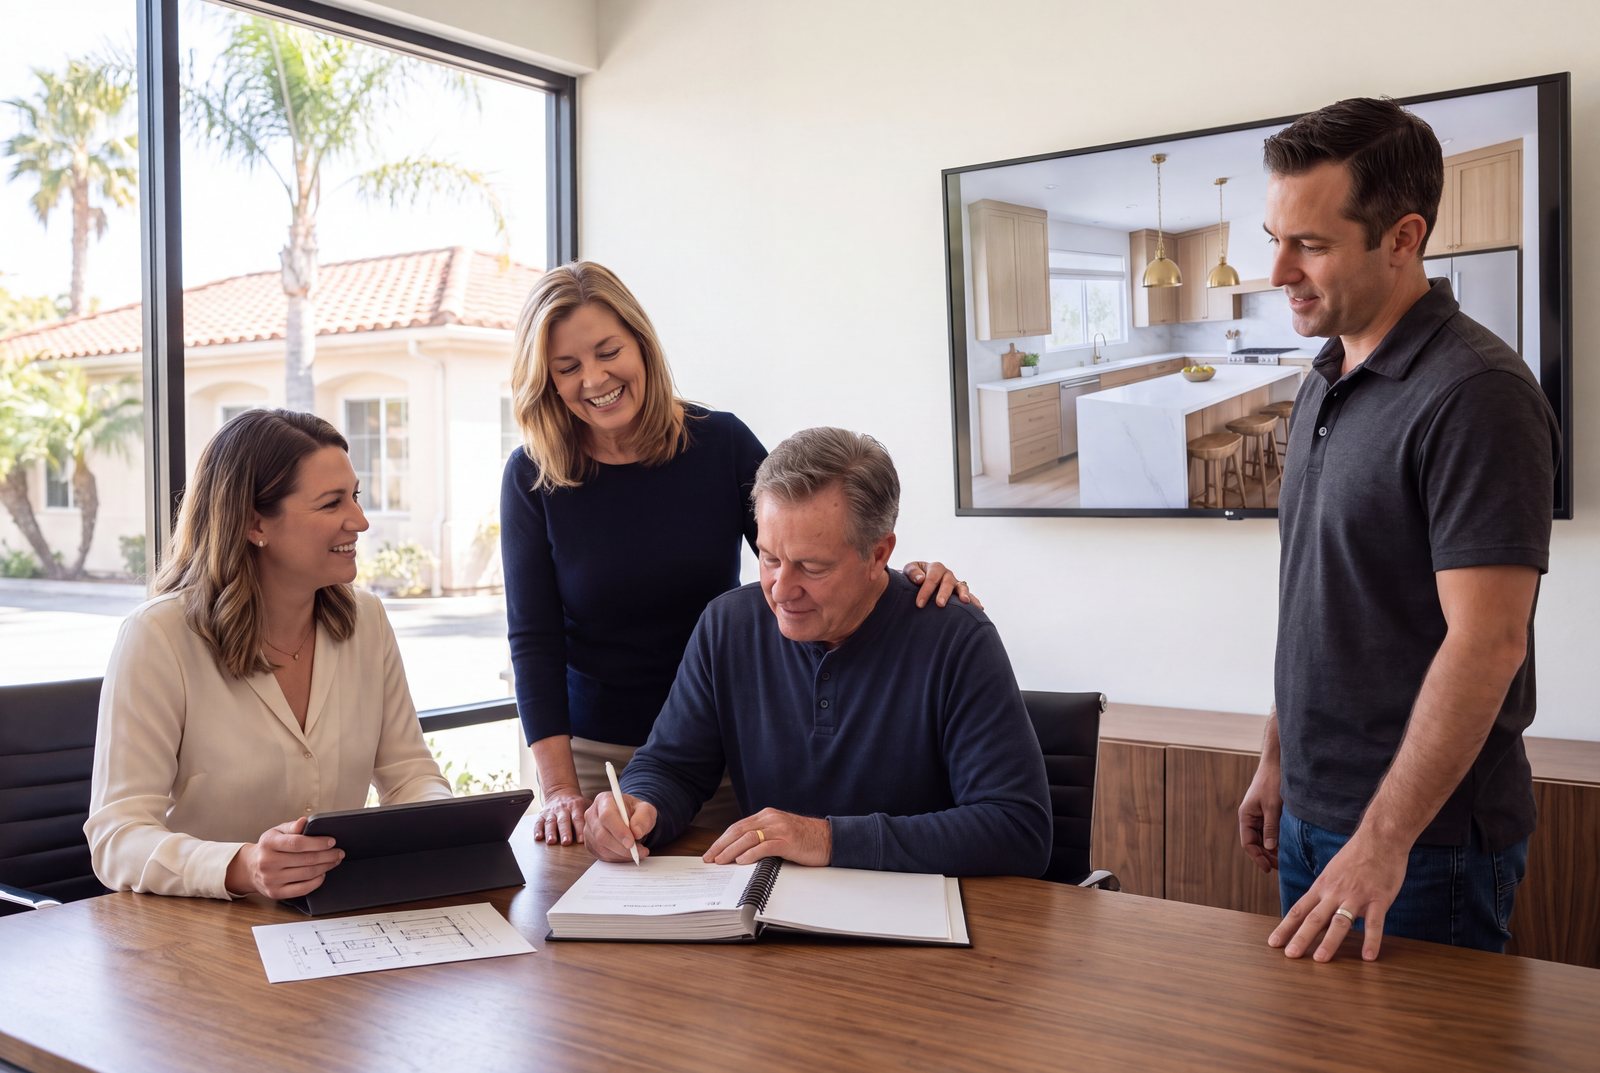
- Where
- Kaminskiy Design Center
- Who is in the room
- Your designer and project manager
- You leave with
- Renderings, a line-by-line scope, a contract and a start date
- Pricing
- Fixed, in writing
- Plan · Steps 05 to 07
- 05
Selections trip
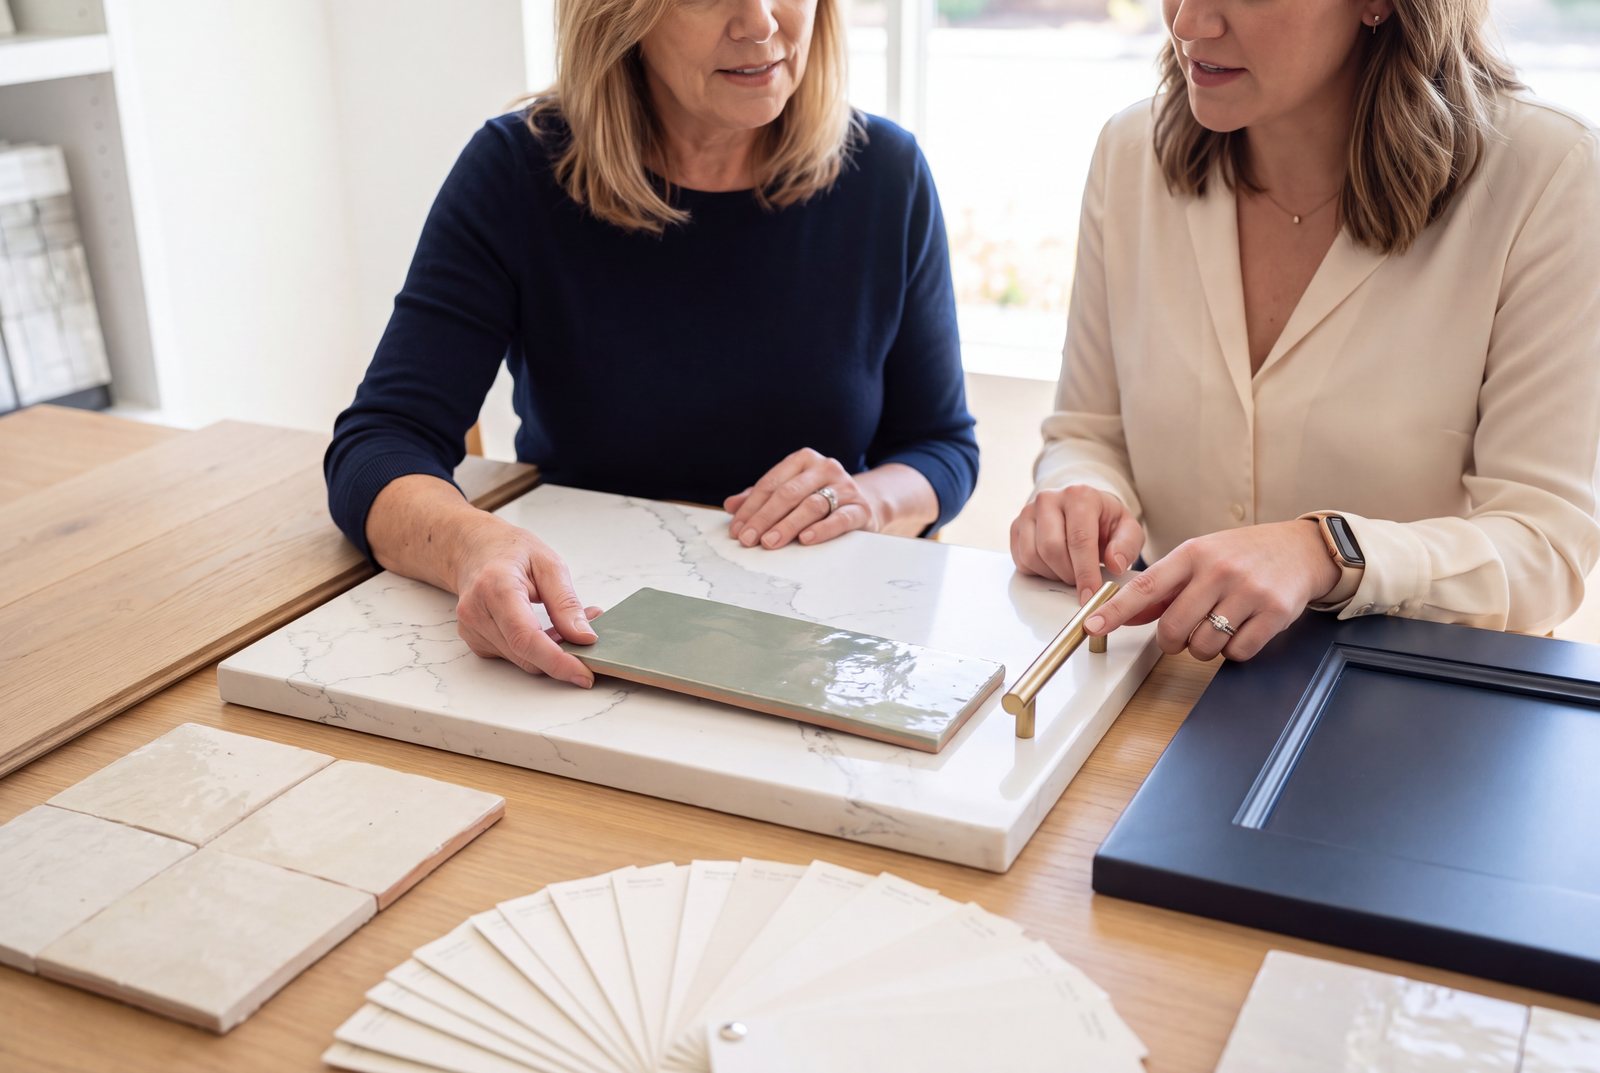
Cabinets, flooring, counters, tile, lighting and paint, chosen with your designer in one guided trip. Then appliances and plumbing fixtures. Every selection is recorded so the build matches the design.
- Where
- Showrooms, with your designer
- Who is in the room
- You and your designer
- You leave with
- Every finish and fixture selected and documented
- Timing
- Usually one or two outings
- 06
Architecture and engineering
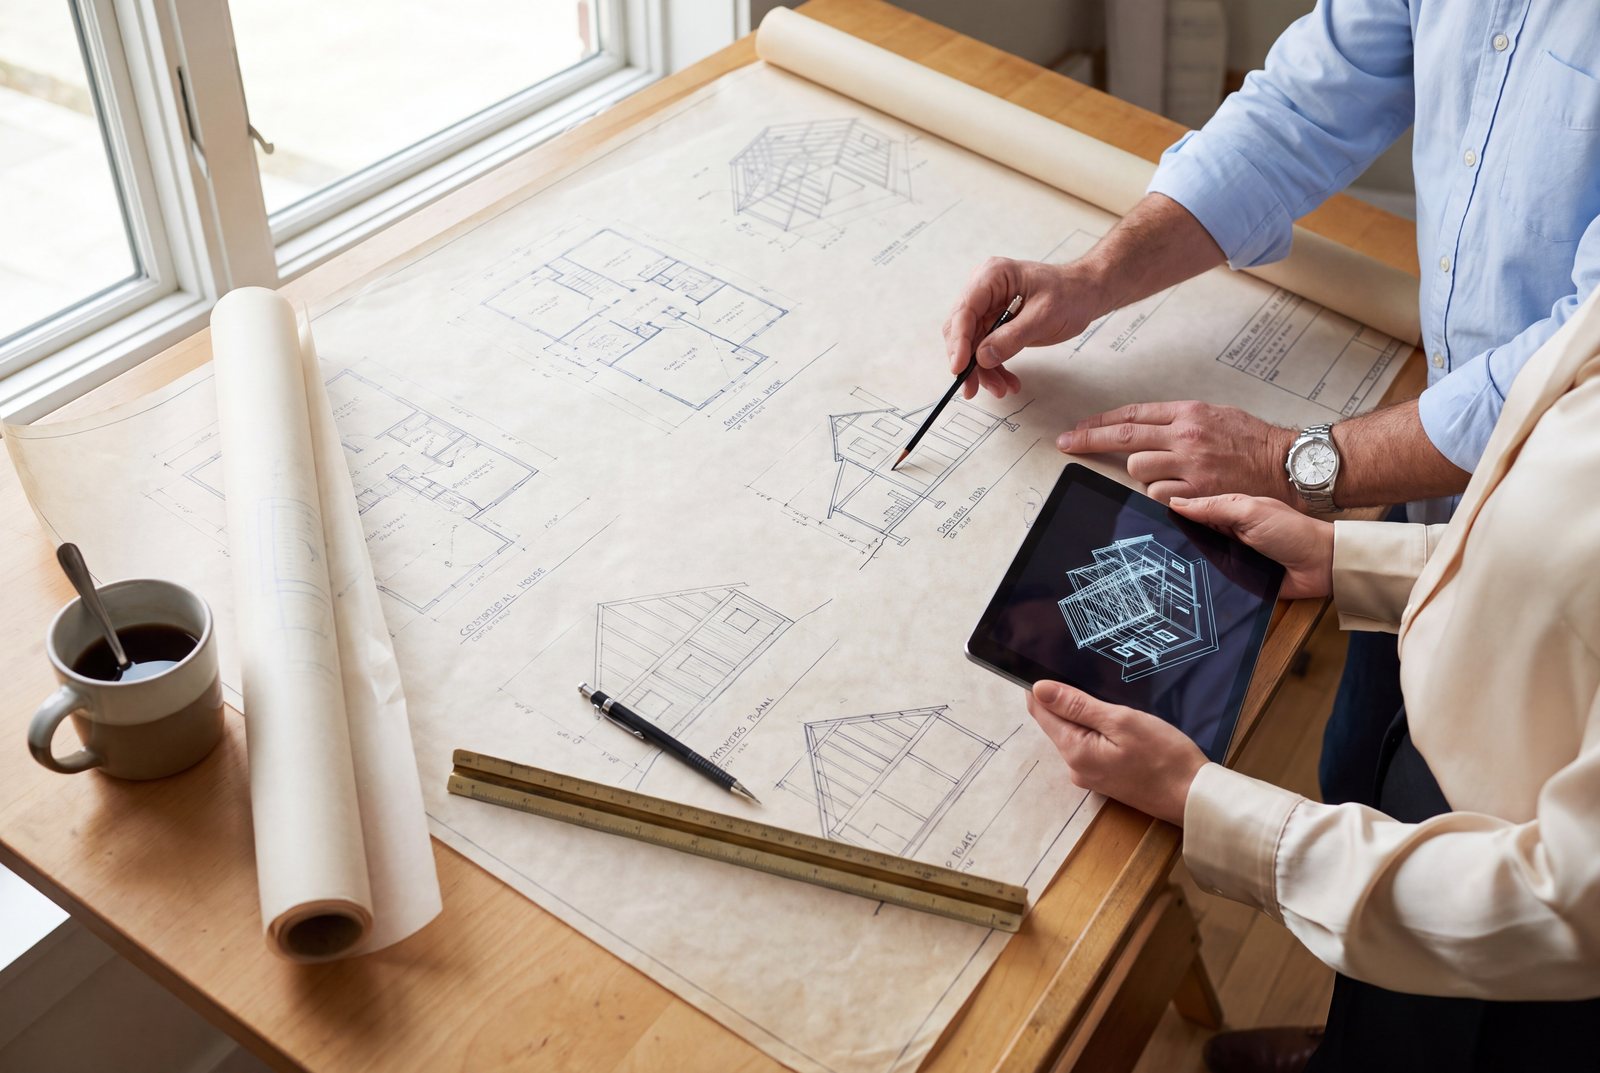
Additions, ADUs, load-bearing walls and big openings get a full set of construction documents. Our architectural team draws them, a licensed structural engineer stamps them, and the crew builds from the same drawings the city approves.
- Where
- Kaminskiy Design Center
- Who does the work
- Our architectural team and a licensed structural engineer
- You leave with
- A complete, engineered set of construction documents
- Applies to
- Additions, ADUs and structural work
- 07
Plans and permits
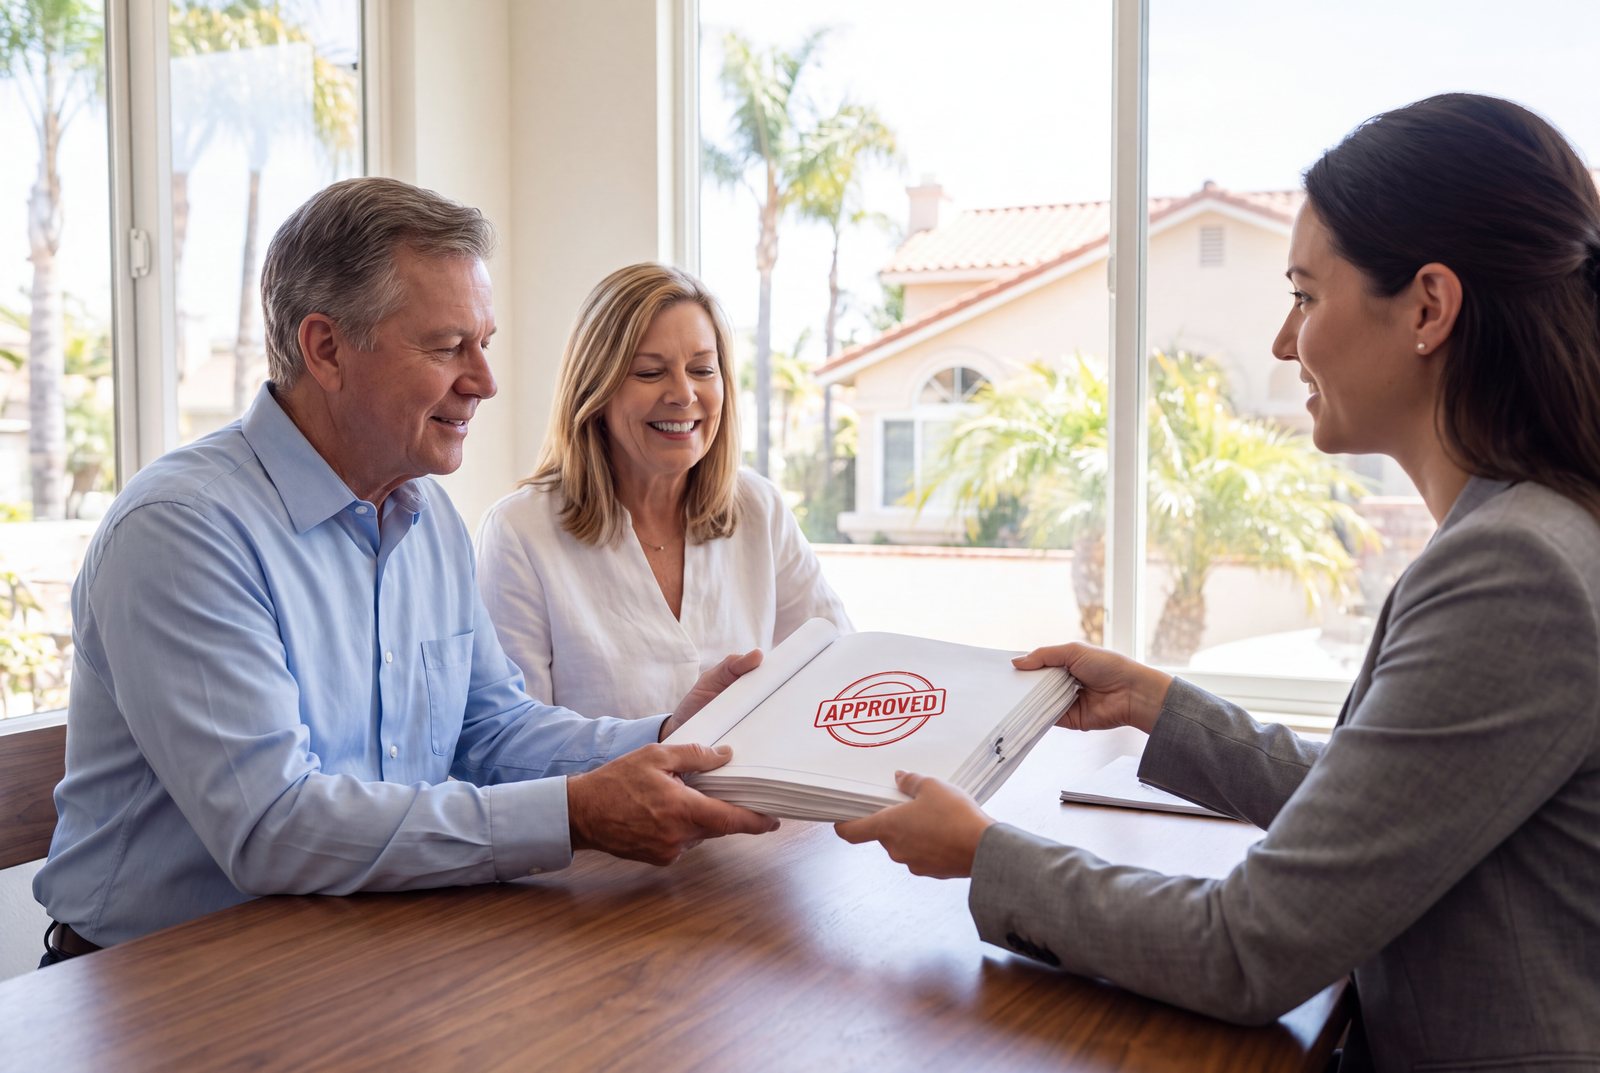
We submit to the city or county and manage the whole process, including corrections and resubmittals. Depending on scope it takes from about a week to several months. You do not chase anyone.
- Where
- City or county
- Who does the work
- Our permit coordinator
- You do
- Nothing. We handle it
- Timing
- About a week to several months, by scope
- Build · Steps 08 to 10
- 08
Pre-construction meeting
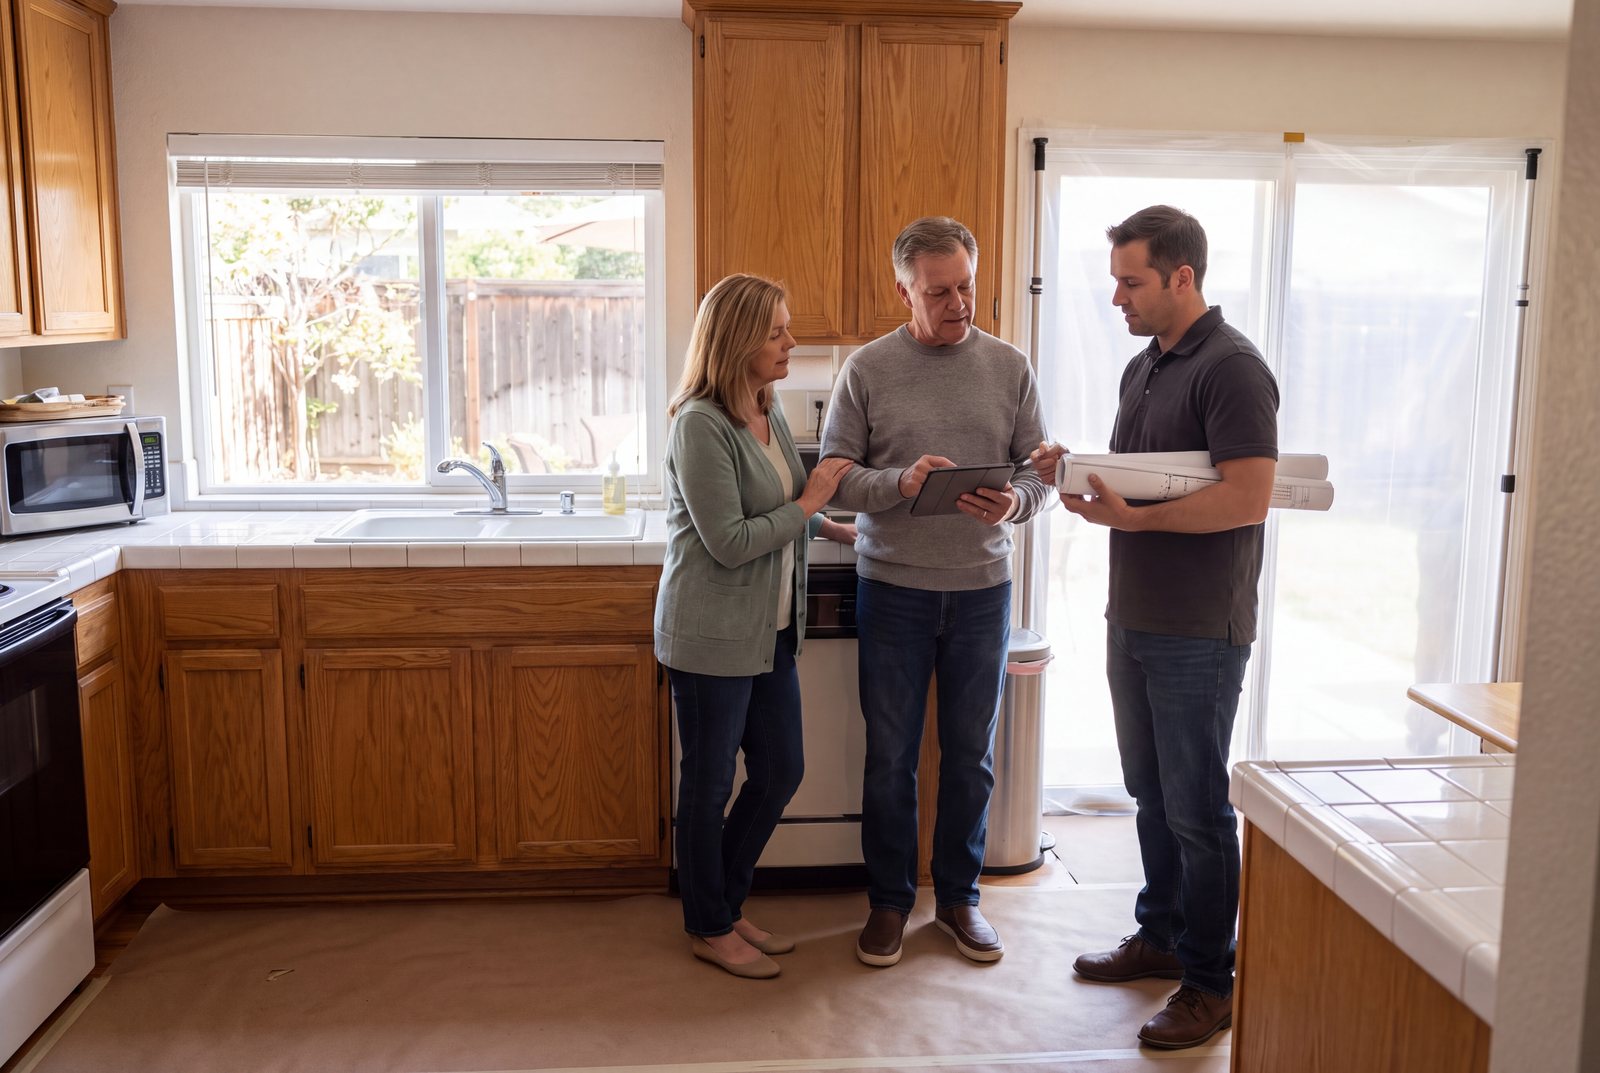
Approved plans are reviewed at your home, site procedures and protections are explained, and your Buildertrend portal is switched on so you can see the schedule, the daily log and every photo.
- Where
- Your home
- Who is in the room
- Your project manager and designer
- You leave with
- A live schedule and your Buildertrend portal
- Timing
- The week before construction
- 09
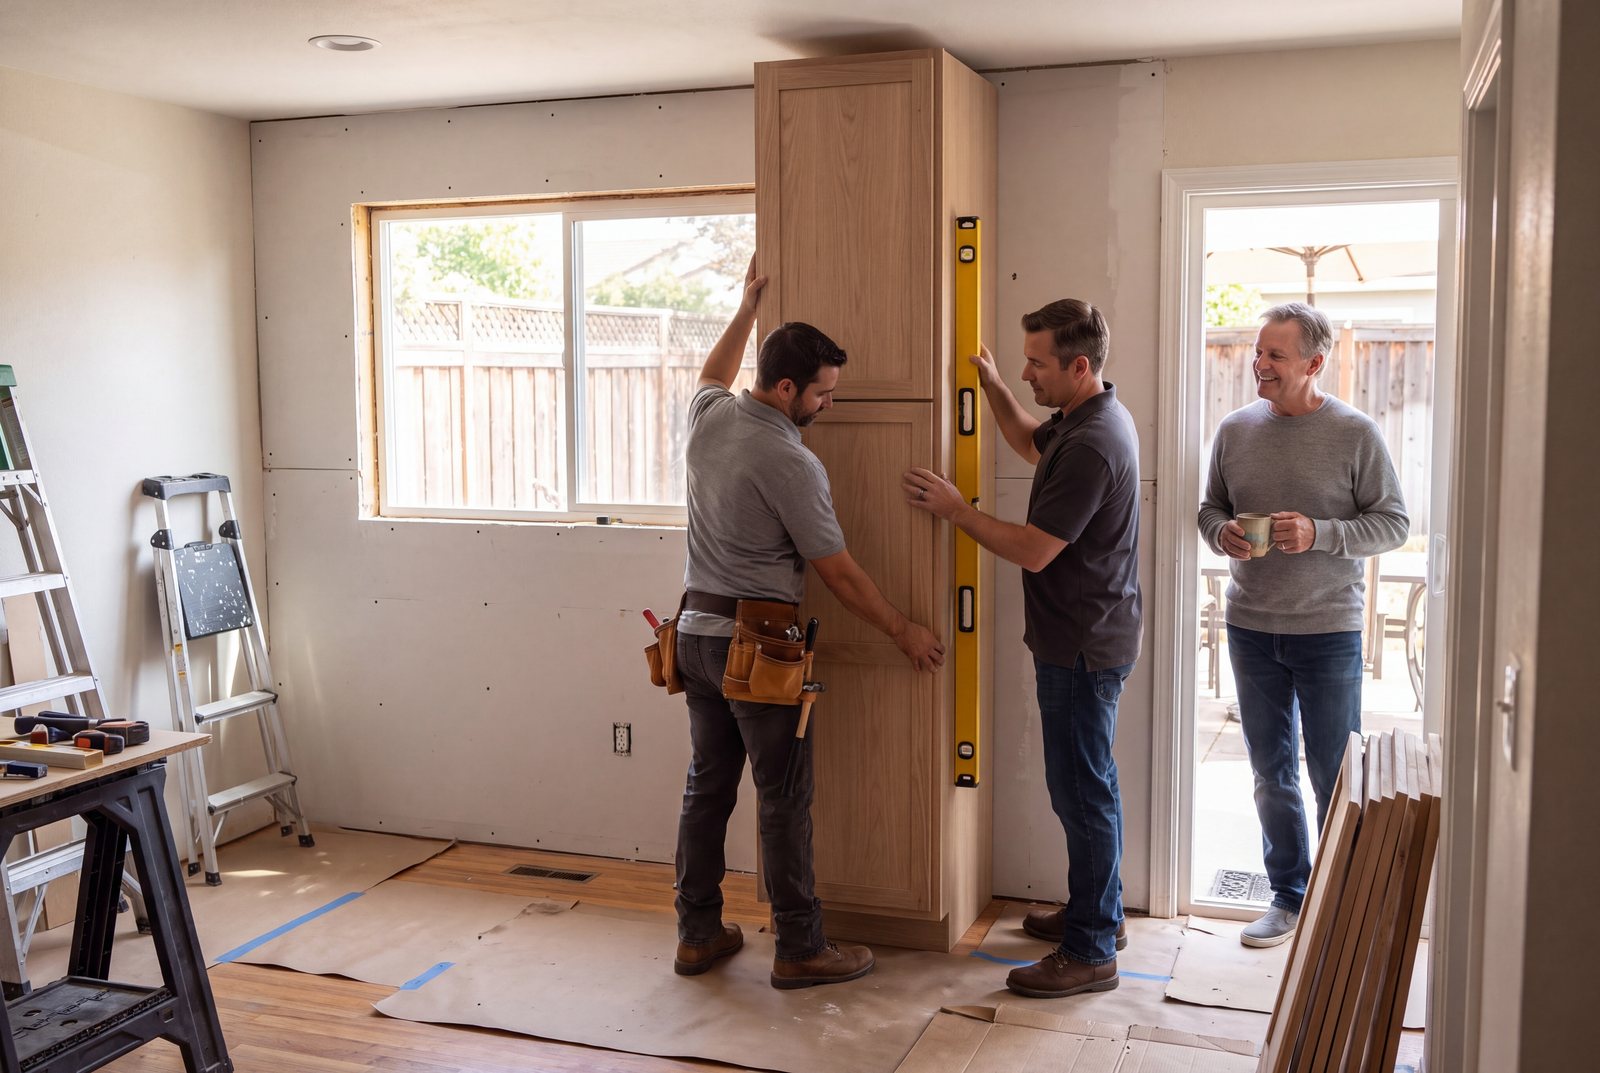
Construction
On time, on budget, to standard. Our own crew and vetted trades do the work. You hear from your project manager daily, and your designer stays involved through every selection install.
- Where
- Your home
- Who is in the room
- Project manager, lead carpenter, our trades
- You get
- Daily communication and a schedule you can see
- Standard
- Clean site, every day
- 10
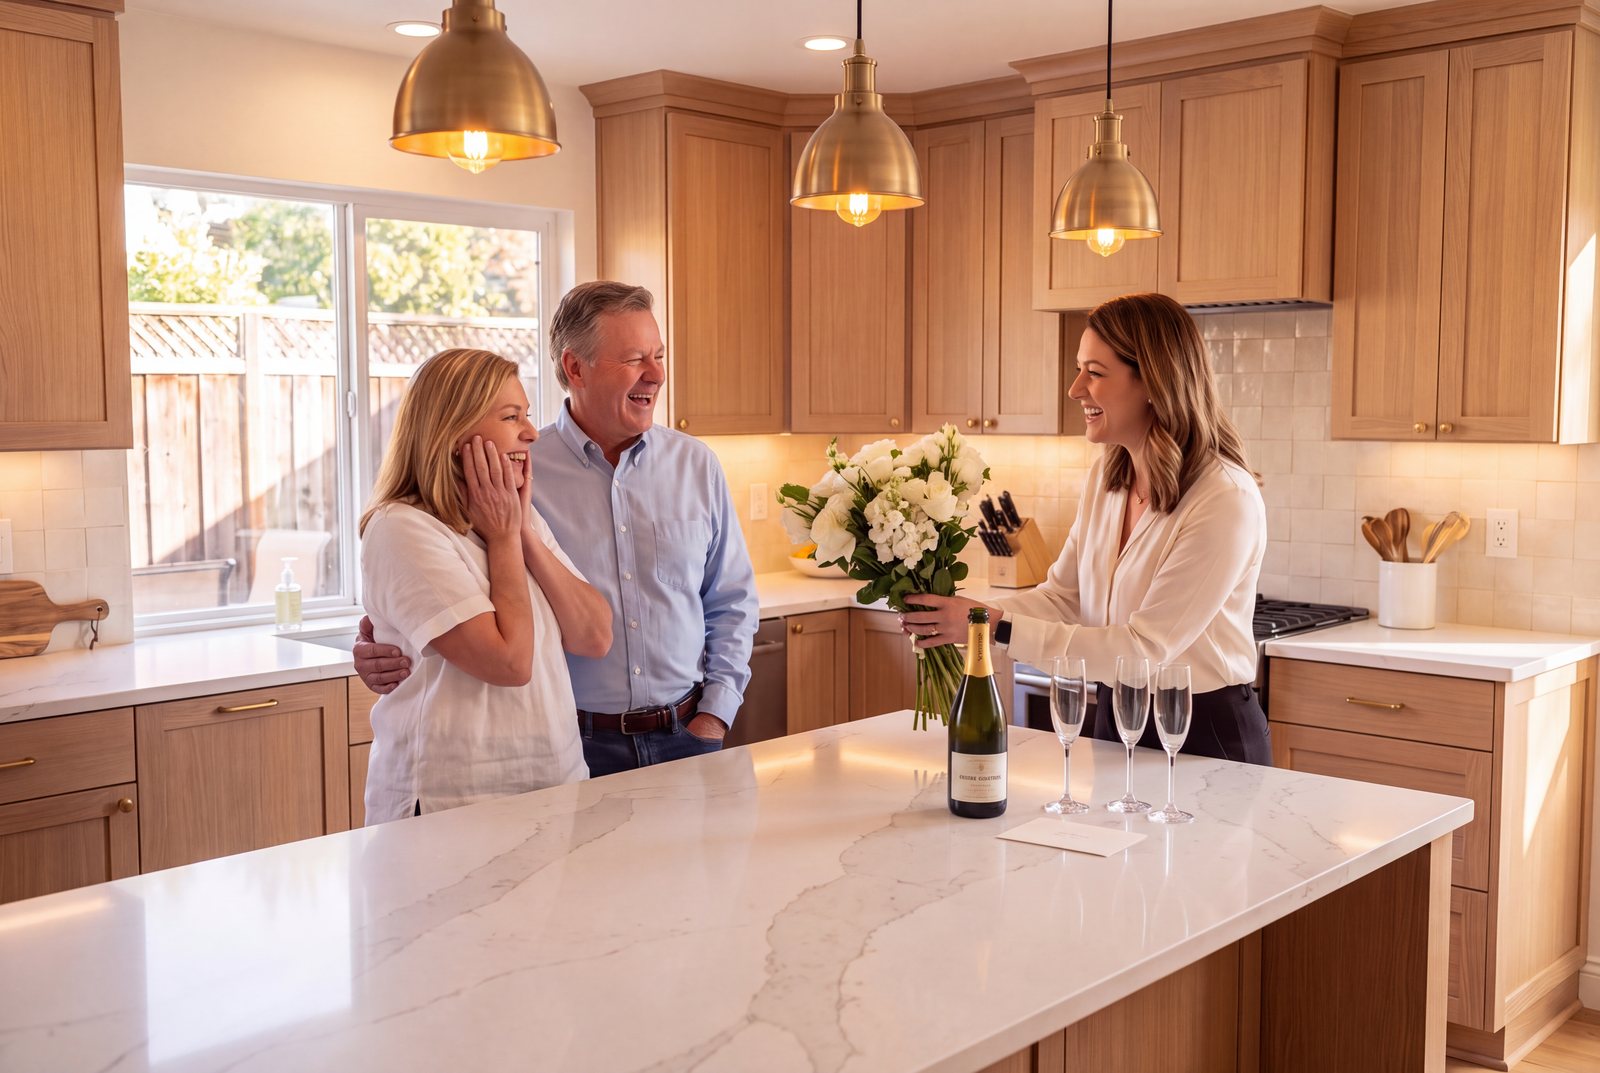
Remodel complete
The grand reveal and a final walkthrough together, room by room. Then a two-year workmanship warranty on everything we built, and a team that still picks up the phone.
- Where
- Your home
- Who is in the room
- You, your designer and your project manager
- You leave with
- A finished home and a two-year workmanship warranty
- And then
- Celebration


A note from the founder
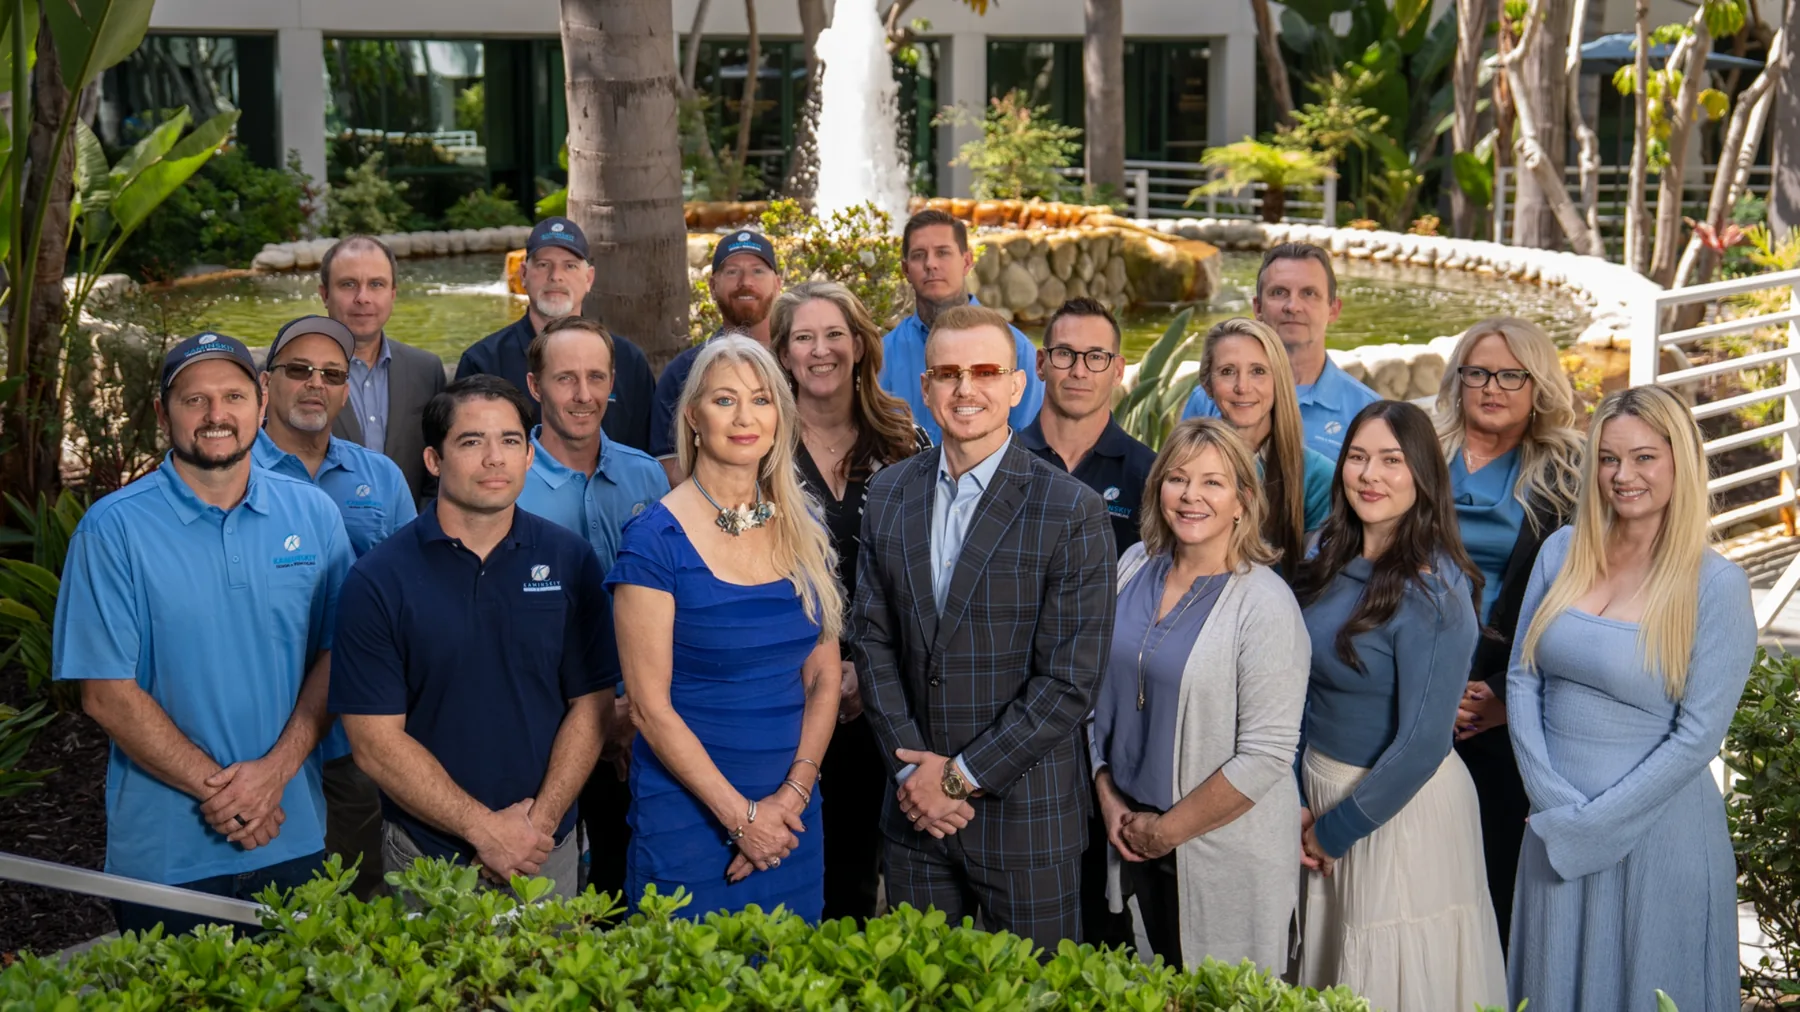
Sergei Kaminskiy. Founder and CEO.
If you are reading this, you are thinking about changing the place you live. I take that seriously, because I know what you are really asking: whom can I trust in my home?
A remodel is one of the largest investments most families ever make, and the money is only part of it. You are handing a team the keys to your home and your daily life for months, trusting them to deliver exactly what they promised. I have never forgotten what that trust asks of us. I started this company in San Diego in 2005 with one conviction: a remodel should be designed and built by a single accountable team, the same people from the first sketch to the final walkthrough, so nothing ever falls through a gap between companies. Twenty-one years later, that is still how every Kaminskiy project runs.
San Diego homeowners have voted us a Union-Tribune Readers Poll favorite fourteen of the last fifteen years. I am proud of the awards, but prouder of what earned them: a fixed price in writing, a schedule you can see, a project manager who talks to you every day, and a crew that treats your home as if their own family lived there. We do it the right way, every single time, whether the job is one bathroom or a whole home.
Today the Kaminskiy family of companies cares for homes in more than 230 communities across seventeen states, and every project still begins the way my first one did: at a kitchen table, listening. When you are ready, one of our award-winning designers will sit down with you, hear what you want your home to become, and tell you honestly what it will take. That conversation costs nothing and asks nothing of you. It is simply the first step toward a home you will love living in, and I would be honored if you let us earn your trust.
Warmly,
Sergei Kaminskiy, Founder and CEO






Recent San Diego work
Recent San Diego remodels. Real homes. Real families.
Every photo is a Kaminskiy project in San Diego County: Del Mar, Point Loma, Mira Mesa, Rancho Bernardo, Encinitas and more. Filter by room, open any image, and follow the case studies to see how each one started.
Mira Mesa kitchenTwo-tone cabinetry, green island, a full wall of pantries
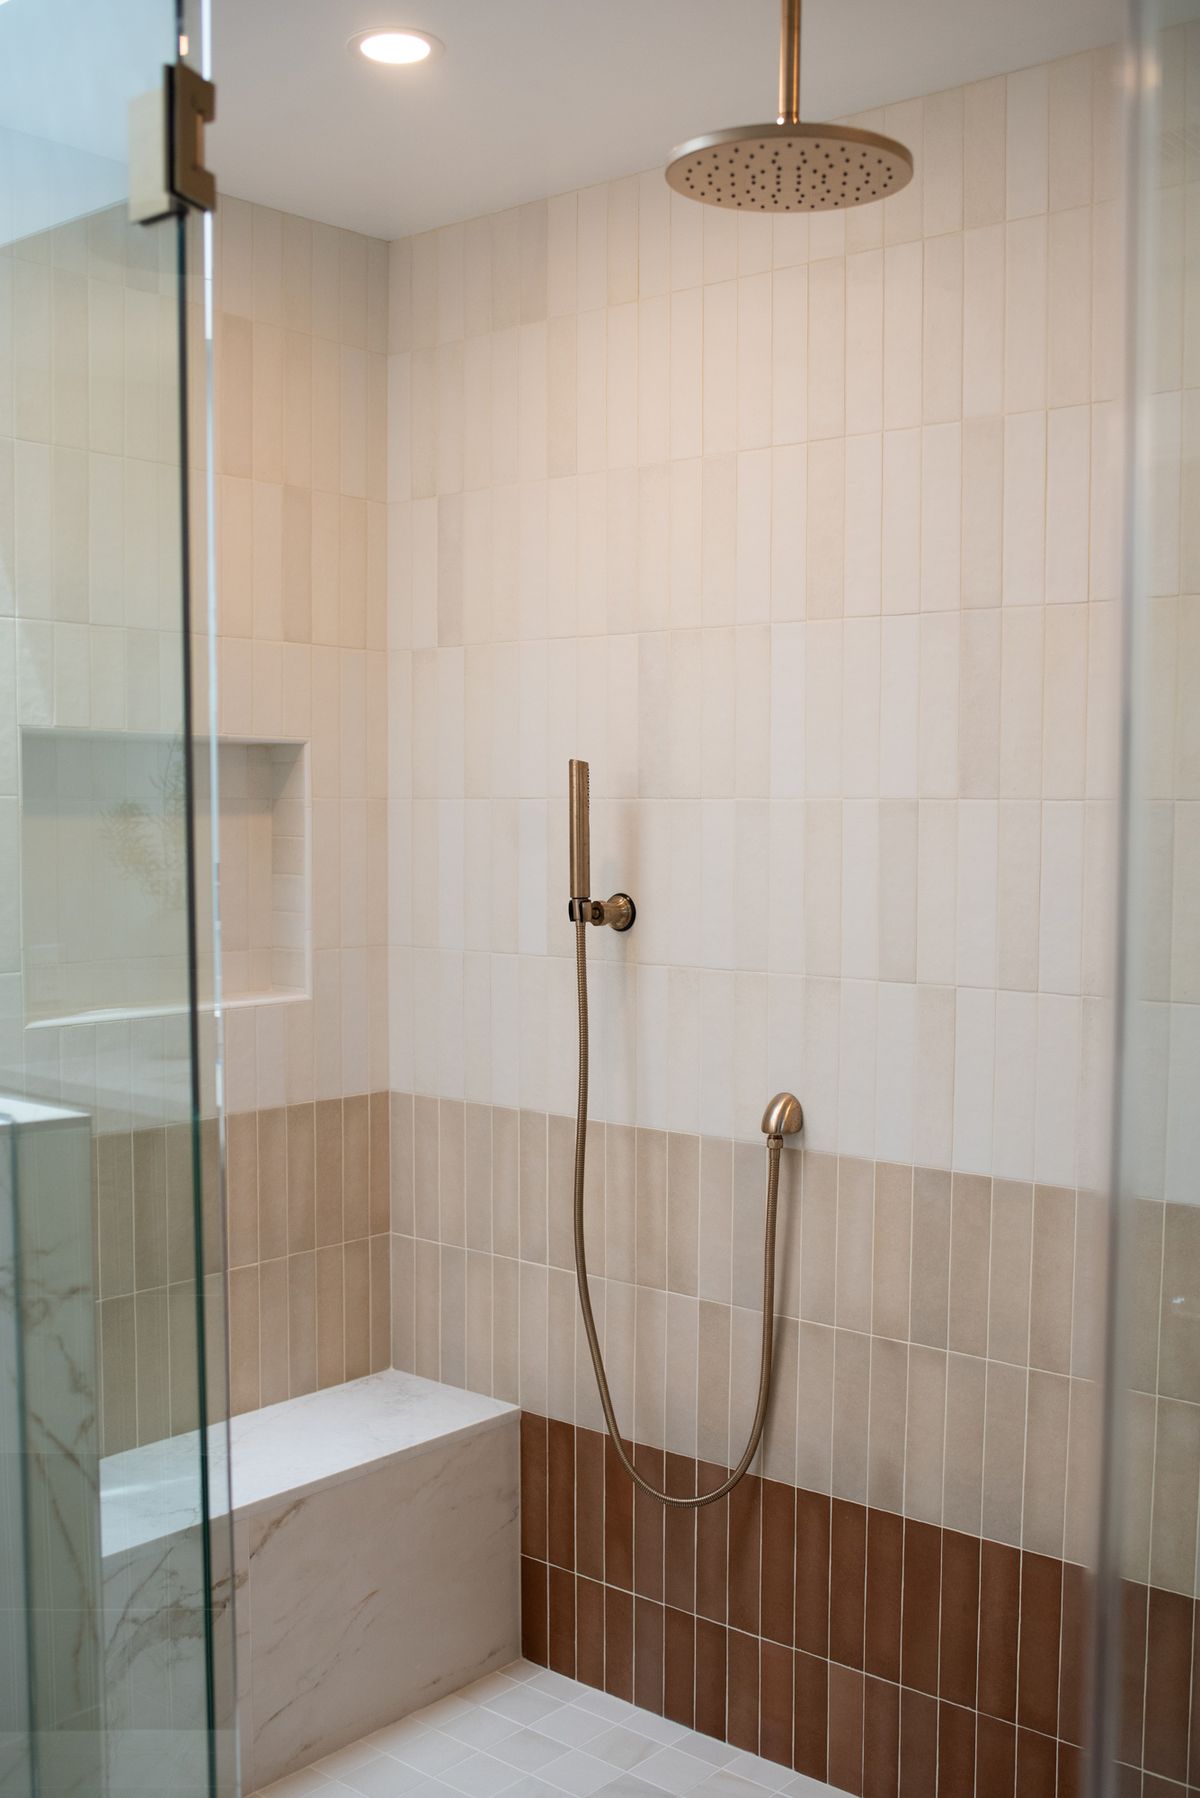 Del Mar primary bathOmbre tile shower, the first the team had ever built
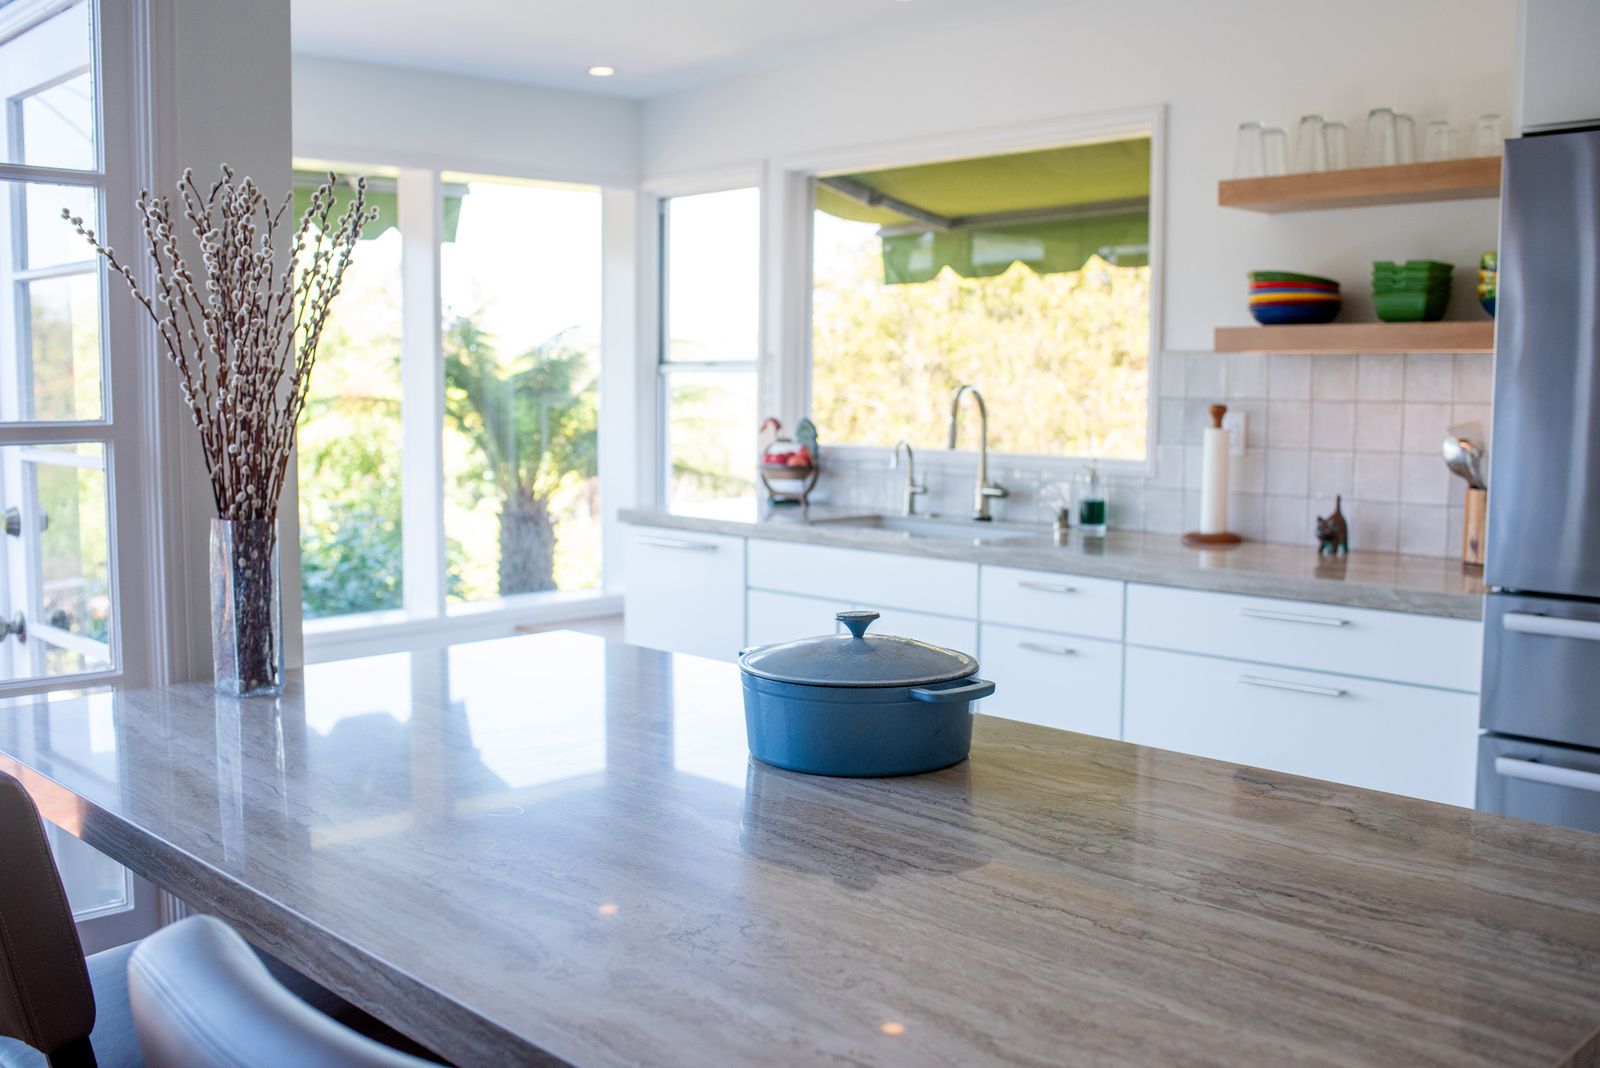 Point Loma kitchenA hidden induction cooktop under porcelain
Whole home remodelGame room opened to the view
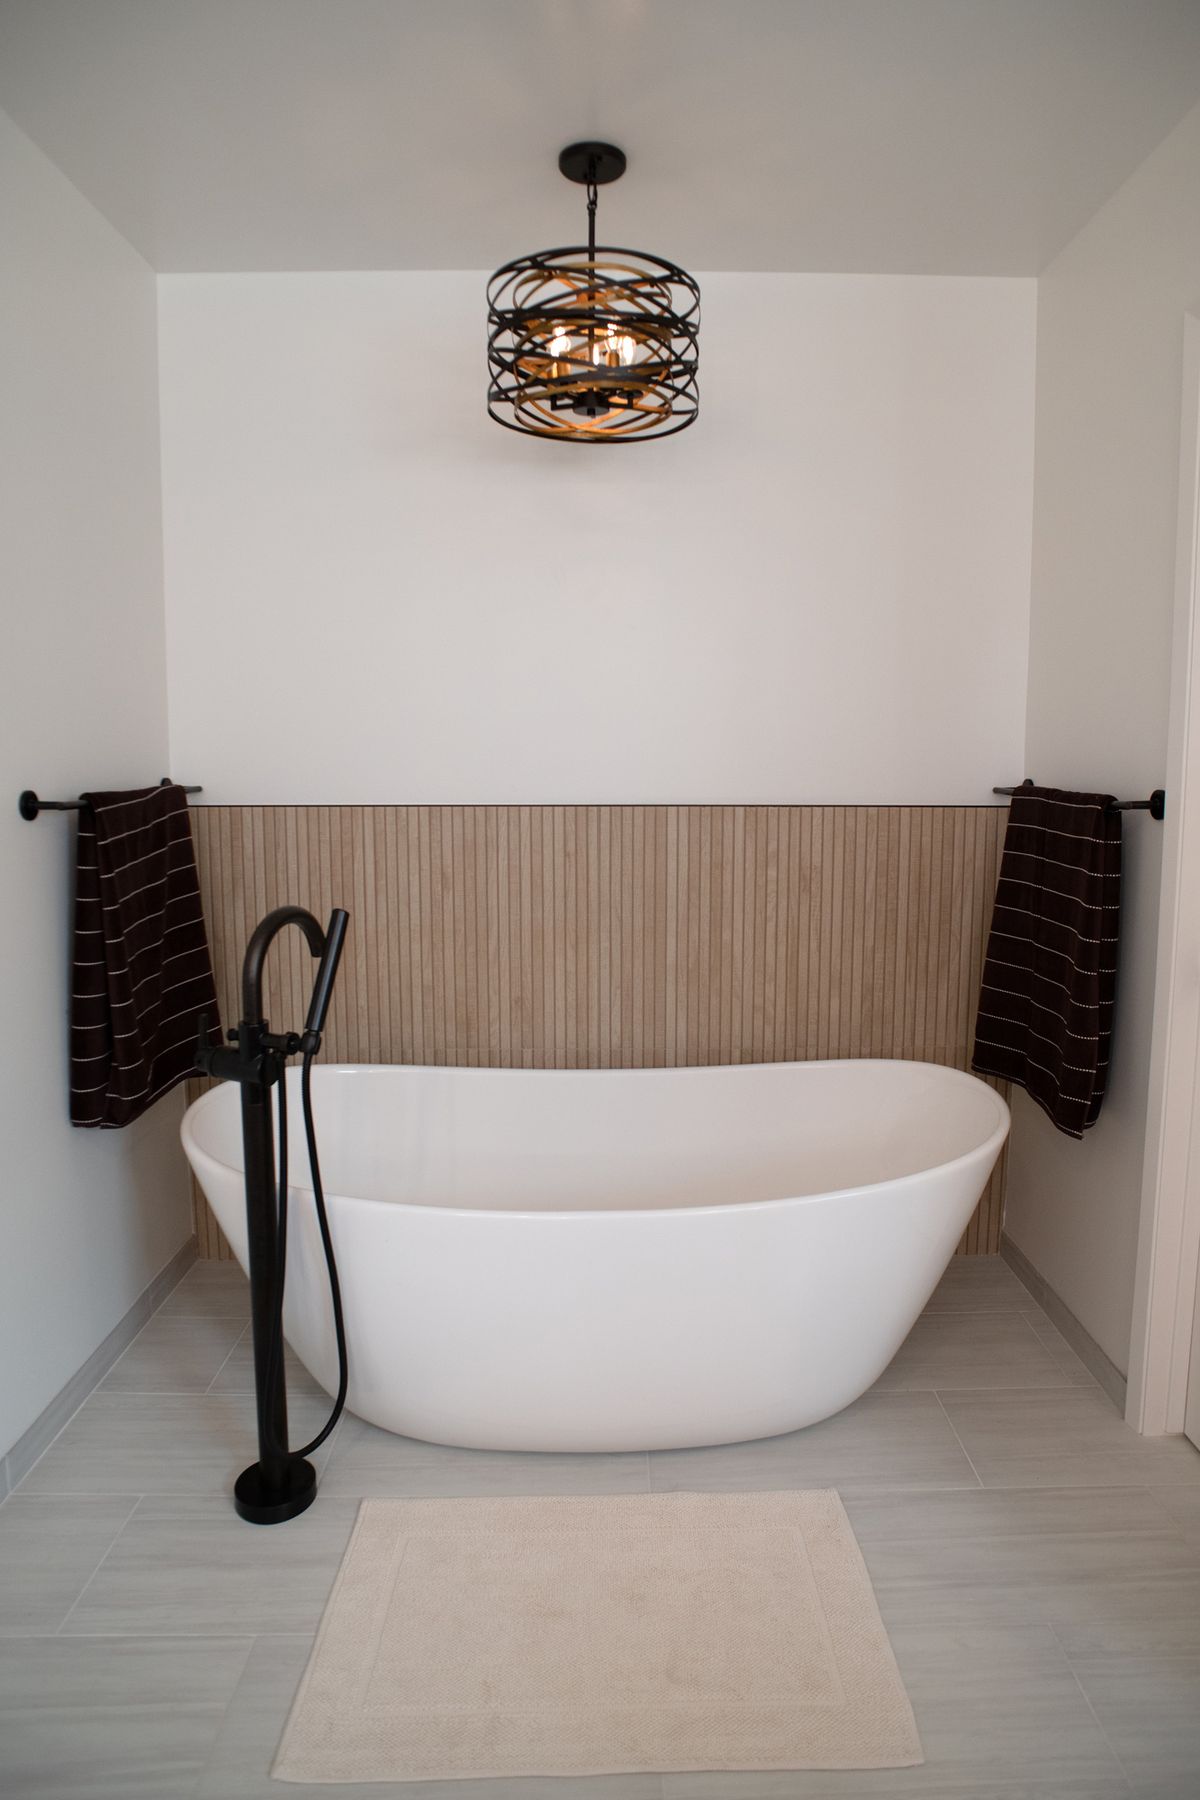 Point Loma spa bathBuilt from two closets
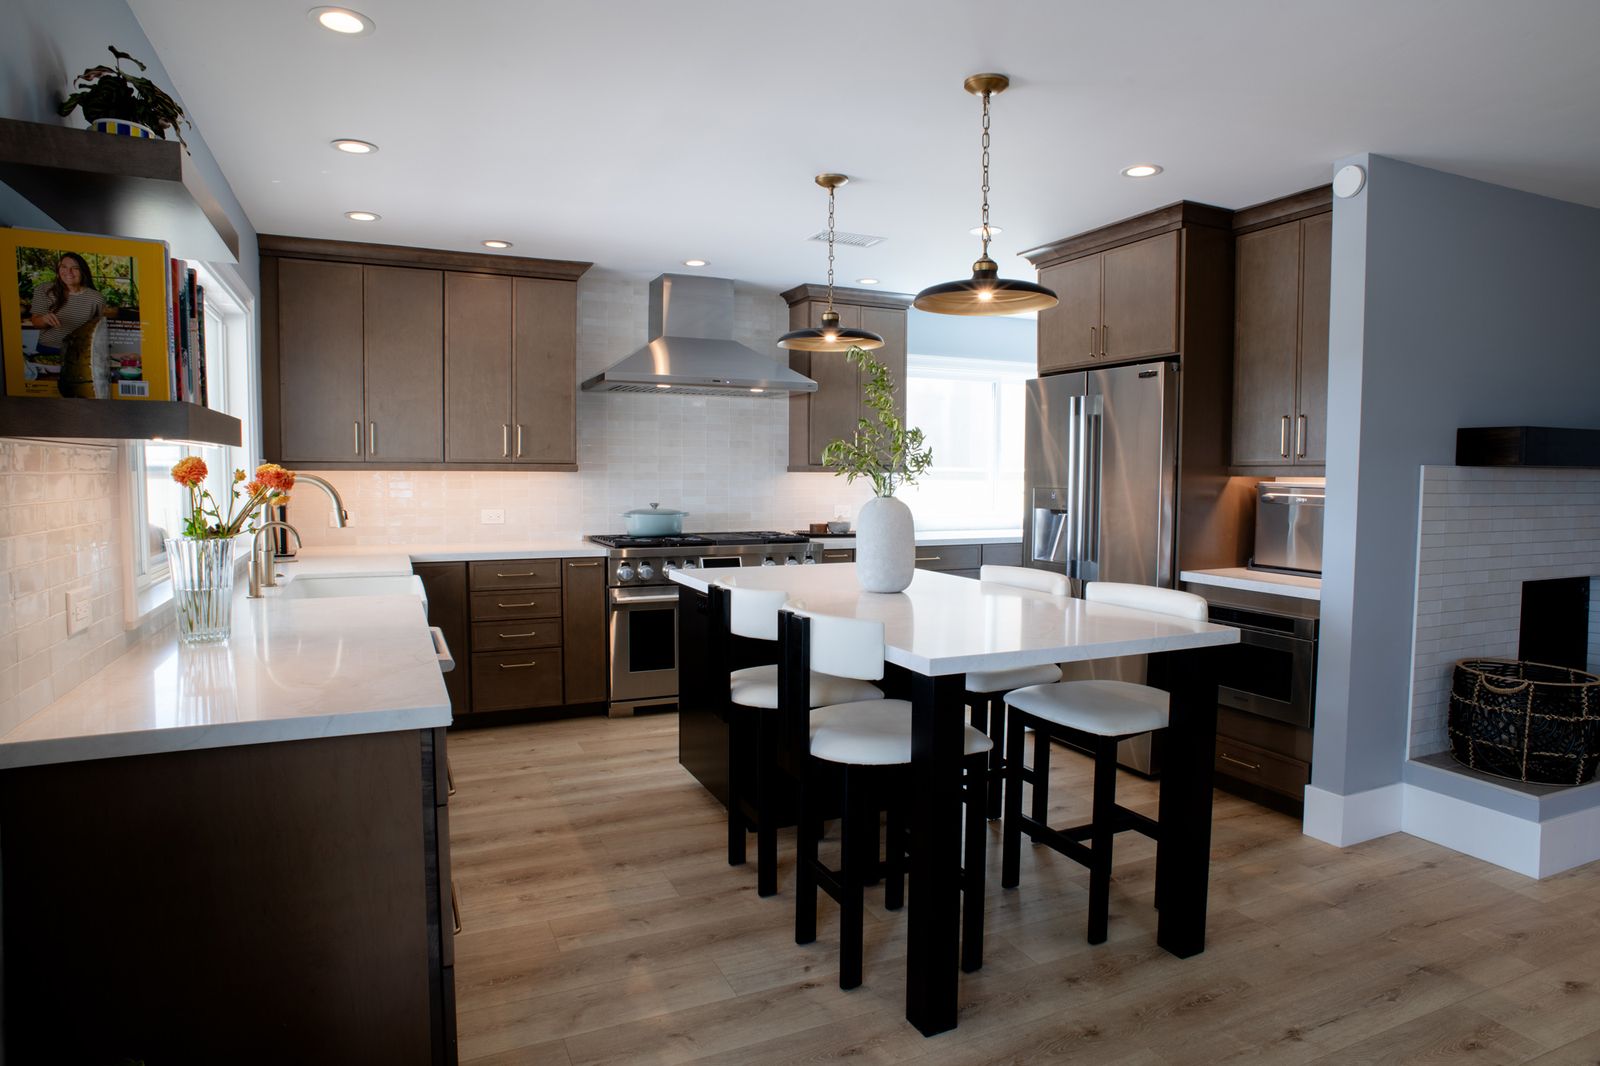 Del Mar kitchenOpen to the fireplace and the banquette
Poolside additionRancho Santa Fe
Garage to ADUKitchen, living and bath in the old garage footprint
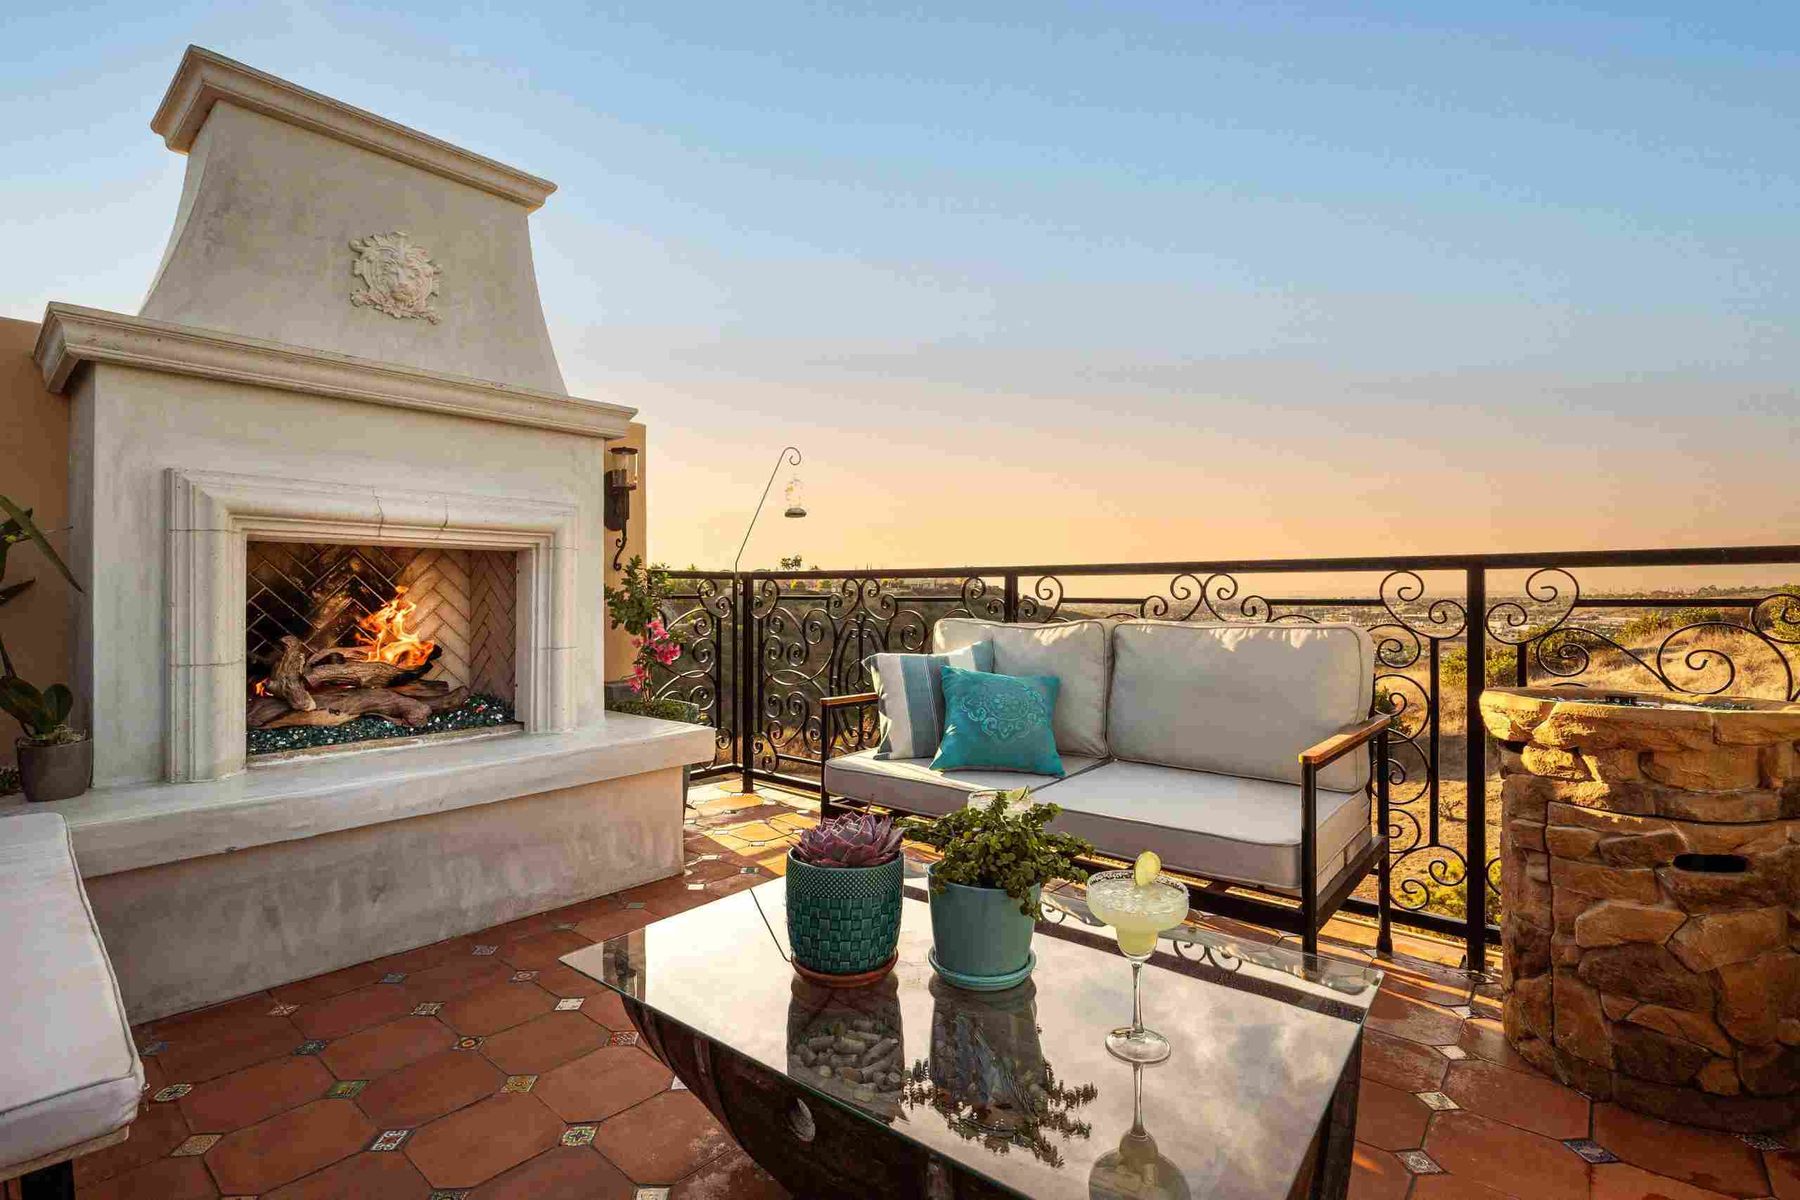 Rooftop outdoor livingFireplace, spa and the sunset
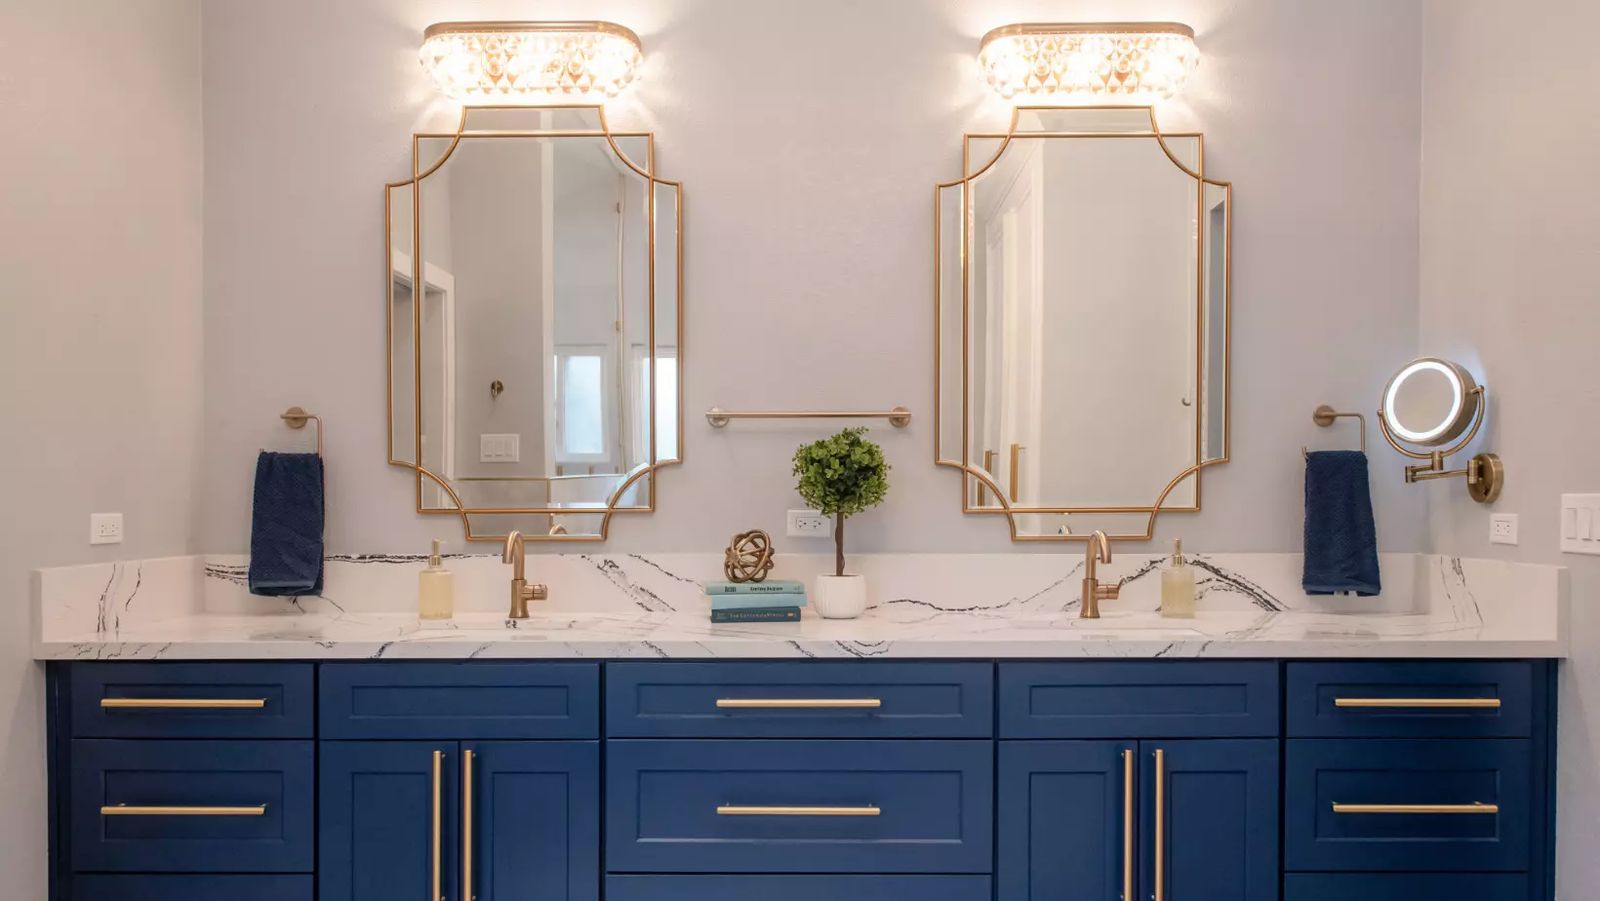 Blue and brass bathDouble vanity with gold mirrors
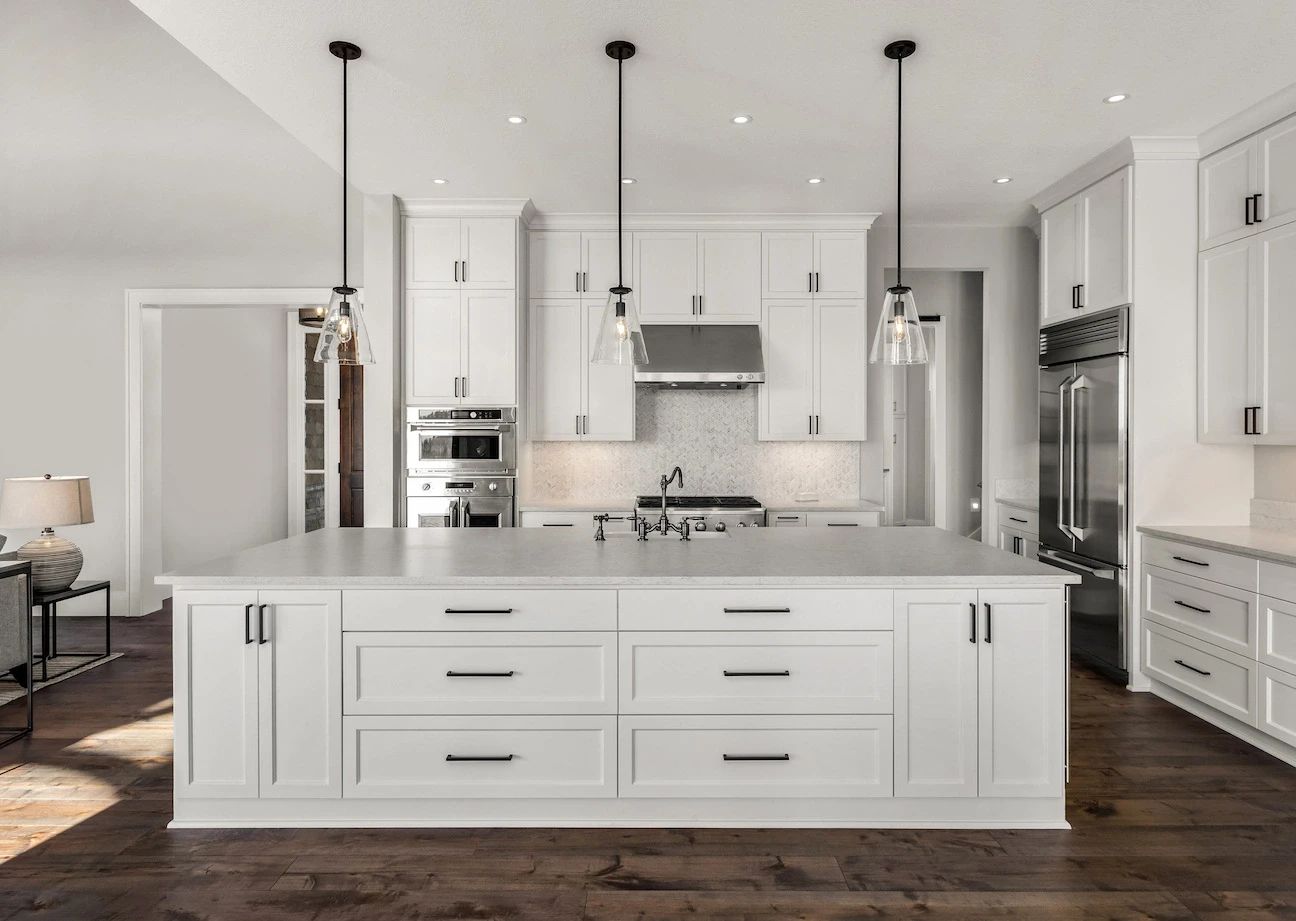 Rancho Bernardo kitchenBright white island with seating
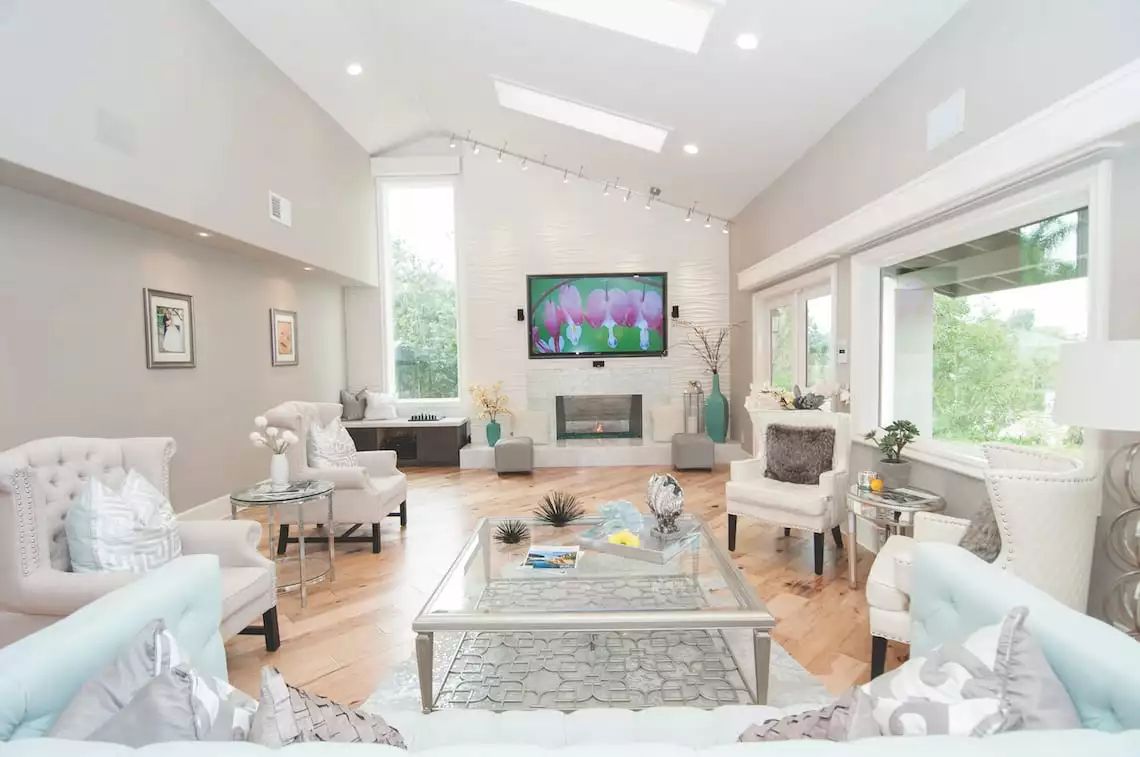 Light-filled living roomWhole home remodel
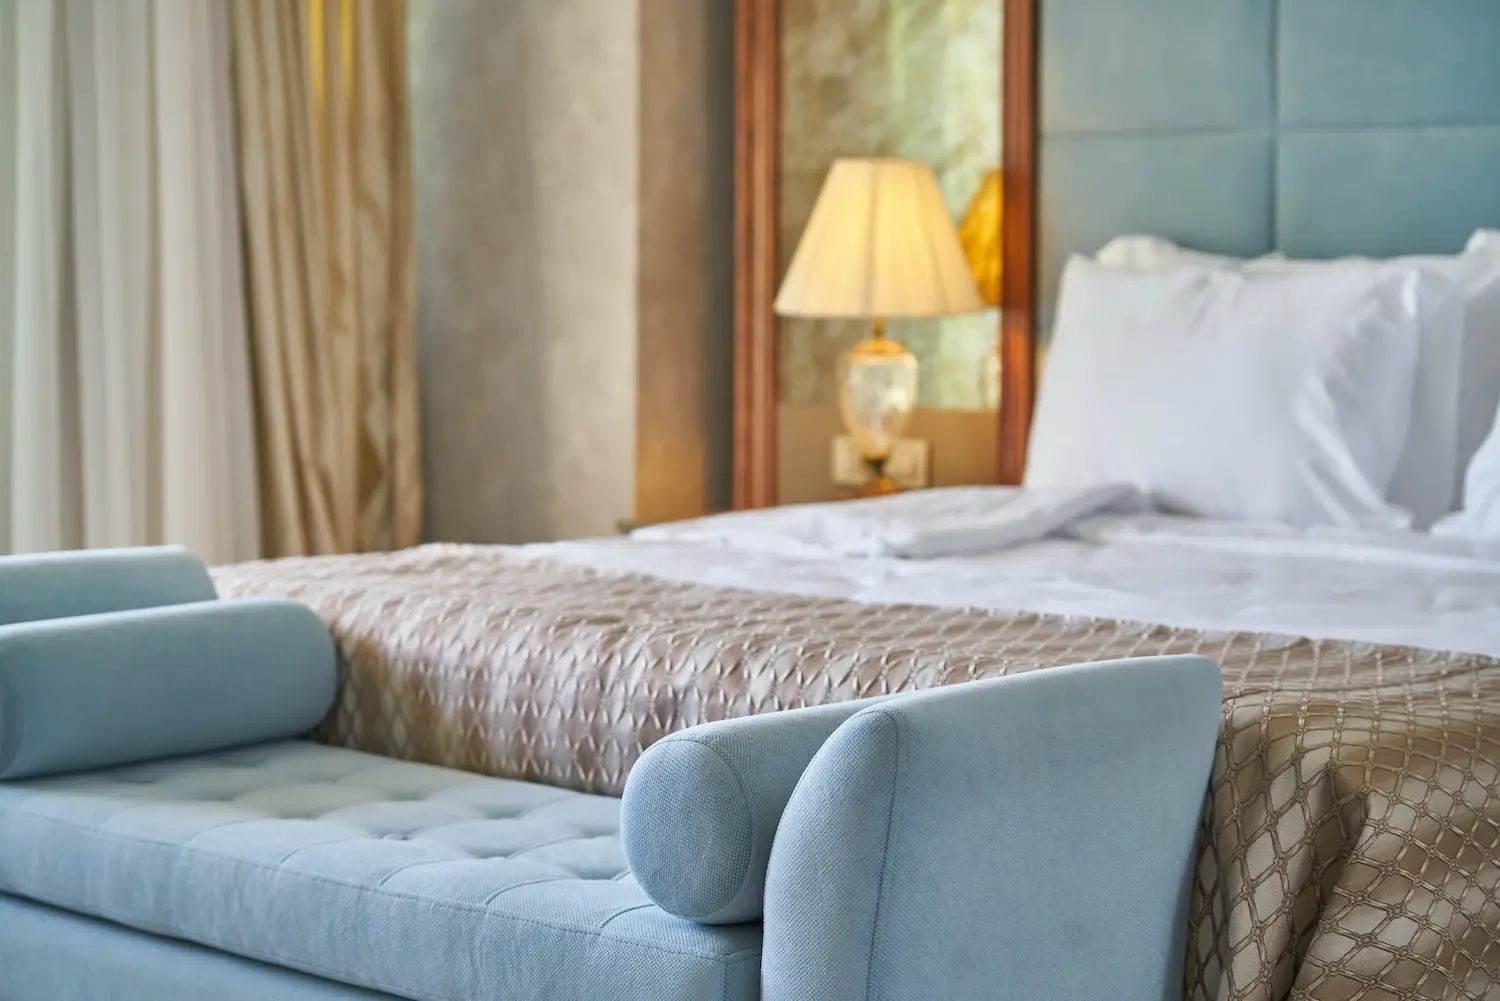 Primary suite additionPoway
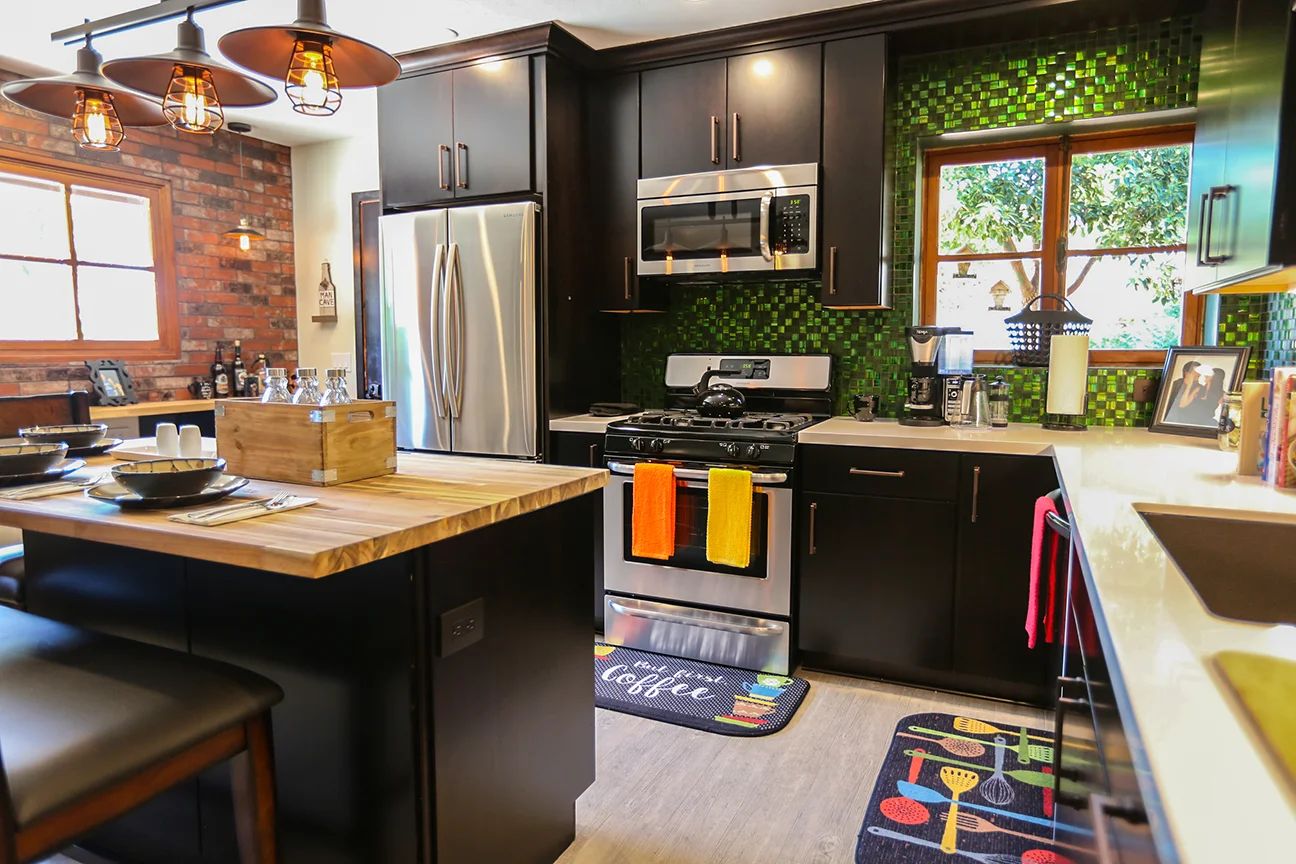 Encinitas ADULiving room and kitchenette
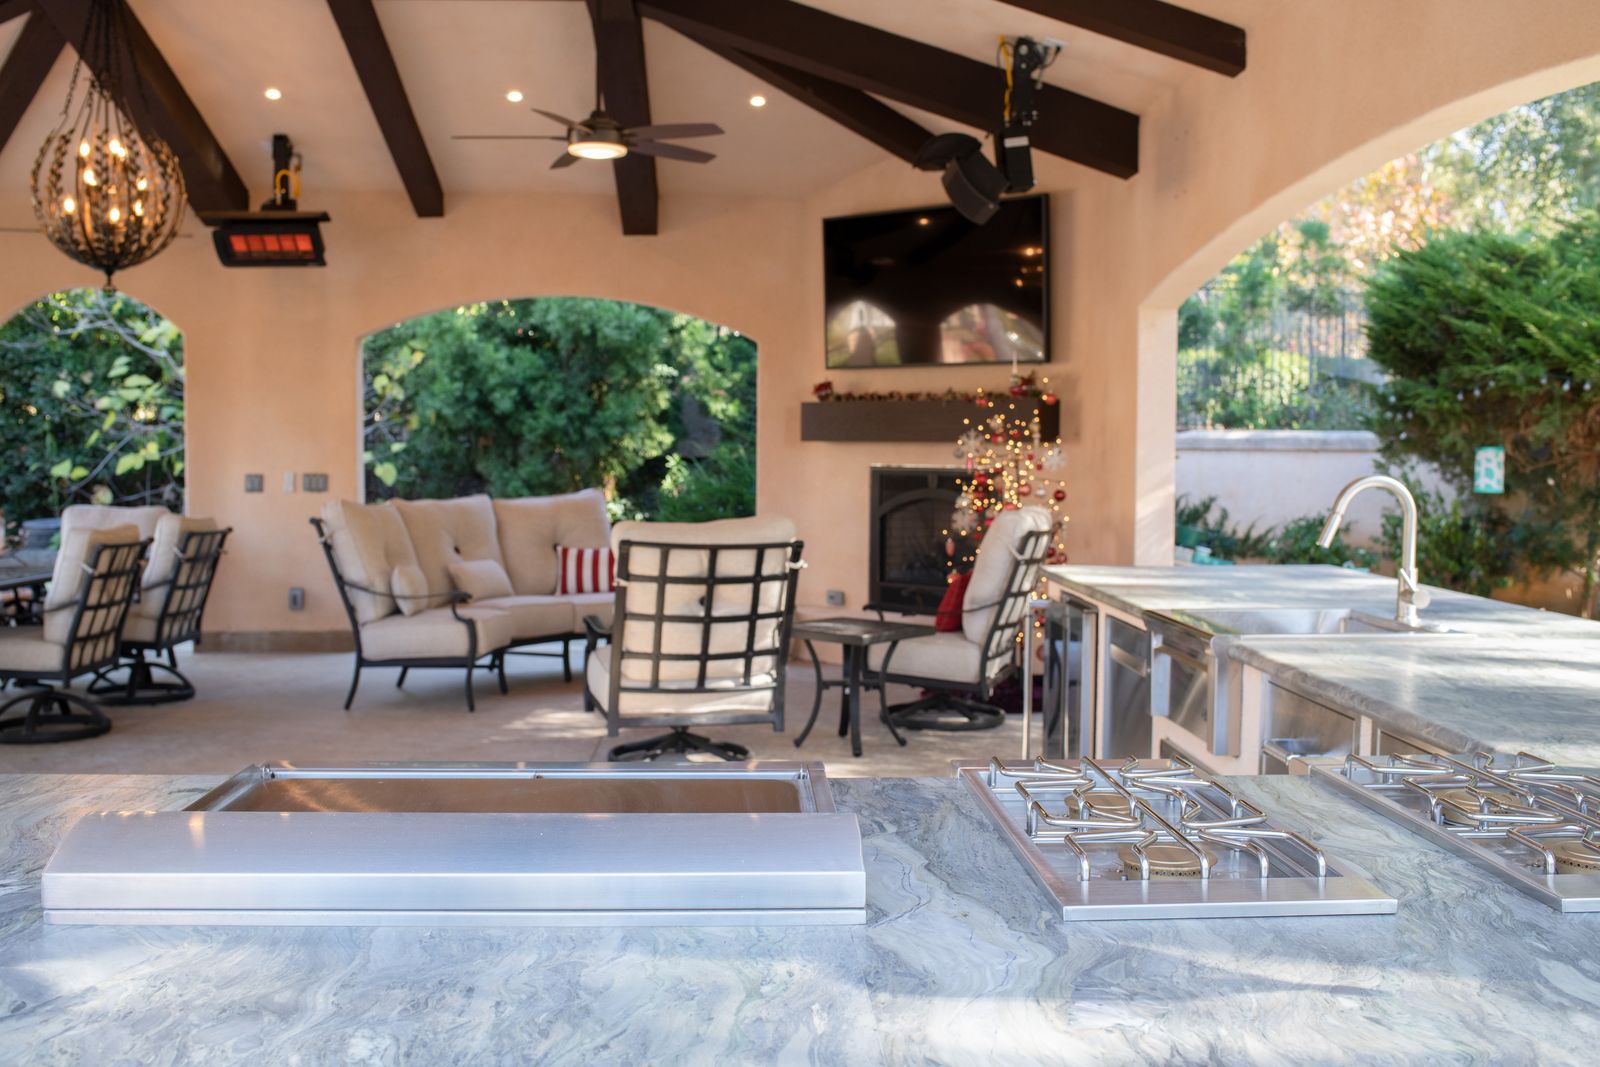 Covered outdoor kitchenHillside view
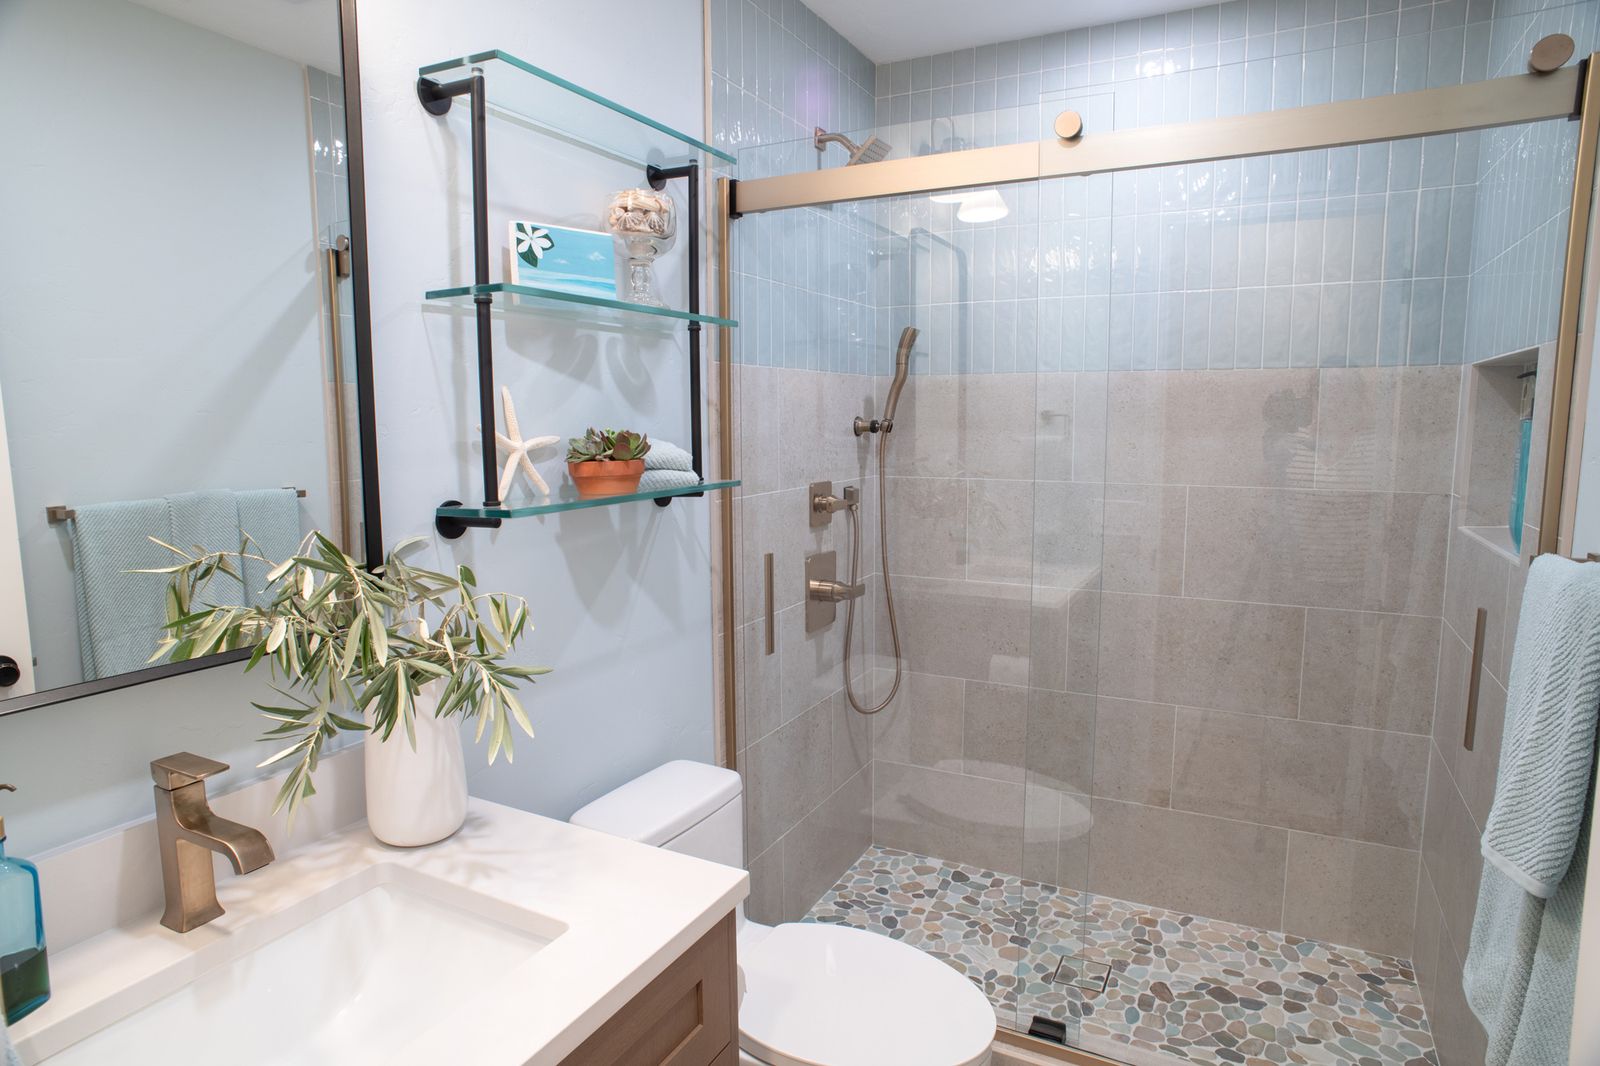 Mira Mesa hall bathWalk-in shower and floating vanity
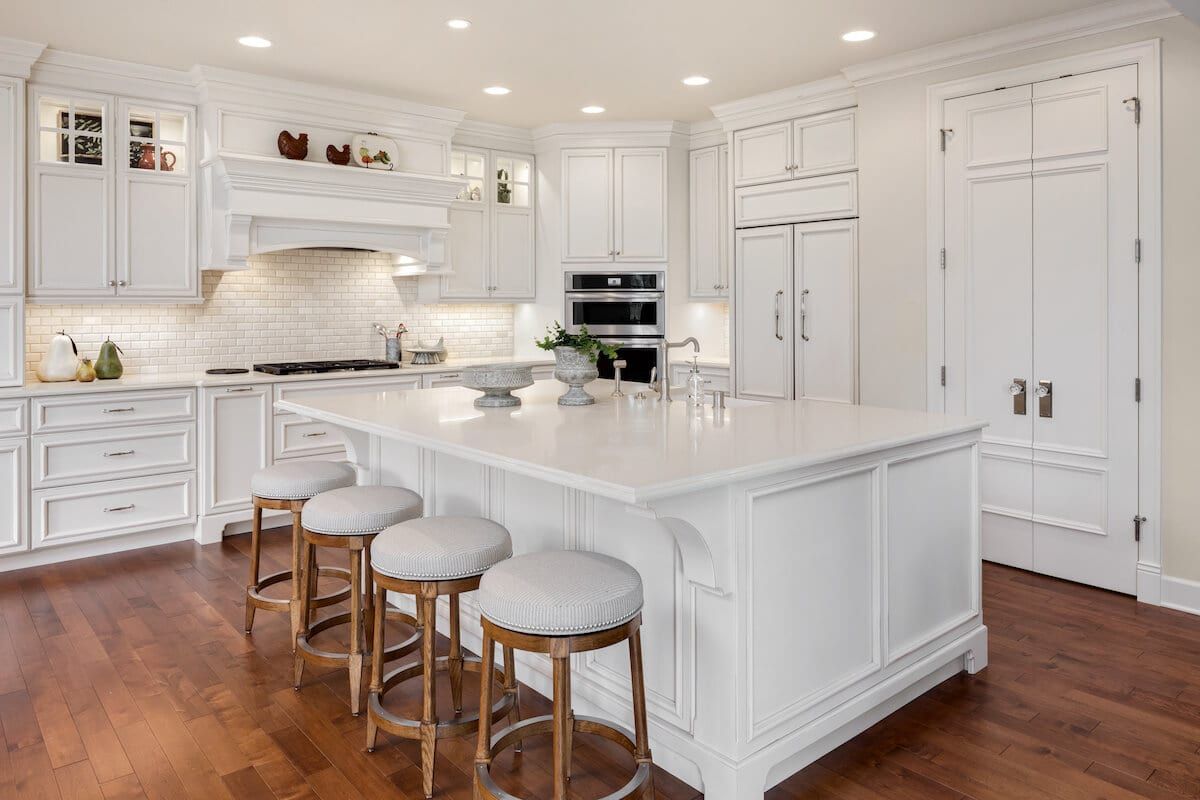 Open-concept white kitchenSan Diego
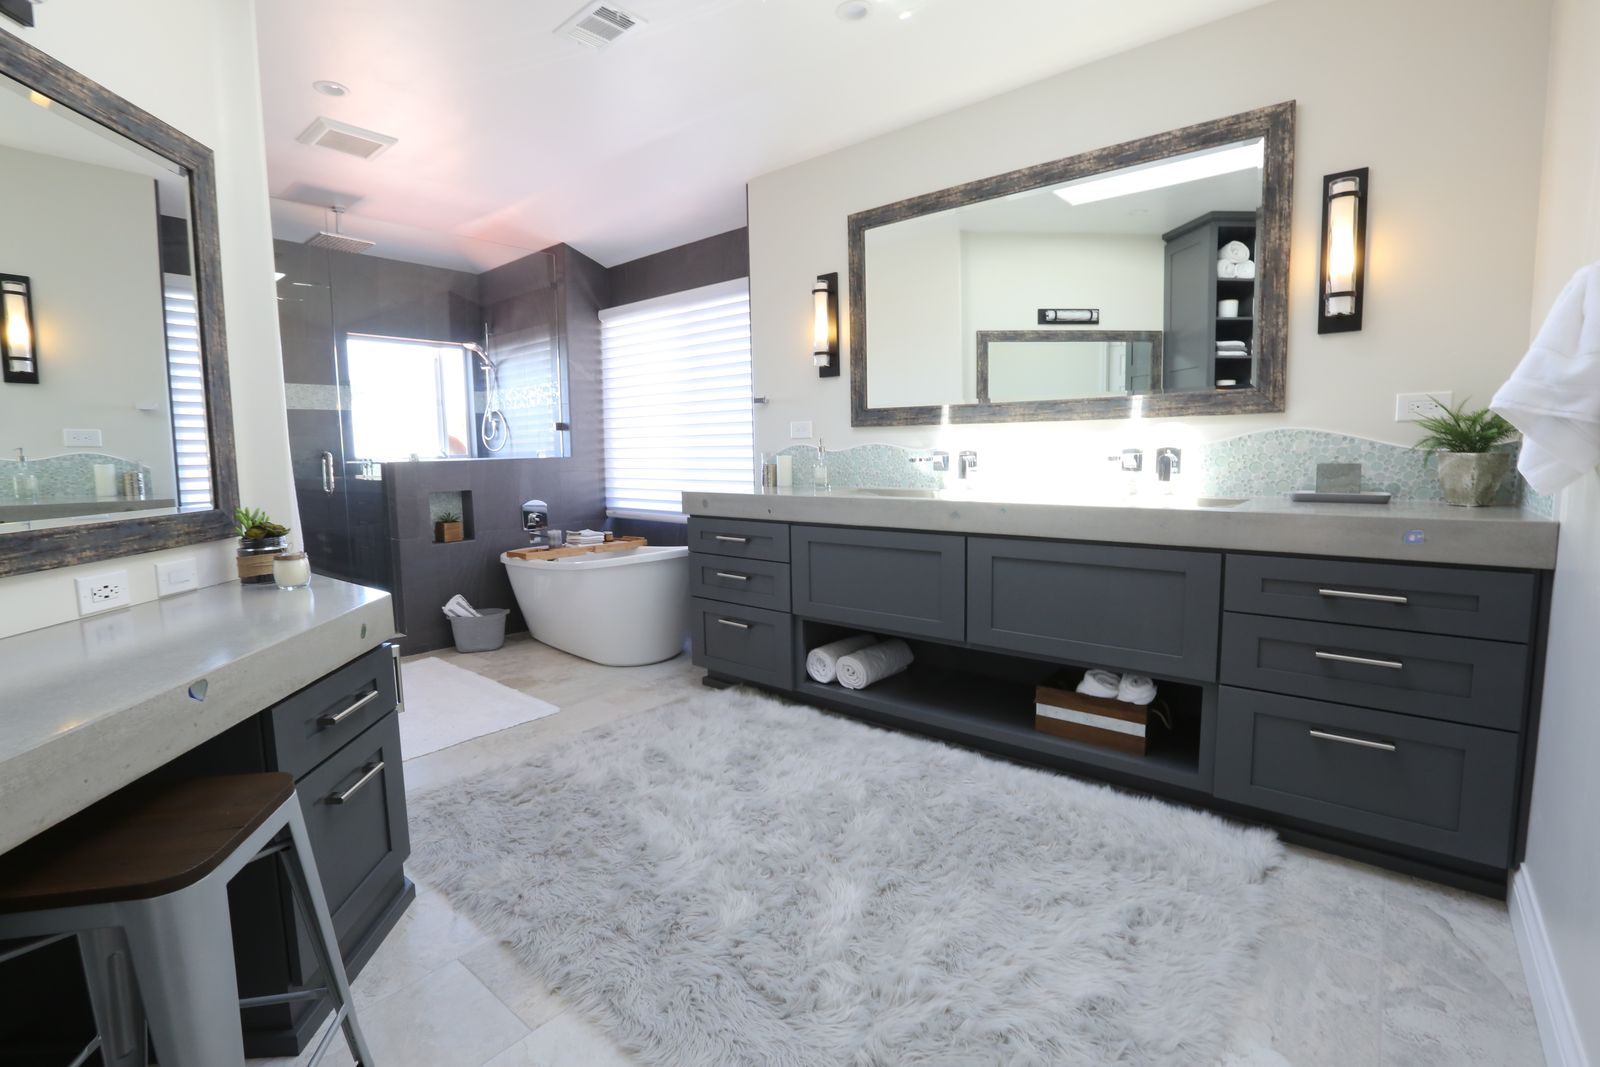 Double vanity bathGrey oak and white quartz
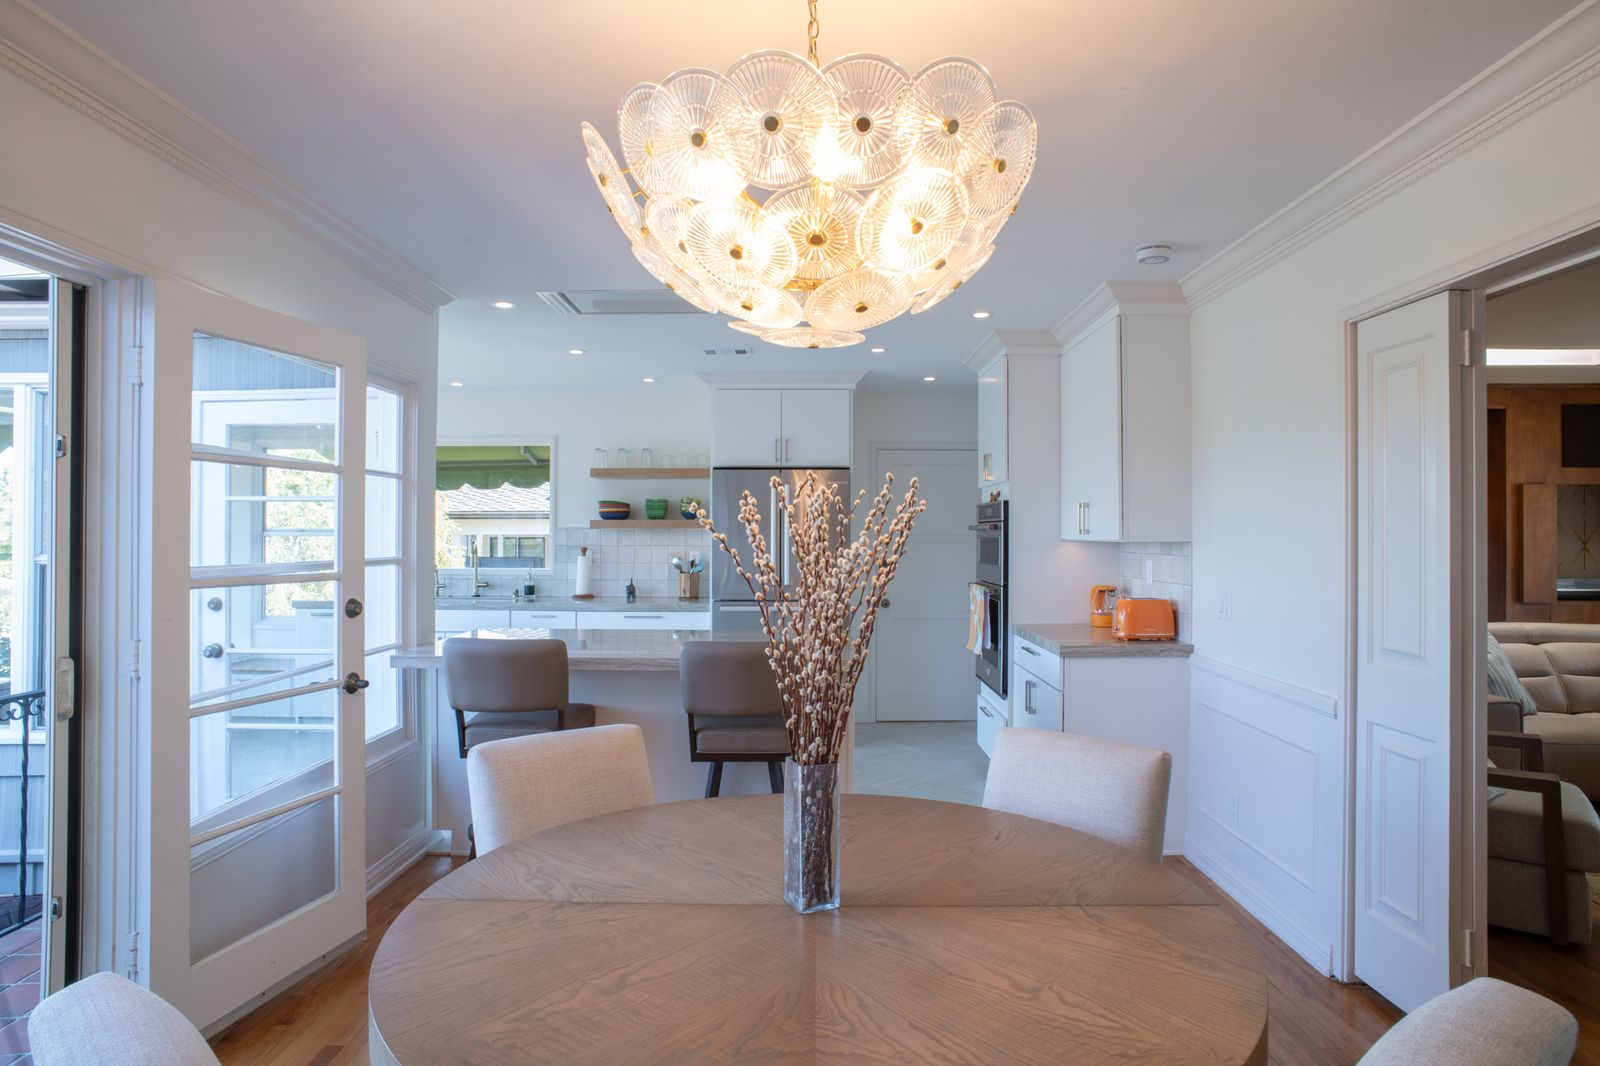 Point Loma kitchen and diningWhole home remodel
Visit the Design Center
Our San Diego Design Center. See the materials in person.
Kaminskiy was founded in San Diego in 2005 and is still headquartered here. The Design Center is where you pick cabinets, tile, counters and fixtures with your designer. The first meeting, though, happens at your kitchen table.
The design-build difference
One design-build team. One contract. No finger-pointing.
Most remodels fail between the designer and the builder. Here they are the same company, in the same building, on the same schedule.
Designed in-house, built in-house
Our designers, architectural team and project managers work together every day. One set of drawings, one price, one point of contact.
Your project, live
Schedule, daily photos, selections and payments in Buildertrend. Homeowners who live out of state follow along the same way local ones do.
Fixed scope, written down
A detailed scope of work, payment schedule and timeline before anything is demolished. A two-year warranty after it is done.
A Design Center, not a catalog
Cabinets, tile, stone, fixtures and lighting selected with your designer in our showroom. One trip, not twelve.

Anatomy of a Kaminskiy kitchen
Kitchen design details: the decisions you only notice when they are wrong.
Four decisions from one Mira Mesa kitchen, with the numbers our designers work to. Tap a marker, or read the notes below the photo.

One island, two jobs
Prep faces the range, seating faces the room. The number that makes it work is the aisle: we hold 42 inches between the island and the perimeter cabinets, 48 when two people cook, so the dishwasher door, a pulled-out drawer and a person can all be open at once. Stools get 12 to 15 inches of knee space under the overhang.
Light in three layers
Recessed cans light the room, the pendants light the island, the sconces light the sink. Each layer is on its own dimmer, so the kitchen can be bright for cooking and low for dinner. We spec 2700 to 3000 Kelvin so wood and stone read warm, and under-cabinet strips remove the shadow you cast on the counter.
The sink faces the garden
The sink goes under the widest window in the room and the upper cabinets stop short of it, so daylight lands on the main work surface instead of a wall. The faucet is tall enough to clear a stock pot, the splash zone is tile, and the view does the work a decorative backsplash usually has to.
One floor, no thresholds
Wide-plank engineered white oak runs from the kitchen through the dining nook with no transition strip. One continuous surface makes a modest kitchen read larger and leaves nothing to trip on. Engineered over solid in a kitchen, because it moves less with spills and humidity swings.
Accredited, certified and held to account
Nine bodies hold us to a standard. Here is what each one means for you.
Anyone can print a logo. Each of these is a membership, certification or award you can check for yourself, and together they are why homeowners trust us with the biggest project in the house.
- BBB Accredited Business
Accredited by the Better Business Bureau: a public record, and a commitment to resolve any complaint in the open.
Verify  NARI member
A member of the National Association of the Remodeling Industry and bound by its code of ethics.
Verify NKBA member
A member of the National Kitchen and Bath Association, whose planning guidelines are behind every kitchen and bath we draw.
Verify Certified Green Professional
 through the National Association of Home Builders: efficient, durable building practices.
Verify GuildQuality member
Client satisfaction surveyed independently through GuildQuality, so the reviews you read are verified, not curated.
Verify Best of Houzz
 for service in 2022, 2018 and 2015, voted by the Houzz community of homeowners.
Verify U.S. Chamber member
A member of the U.S. Chamber of Commerce, the standing of an established business, not a crew with a truck.
Verify San Diego's Best
Voted San Diego's Best in the Union-Tribune Readers Poll fourteen of the past fifteen years.
Verify ASID member
A member of the American Society of Interior Designers, the standard our design team works to on the design side of design-build.
Verify
California contractor #922807, since 2005 · Licensed and insured
Plan before you call
Remodel cost calculators: know your number before the first meeting.
Two honest estimators built from real Kaminskiy projects. No sales call required to see the range.
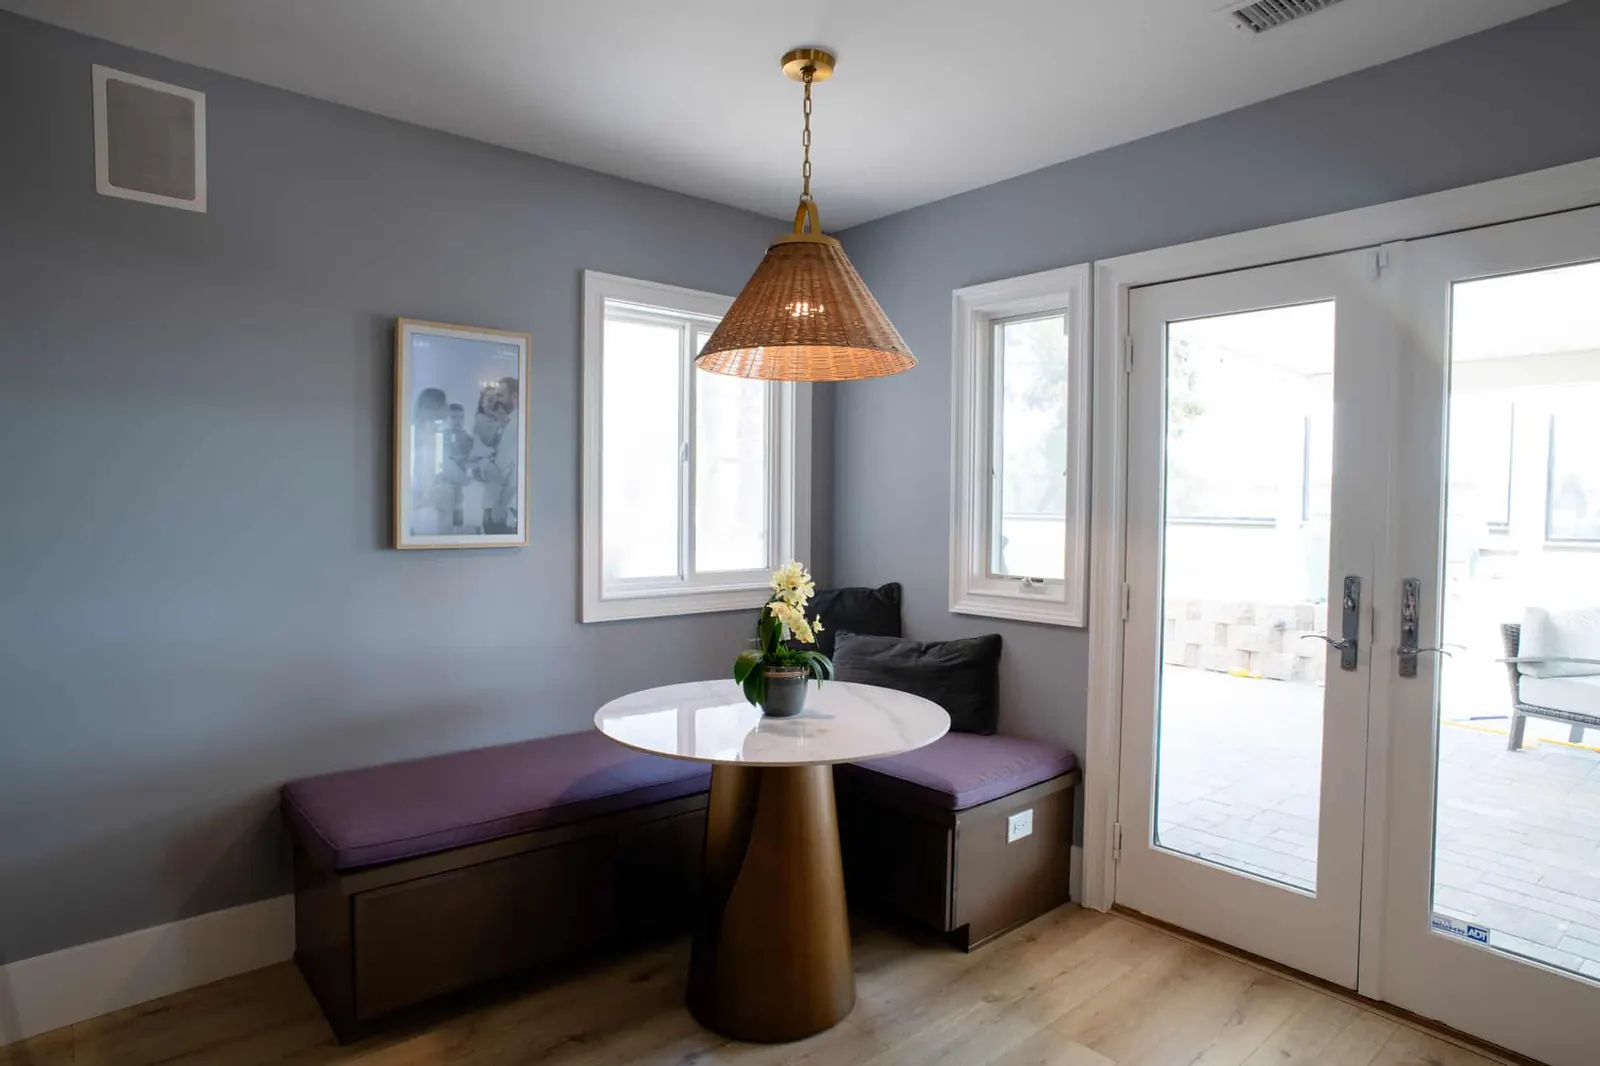
Kitchen
Kitchen Remodel Cost Calculator
Layout, finish level and timeline in seven questions. Your range in about sixty seconds.
Estimate my kitchen
Primary bath
Master Bath Cost Calculator
Refresh or full remodel, layout changes, finishes. See what a spa bath realistically costs here.
Estimate my bathroomGood questions
San Diego remodeling FAQ: a few straight answers before you call.
Timelines, City of San Diego permits, the Design Center, warranty and what the first meeting costs. More on the full FAQ page.
Read all FAQsNothing. The in-home design consultation is complimentary anywhere in San Diego County. A designer comes to your home, listens to what you want to change, takes measurements and photos, and tells you honestly whether we are the right fit for the project.
All of it. From Oceanside, Carlsbad and Encinitas on the north coast to Chula Vista, National City and Imperial Beach in the south, and inland through Escondido, Poway, Rancho Bernardo, Santee and El Cajon. Thirty-seven neighborhoods have their own page on this site, and if yours is not listed, call us anyway. We serve every city in the county.
We do. Our design and architectural team drafts the construction documents, a licensed structural engineer stamps them where the scope calls for it, and we submit them to the City of San Diego, the County, or your own city hall and manage the whole permit process. We have been submitting plans in this county since 2005.
Yes. Our Design Center at 12396 World Trade Dr, Suite 108, San Diego, CA 92128 is where you choose cabinetry, countertops, tile and fixtures with your designer. Most clients visit once or twice during the design phase, and we host free design seminars there as well.
Yes. Kaminskiy Design and Remodeling is a fully licensed and insured California contractor, license #922807, in business in San Diego since 2005.
A kitchen remodel usually takes about 4 to 8 months from the first consultation to completion. A bathroom typically takes 3 to 5 months. The design and permit phases come first, and construction is the shorter part. Permit review times vary by city within the county, and we plan around them.
Often, yes. Kitchens and single bathrooms are usually done with you living in the home, and we seal and protect the work area. For whole home remodels we talk through temporary arrangements with you before we start.
Yes. Our work carries a two-year warranty, and materials purchased for your project carry the manufacturer's warranty.

Open houses
Walk a finished Kaminskiy home before you start yours.
When a project is complete and our clients are kind enough to open their doors, we host an open house. Wine and cheese, the neighbors, and the home itself. Walk the finished rooms, run your hand over the materials, meet the designer and project manager who built it, and ask the homeowners what it was really like.
- Walk a completed project, room by room
- Speak to the clients firsthand
- Meet our designers, project managers and operations manager
- Wine, cheese and the neighbors
Start here
Schedule your complimentary in-home design consultation anywhere in San Diego County.
- A designer comes to you, measures, listens and shares first ideas.
- No pressure and no obligation. We tell you if we are not the right fit.
- Our Client Care team calls back during the time slot you choose.