
















ADUs and garage conversions · Encinitas, since 2005
Encinitas ADUs, designed and built by one team.
A casita for a parent. A rental in the backyard. A garage that becomes a home. An accessory dwelling unit is one of the smartest investments a San Diego homeowner can make, and it has its own rules: size, setbacks, parking, a kitchen and a bath of its own. Our designers draw it, our architectural team engineers and permits it, and our own crews build it, on one contract with the price in writing. Award-winning in San Diego since 2005.
Accredited, certified and held to accountCalifornia contractor #922807, since 2005









ADU builder in Encinitas · since 2005
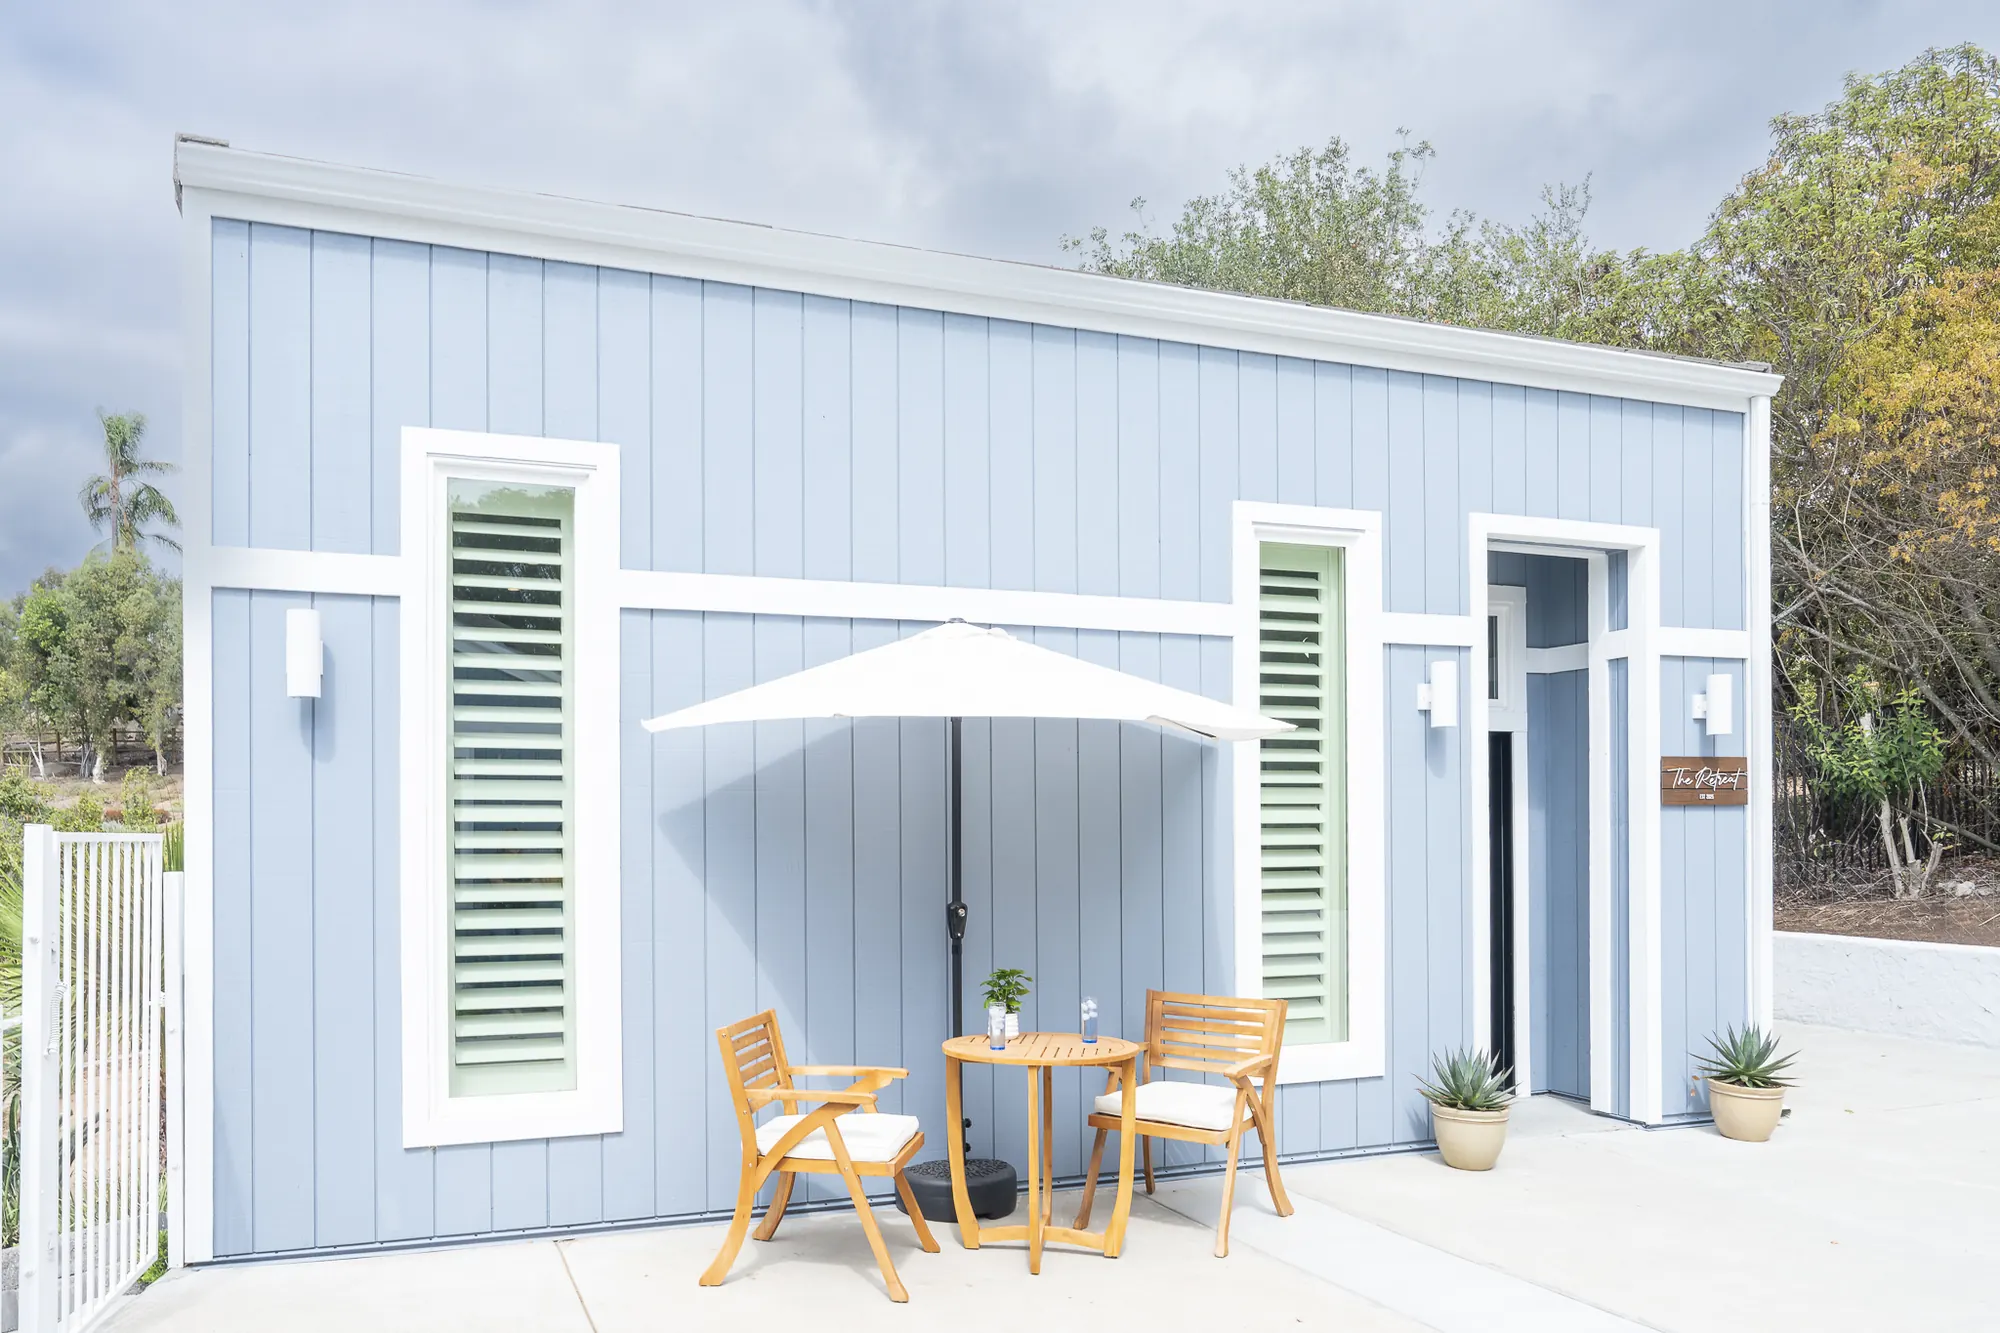
A little house, with everything a house needs.
In Spanish, casita means little house. An accessory dwelling unit is exactly that: a guest house of about 600 to 1,200 square feet with its own entrance, its own bathroom and its own kitchen or kitchenette, detached in the yard or attached to the main house. You may know it as a granny flat, an in-law suite or a backyard cottage.
Kaminskiy is a San Diego ADU contractor and builder: detached casitas, garage conversions and attached units, designed, permitted and built on one contract since 2005. Sometimes the home you have does not fit the family in it. Parents want their own private space, adult children come home, or you want to rent to someone without giving up your privacy. Recent changes to state and local law have made ADUs easier to build on San Diego properties, from Poway, Rancho Bernardo and Scripps Ranch to Carmel Valley, La Jolla, Encinitas and Rancho Santa Fe. Our designers, architectural drafters and project managers take an ADU from the first sketch to the final walkthrough on one contract, with one fixed price before the first footing is poured. Founded in San Diego in 2005 by Sergei Kaminskiy, and still founder-led.
Leucadia, Old Encinitas, Olivenhain and New Encinitas each have their own character, from surf cottages to ranch homes on big lots, and each is a place we have built. Permits for ADUs in Encinitas are issued by the City of Encinitas. Our design and architectural team drafts the construction documents, a licensed structural engineer stamps them where the scope calls for it, and we submit them and manage the whole process for you. Parts of Encinitas sit in the coastal zone, which adds a coastal development review to some projects; we plan for it from the first meeting.
Start with a complimentary consultationADUs in Encinitas
ADUs in Encinitas: a garage near the beach, a casita on an acre.
Encinitas has been among the more ADU-friendly cities in the county, with a permit-ready program that offers pre-approved plans to shorten the review. The two ADUs we see most are a converted or rebuilt garage in Leucadia and Old Encinitas, and a detached casita on an Olivenhain or Encinitas Ranch lot. West of Interstate 5 the City checks the coastal rules as well.
State law guarantees an ADU and a junior ADU on a single-family lot, and the City of Encinitas issues the permit. Its permit-ready ADU program offers pre-approved plans that move through review faster; a custom unit follows the regular path. In the coastal zone the City reviews the unit against the coastal rules as well.
Cottage lots west of the tracks have little yard but a detached garage. Converting it, or rebuilding it with a unit above, is the Encinitas ADU that fits. Materials are chosen for salt air, and the entrance is designed so the house still reads as a house from the street.
An acre lot takes a detached unit with its own yard, a guest house that becomes a rental later or a home for a parent now. On septic, the system's capacity has to cover the unit; in the fire hazard zones the casita is built to the ignition-resistant rules. Water comes from the Olivenhain Municipal Water District.
Families bringing a parent close to the beach, owners making room for an adult child, and homeowners planning rental income. The first meeting is at your home, where we walk the lot with the setbacks in hand.
Finishes are chosen at our Design Center in Rancho Bernardo, about 30 minutes off peak; your designer comes to you for the first meeting.
Our work in Encinitas
Encinitas remodels. Real homes. Real families.
Every photo below is a Kaminskiy project in Encinitas, designed and built by our own team. Open any project for the full gallery, and follow the galleries to see hundreds more across the county.


Remodeling in Encinitas
Every service in Encinitas. One local team.
This page is about ADUs and garage conversions in Encinitas. Every other Kaminskiy service has its own Encinitas page too, and the neighborhoods around Encinitas have theirs: the same designers, project managers and crews, from one Design Center.
Nearby neighborhoods
We design and build ADUs and garage conversions in every neighborhood of San Diego County. See the San Diego ADUs and garage conversions page or schedule a consultation.
The Encinitas ADU guide
ADUs in Encinitas, in detail.
How an ADU goes in Encinitas.
Garage conversions are fastest; a unit over a rebuilt garage keeps the parking; a detached casita needs the setbacks, a new sewer or septic connection and an electrical run. We price the options that fit your lot at the first meeting.
Encinitas's permit-ready plans shorten the review when one fits your lot and your needs. A custom unit, matched to the house, follows the standard permit.
Sewer in the west, often septic in the east; a subpanel from the main house; gas or all-electric. On septic the capacity check comes first.
A City of Encinitas permit, plus the coastal review west of Interstate 5. Six to ten months from the first visit to completion. If what you need is more room for the household, a room addition may fit better.
Room additions in EncinitasGood questions
Encinitas ADU FAQ: a few straight answers before you call.
Cost, size and setback rules, the 2025 law changes, square footage, permits with the City of Encinitas and whether to build it yourself. More on the full FAQ page.
Read all FAQsNothing. The in-home design consultation is complimentary anywhere in Encinitas. A designer comes to your home, listens to what you want to change, takes measurements and photos, and tells you honestly whether we are the right fit for the project.
We do. Permits for ADUs in Encinitas are issued by the City of Encinitas. Our design and architectural team drafts the construction documents, a licensed structural engineer stamps them where the scope calls for it, and we submit them and manage the whole process for you. Parts of Encinitas sit in the coastal zone, which adds a coastal development review to some projects; we plan for it from the first meeting.
Yes, through the City's permit-ready ADU program, which can shorten the review when a pre-approved plan fits your lot. A custom unit follows the regular permit path, and we design and submit either.
Yes. State law applies, and the City of Encinitas reviews the unit against its coastal rules as well. A garage conversion is usually the simplest coastal ADU.
Six to ten months from the first visit to completion, with permits first.
It depends on the type and the size of the unit. The figures we published for 2023 are still a fair guide: constructing an ADU in San Diego cost around $130,000 on average, with most projects between $80,000 and $180,000. A 400 to 700 square foot unit with one bath and a small kitchen ran $600 to $650 per square foot, with the bath and kitchen finishes adding about $80,000; an 800 to 1,200 square foot unit with one or two baths and a medium kitchen ran $550 to $600 per square foot, with finishes adding about $100,000; a garage conversion typically ran $140,000 to $180,000 depending on the garage, the finishes and any structural work. Fees are part of the number: permits, utility connections and city-required upgrades, and permits expire and inspections are required every 180 days until completion. A separate architect, designer and builder is virtually guaranteed to cost more than one design-build team, with more room for mistakes between them. What we promise is a fixed price in writing before the first footing is poured, starting at the complimentary in-home consultation.
An ADU is a complete independent living unit on the same lot as a single-family home: a bedroom, a bathroom and a kitchen area, with its own entrance. It can be attached to the house or detached. Every ADU must be at least 220 square feet and no larger than 1,200 square feet; an attached ADU is also capped at 50 percent of the main home's floor area. A junior ADU, or JADU, is built inside the existing home, may not exceed 500 square feet, and needs a functional kitchen or a shared one with a cooking appliance, a prep counter and storage cabinets. One ADU is allowed on a residentially zoned lot with an existing or proposed single-family dwelling; a lot that already has guest quarters cannot add another, but those quarters can often be converted into a legal ADU with a permit.
A detached ADU is a separate building, usually in the backyard. Its size is not limited by the main house, it offers the most privacy, and it is the choice for a rental or for parents who want their own front door. An attached ADU shares a wall with the house but is internally separate, with its own entrance, bath and kitchen; it offers moderate privacy and easy access, and it is capped at half the main home's floor area. Converting an existing structure, a garage, an attic, a basement or a lower level, uses the foundation and roof you already have, which saves time and money and may let you reuse the plumbing and electrical that already run through the house. An ADU above a garage or carport keeps the parking and adds a view; a second-story ADU adds a whole independent level to a one-story home. Your designer walks the lot with you and tells you which one your property and the rules allow.
New ADUs must meet the required front yard setback and a minimum four-foot setback from the side and rear lot lines; an ADU built above a permitted detached accessory structure keeps the same four-foot rule. A detached ADU is limited to 25 feet in height. An ADU provides one parking space, which may sit within the setbacks and as tandem parking in the existing driveway, and no parking has to be replaced when a garage, carport or covered parking is demolished or converted to build the ADU. ADUs can be rented, but not for less than 30 days, and they cannot be sold separately from the primary residence. The fire department confirms fire setbacks, and the plot plan shows the floor area of both units. Our architects handle all of it; always confirm the details for your lot with the city or the county, which is what we do on every project.
Three state laws took effect on January 1, 2025. Senate Bill 1211 lets multifamily properties build up to eight detached ADUs, as long as the ADUs do not outnumber the existing units on the lot (it does not apply to single-family homes). Assembly Bill 2533 gives unpermitted ADUs built before January 1, 2020 a clear path to legalization: a permit cannot be denied for minor building code violations unless the unit is substandard, and no impact or utility connection fees apply unless safety requires them. Senate Bill 1077 requires the Coastal Commission to publish guidance by July 1, 2026 so that cities simplify ADU permitting in the coastal zone, which matters in La Jolla, Del Mar and Pacific Beach. Owner-occupancy requirements are gone, so an ADU can be rented freely. Our 2025 ADU guide below covers each one in detail.
Start here
Schedule your complimentary in-home design consultation for your ADU, anywhere in Encinitas.
- A designer comes to you, measures, listens and shares first ideas.
- No pressure and no obligation. We tell you if we are not the right fit.
- Our Client Care team calls back during the time slot you choose.