


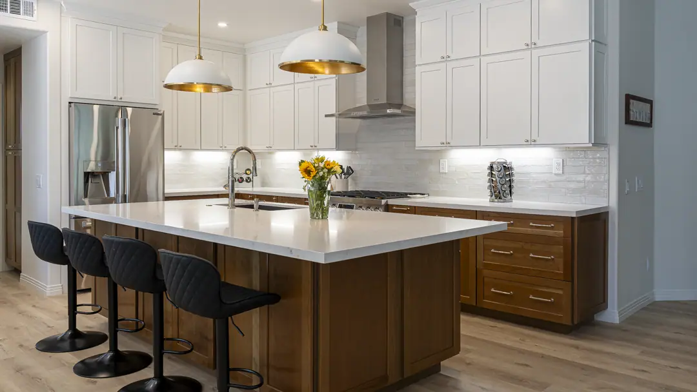
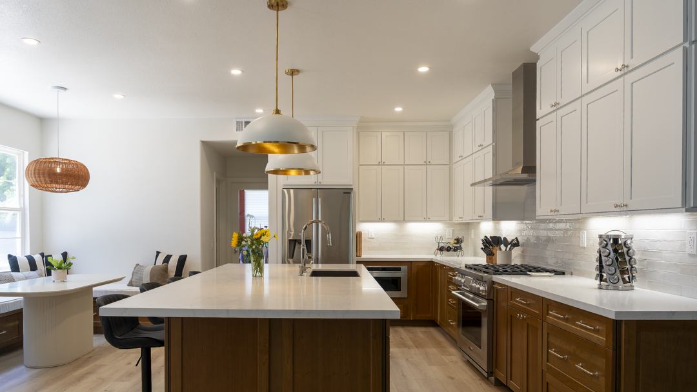
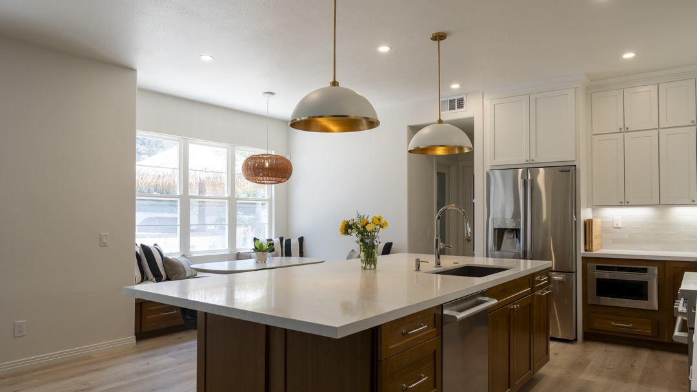
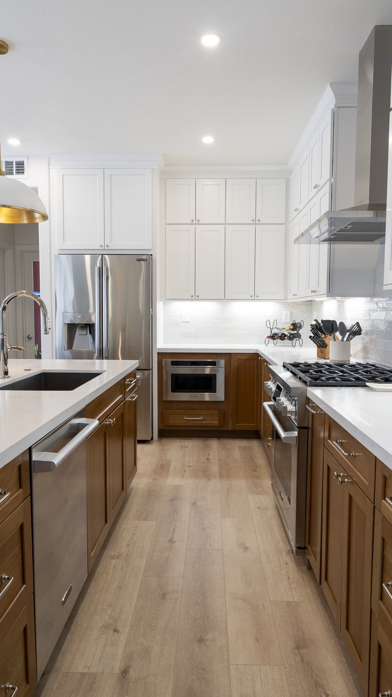
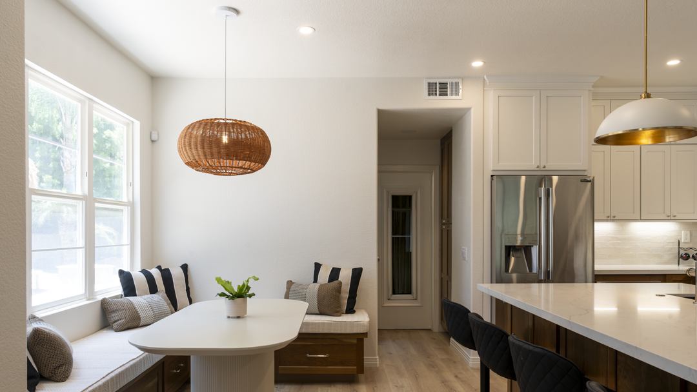
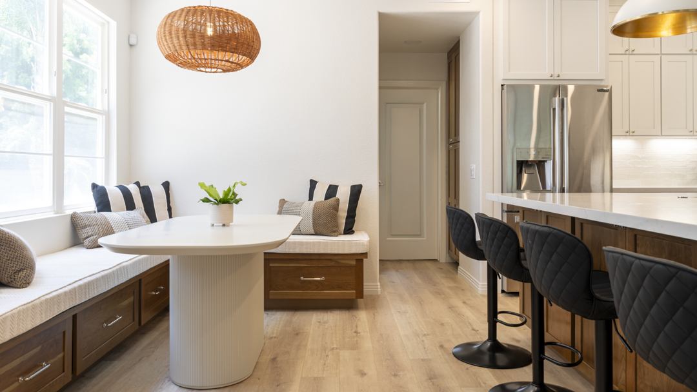
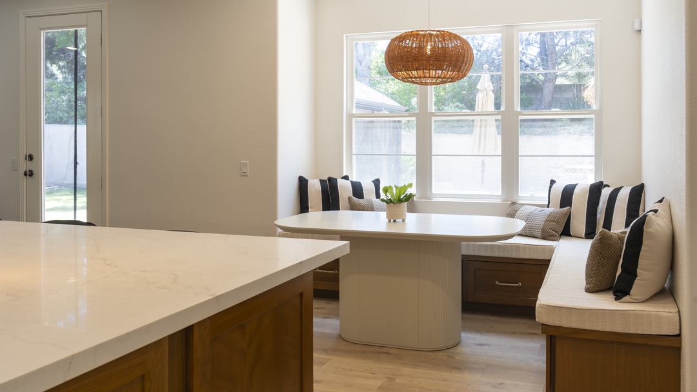
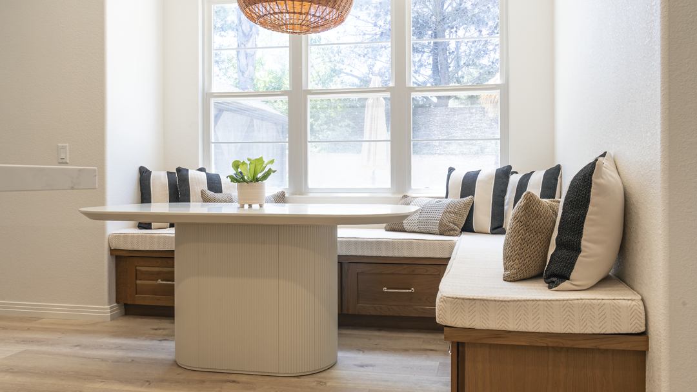
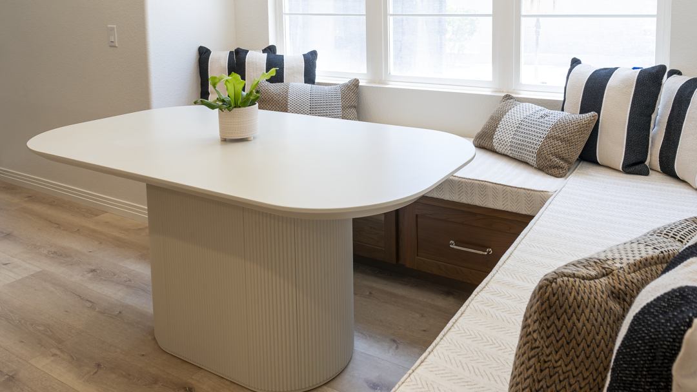
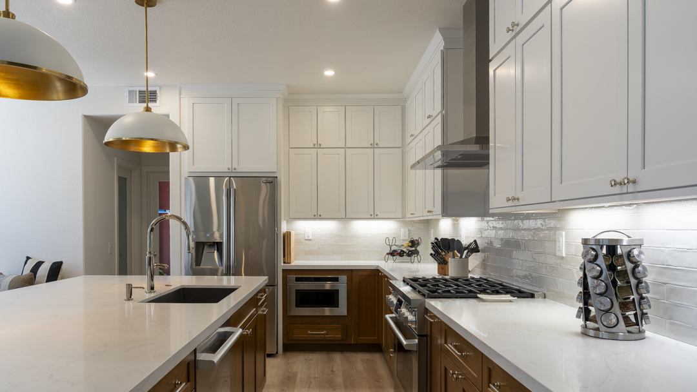
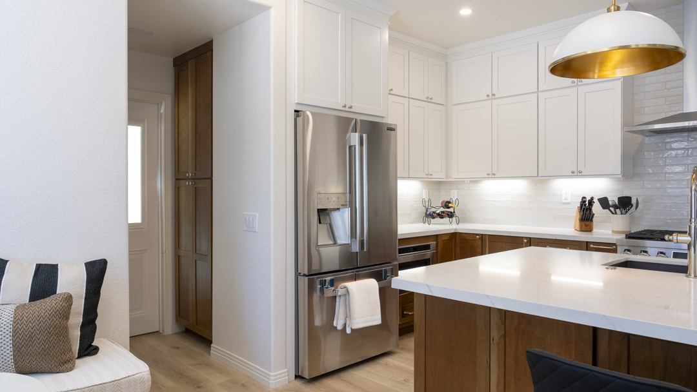
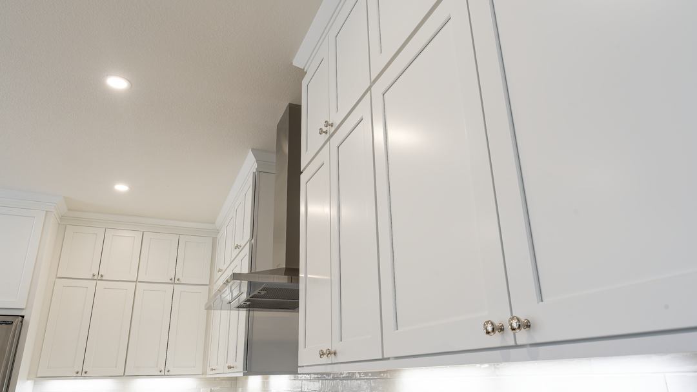
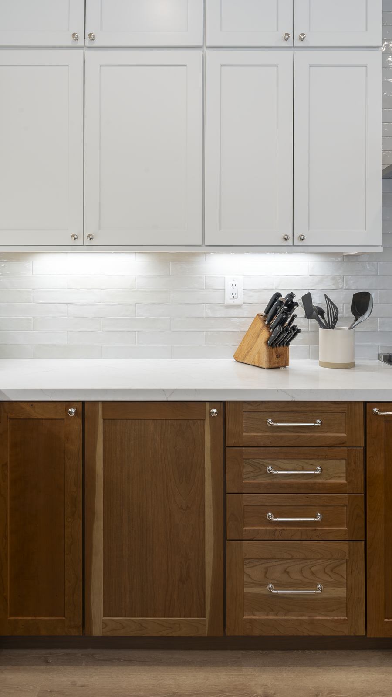
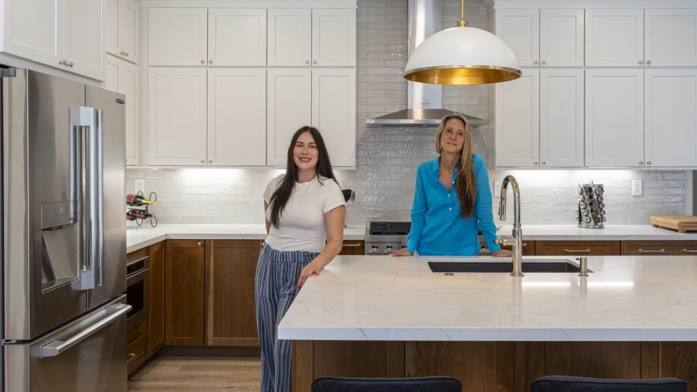
The owners of this early-2000s Poway home were ready to trade dark granite and golden maple for brighter sightlines and a fresh coastal-meets-modern vibe. We re-imagined the U-shaped kitchen with a generous island, swapped bulky soffits for stacked shaker cabinets, and carved out a built-in banquette that doubles as hidden storage. A soft white palette on the uppers keeps the space light, while warm stained bases ground the room and tie into the newly refinished floors.
Design & Materials
MSI Lanston Oak hybrid rigid-core LVP runs through the kitchen and family room, providing seamless, water-resistant durability.
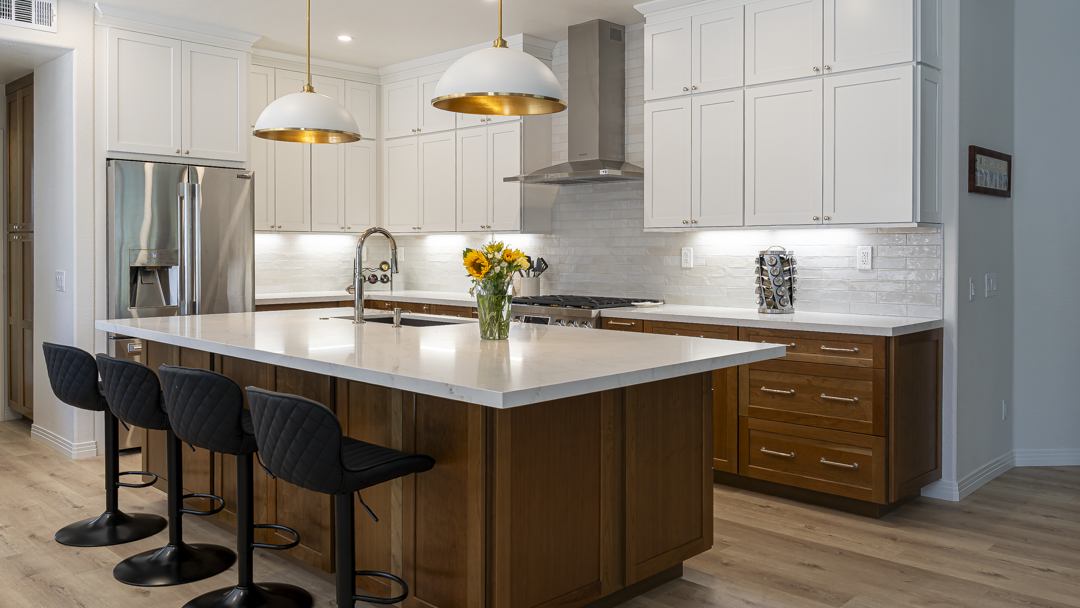
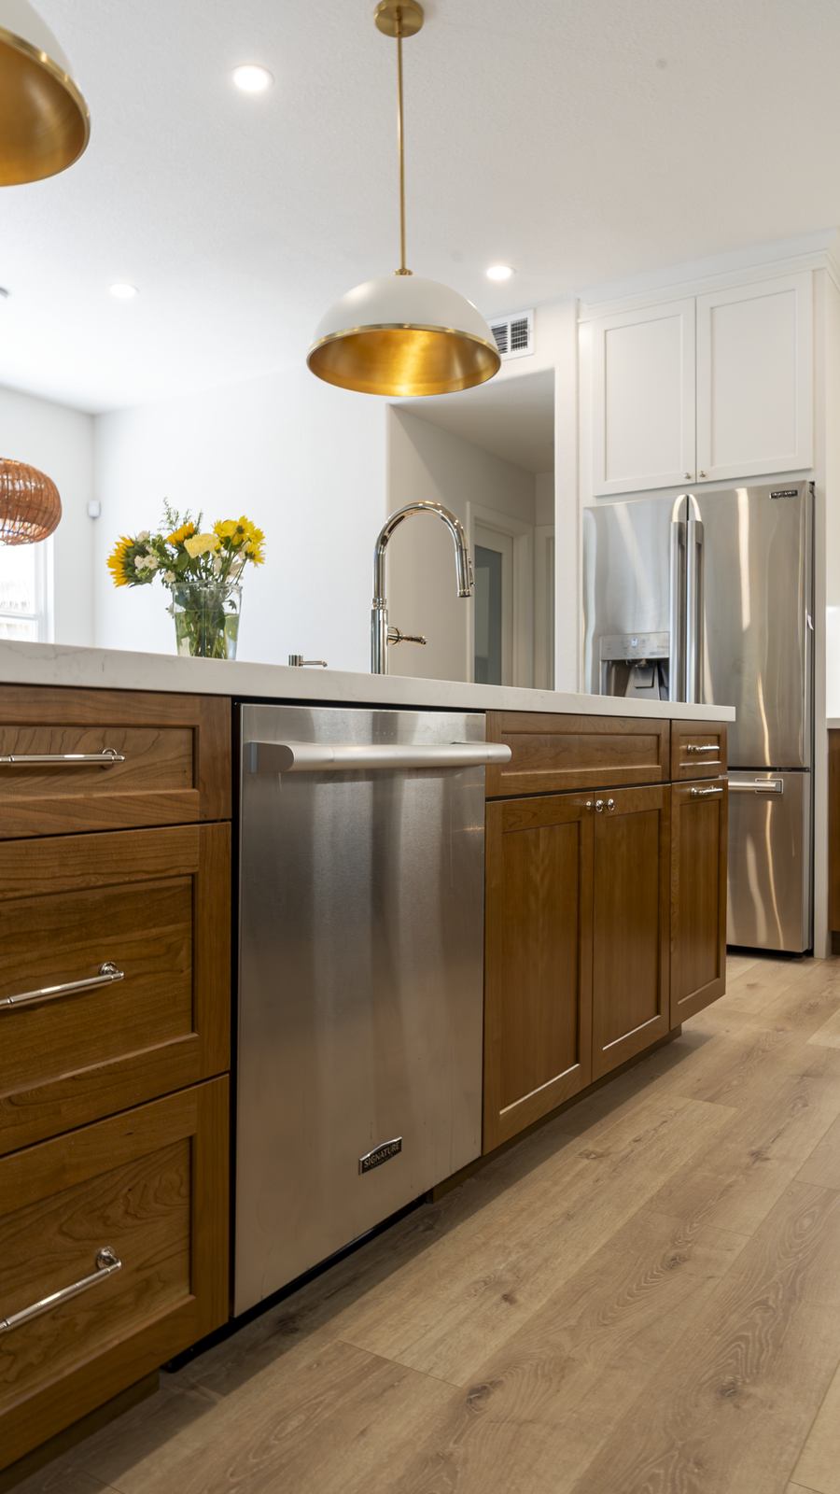
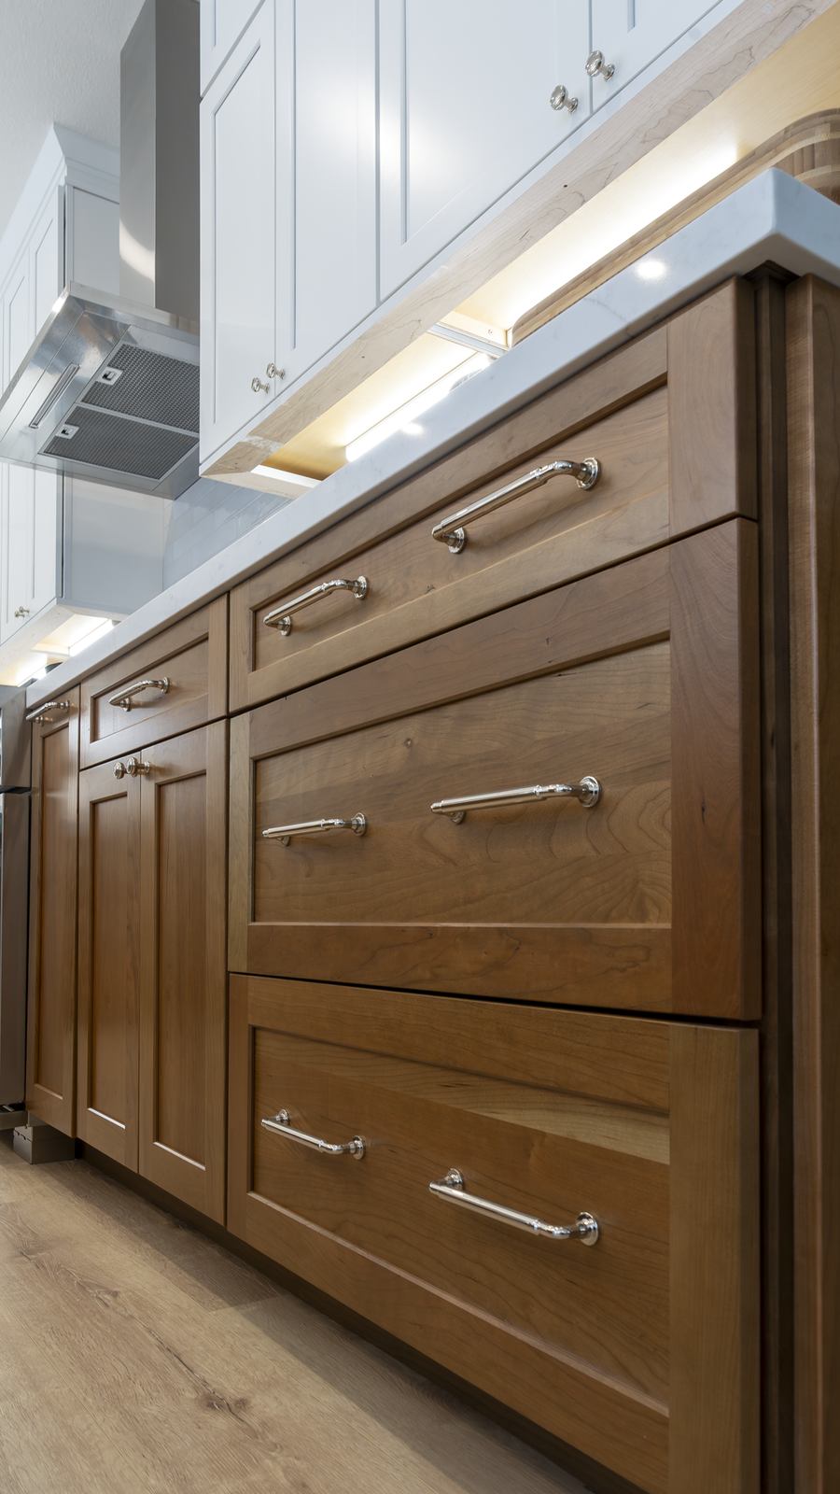
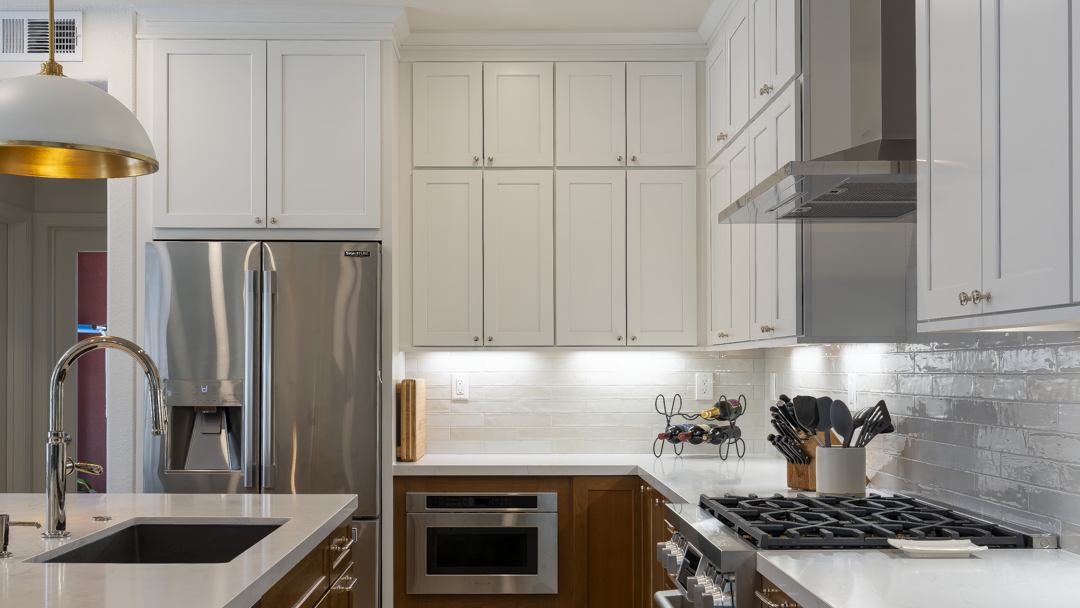
Waypoint Living Spaces maple shaker bases, in a warm walnut stain, pair with painted “Classic White” uppers that meet the crown; all doors are soft-close with full-extension drawers.
MSI Calacatta Prado quartz, subtle veining, zero sealing required.
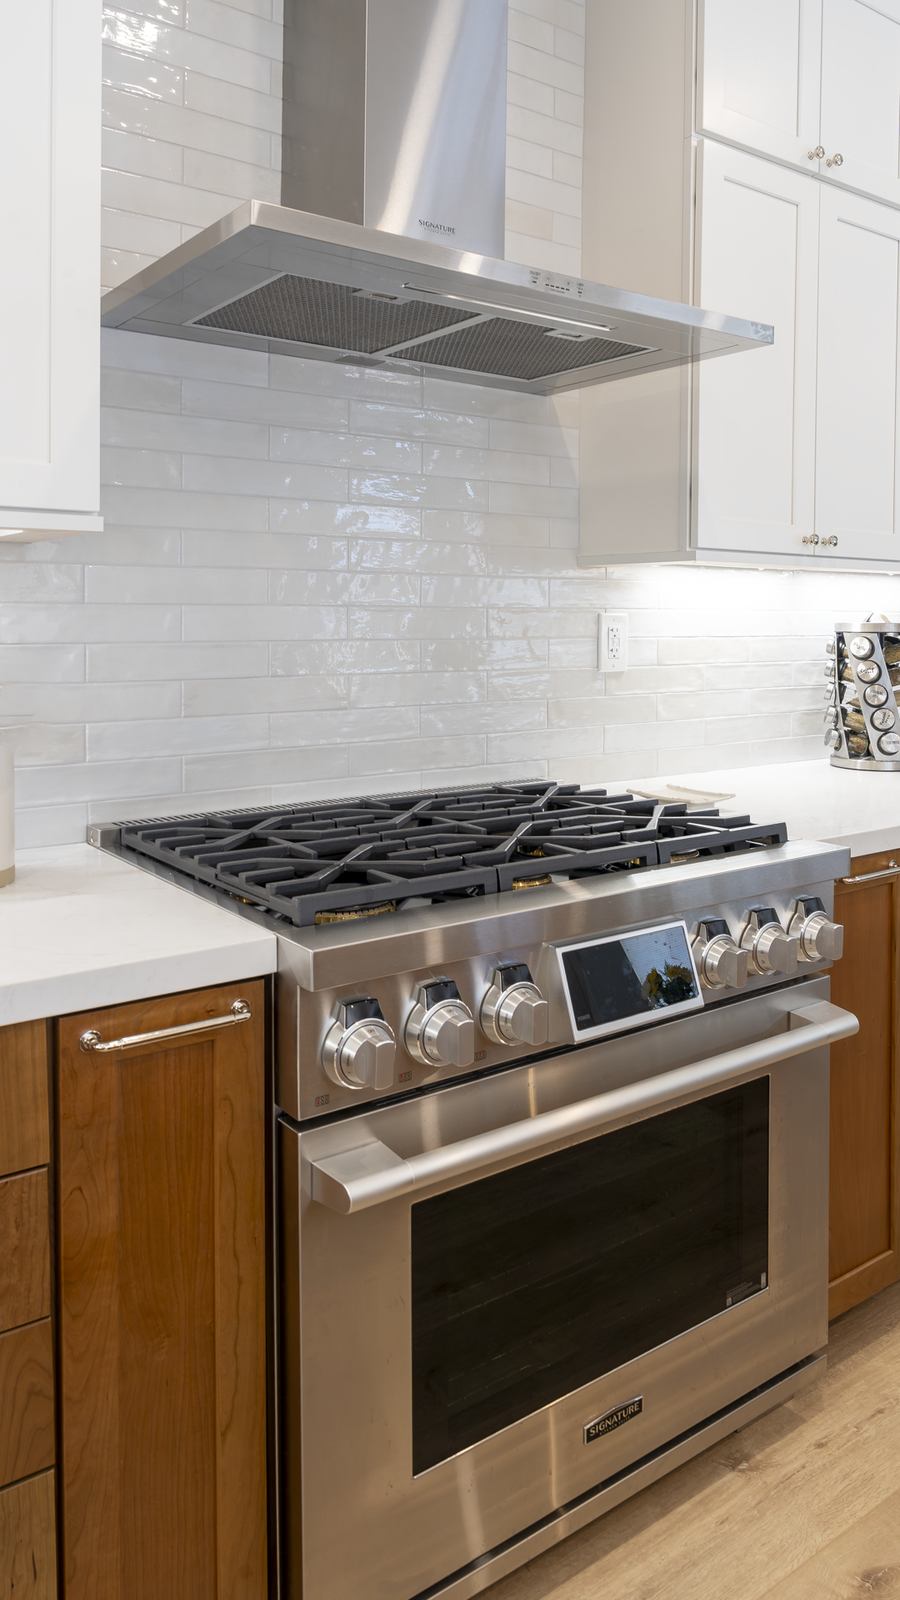
Bedrosians Celine porcelain tile and matching trim add handcrafted character and easy-clean practicality.
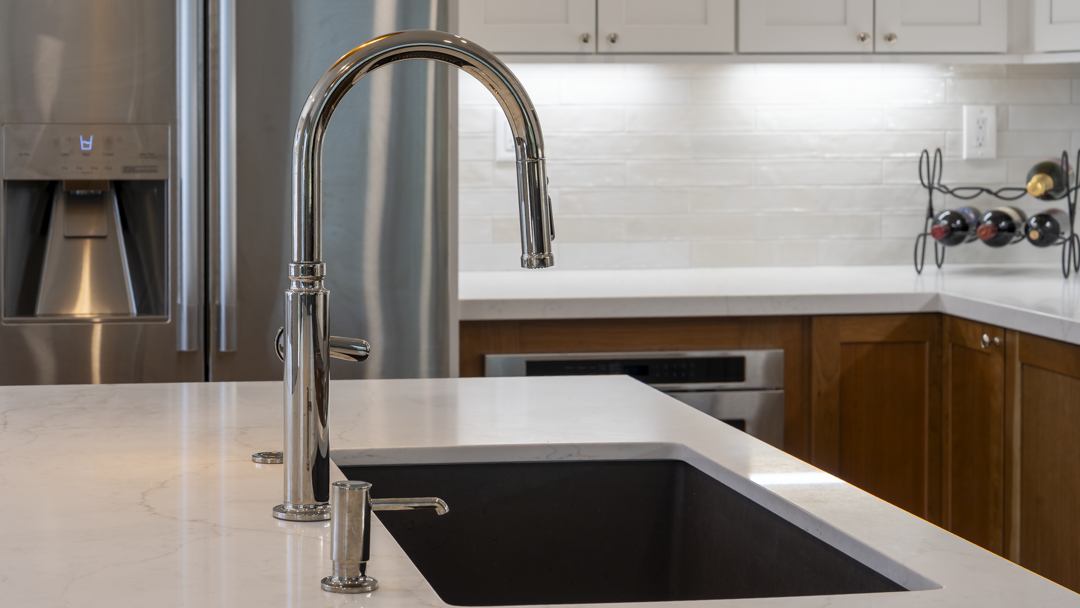
Blanco Diamond single-basin SILGRANIT sink in Café Brown paired with a Kohler Edalyn pull-down faucet and integrated soap pump.
The lineup includes a Signature Kitchen Suite French-door refrigerator, a free-standing gas range with vent hood, a quiet dishwasher, and a drawer microwave.
The finished space.
19 photosSwipe through the finished spaces, from quartz-topped island to the cozy window banquette and two-tone cabinetry.
Key Features
, Seats four while keeping the cook connected to guests.
, Built-in drawers hide board games and backpacks; fluted pedestal table adds sculptural interest.
, Extra 18 inches of vertical storage without moving walls.
, Shadow-free prep surfaces and a soft evening glow.
, Fresh seal coat brightens the entire first floor and simplifies cleanup.
Create an open, welcoming hub that supports weeknight routines and weekend entertaining without adding square footage.
Dated Layout & Visual Clutter
Granite countertops, busy cabinet grain, and partial walls blocked natural light, creating tight work zones. A shallow peninsula trapped traffic, and the breakfast area lacked comfortable seating.
Strategic Re-Layout & Modern Finishes
We removed the traffic-choking peninsula, relocated the plumbing and electrical systems, and re-framed a partial wall to conceal the laundry hookups. That single move opened a clear circulation path and gave the family the island workspace they’d been missing.
Next, new lighting circuits, GFCI outlets, and fresh drywall brought the kitchen fully up to code, ensuring safety and headroom for future appliance upgrades.
To flood the space with daylight, we installed two energy-efficient vinyl patio doors and layered in dimmable LEDs, so every corner now feels bright from sunrise through cleanup.
Finally, durable quartz counters, glazed ceramic tile, and high-efficiency fixtures cut weekly maintenance to a wipe-and-go routine, freeing weekends for family gatherings instead of upkeep.
Project Highlights
, Island anchors food prep and conversation; no more bottlenecks at corners.
, Upgraded hood venting, dedicated microwave drawer circuit, and three-way lighting controls.
, Non-porous quartz and glazed tile resist stains, making them ideal for busy families.
, Full-height pantry pull-outs flank the fridge; toe-kick drawers in the banquette capture every inch.


