


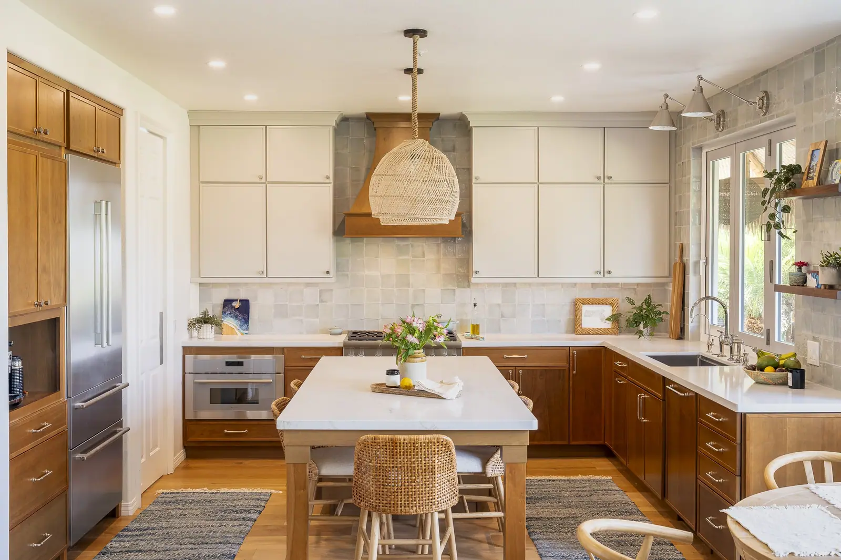
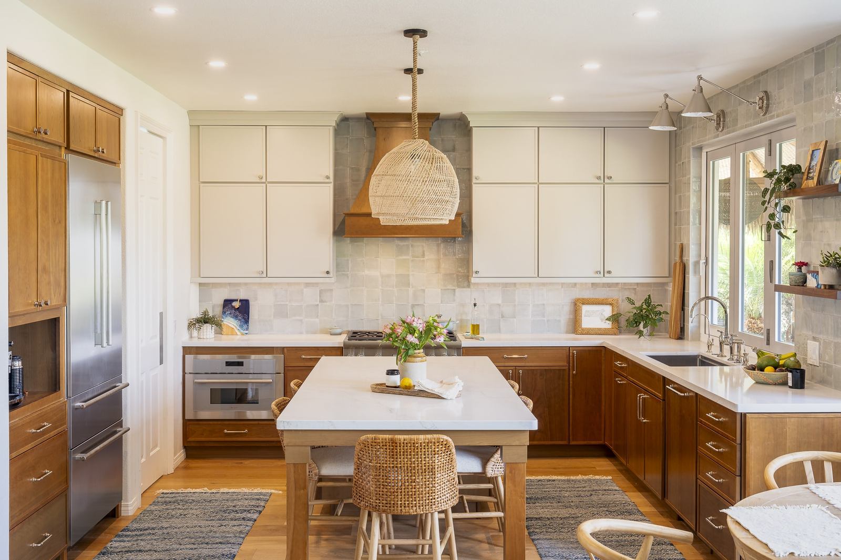
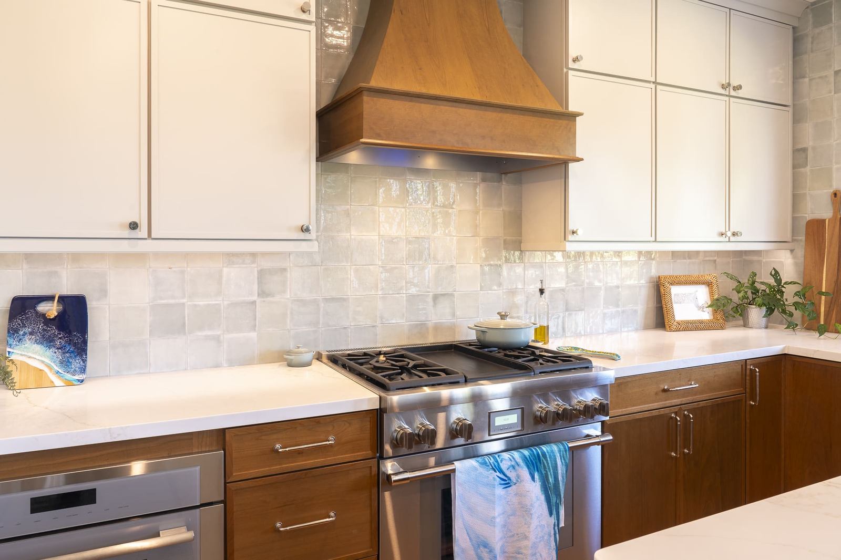
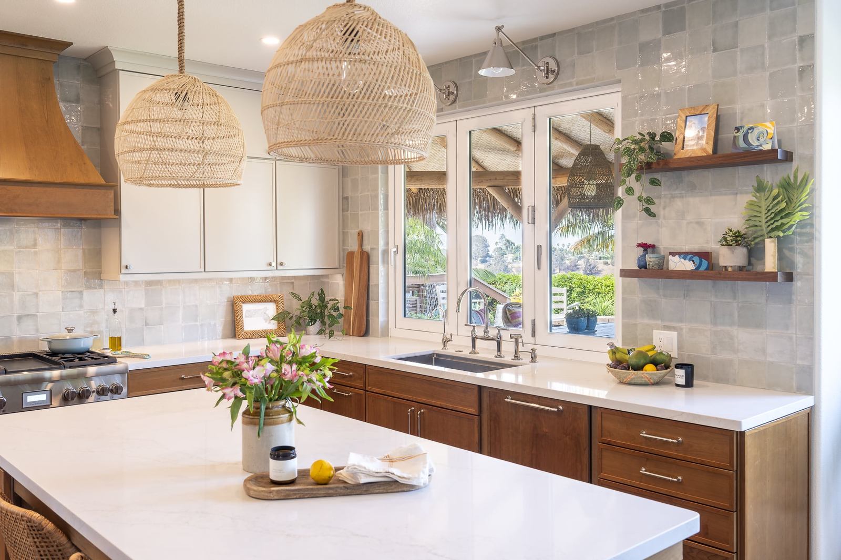
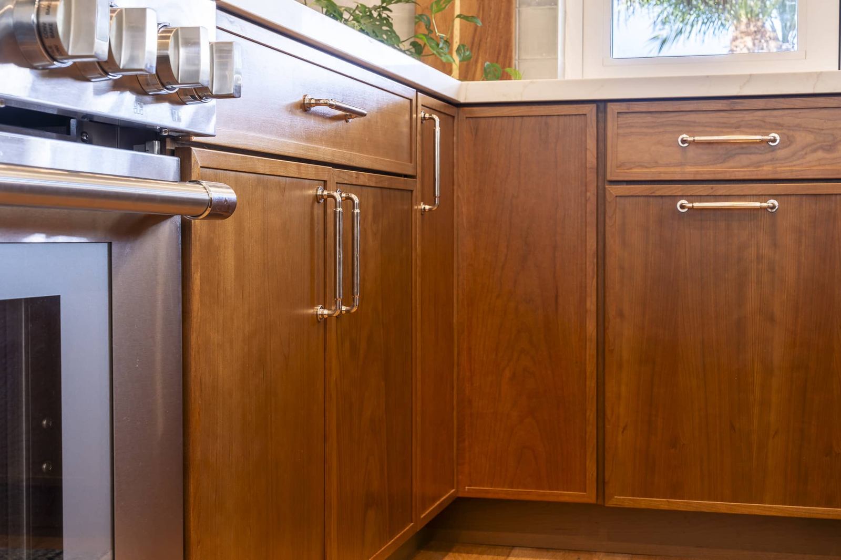
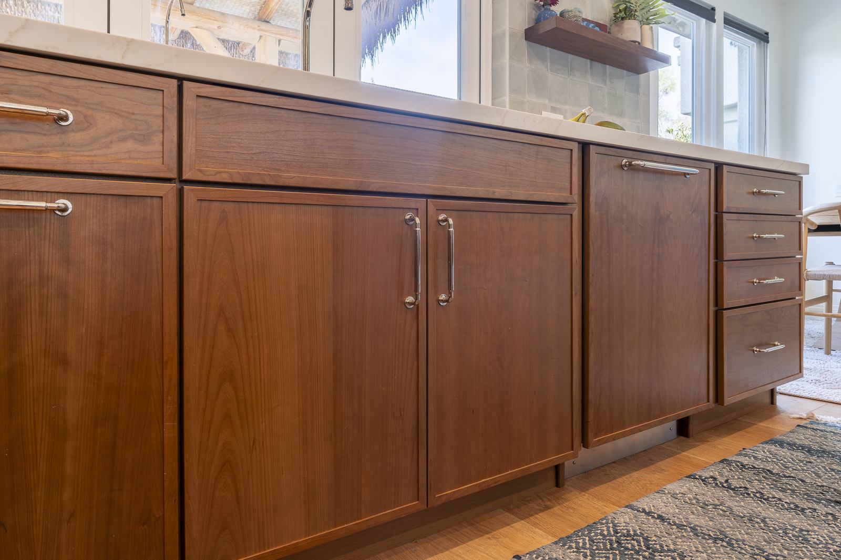
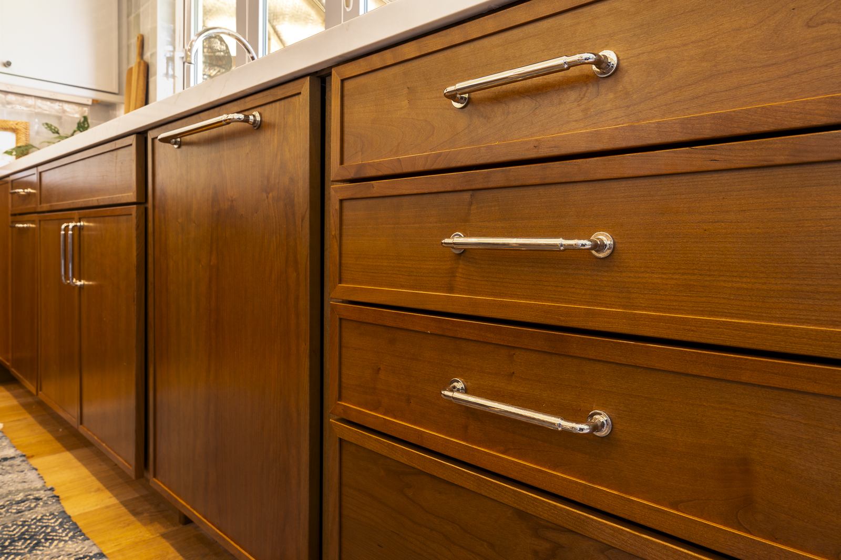
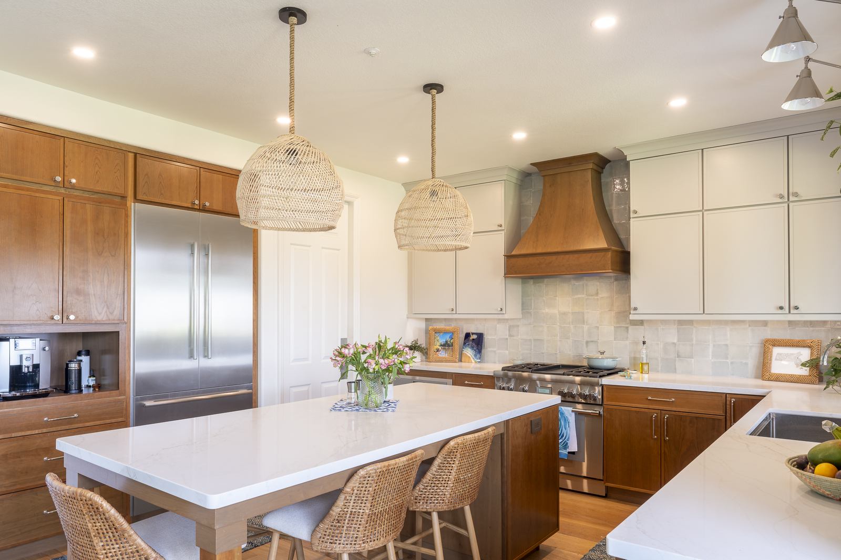
Warm Cherry Amber bases ground the space, while soft Painted Harbor uppers and a glazed ceramic backsplash bounce light for a bright, modern feel.
Design & Materials
Preserved the original hardwood floors and patched the former island for a continuous look.
Waypoint Living Spaces all-plywood construction with soft-close, full-extension hardware. Base/Island/Talls: Cherry Amber. Uppers: Painted Harbor. Built-in organizers include a pot & pan pull-out, a Lazy Susan, a trash pull-out, and a cutlery divider.
Bedrosians Calacatta Milan quartz, elegant veining, zero sealing required.
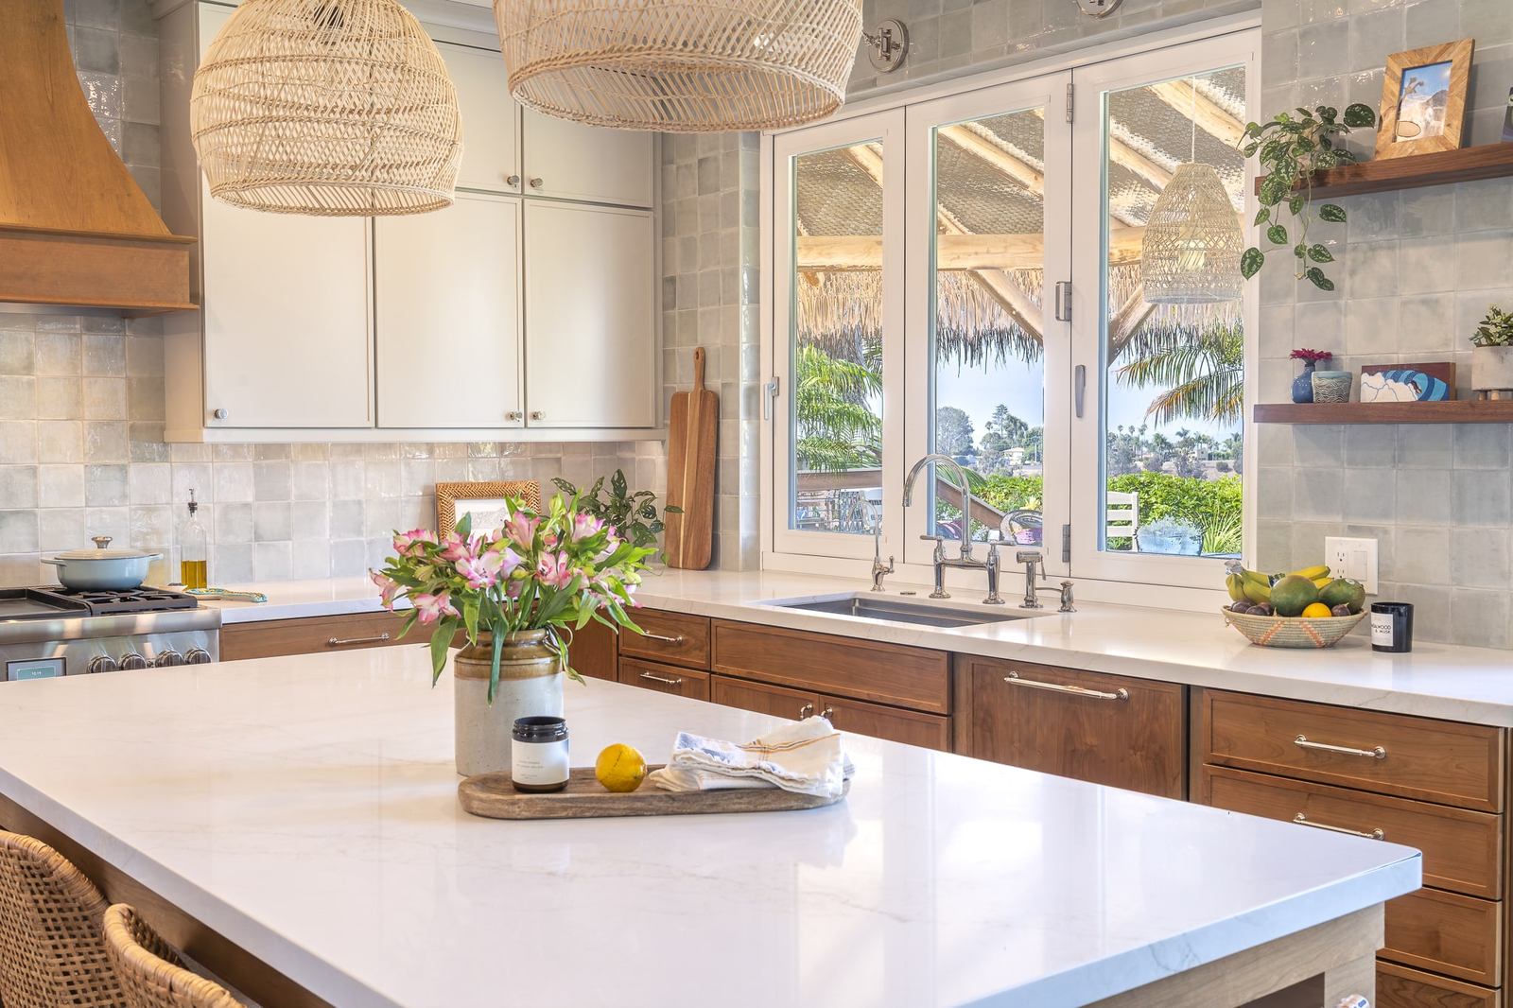
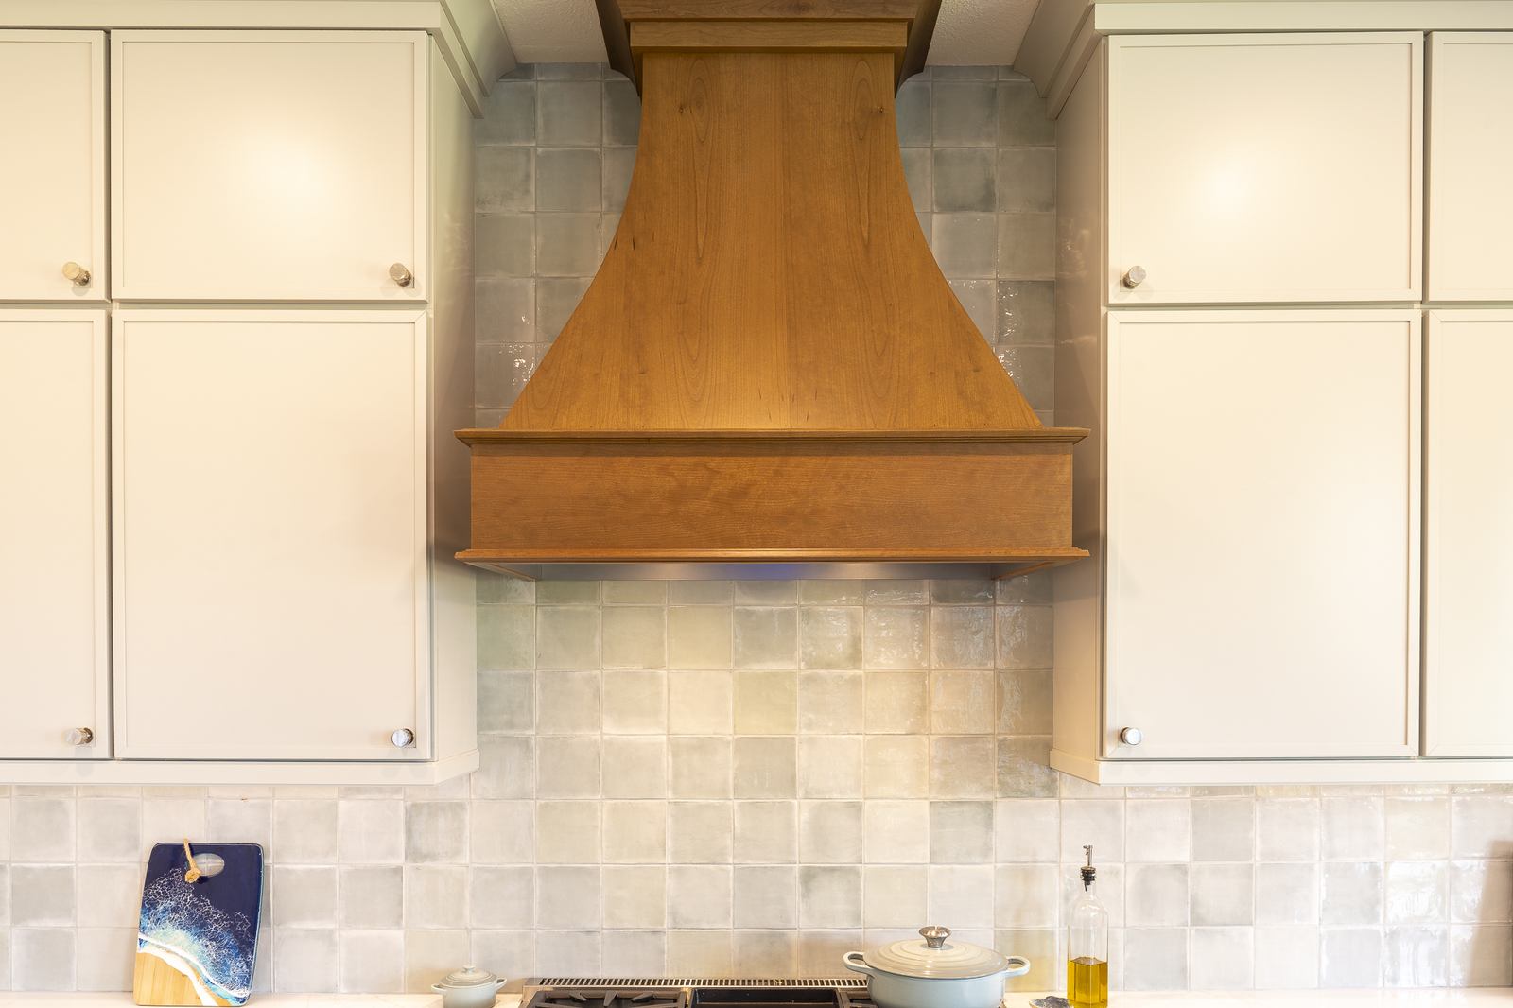
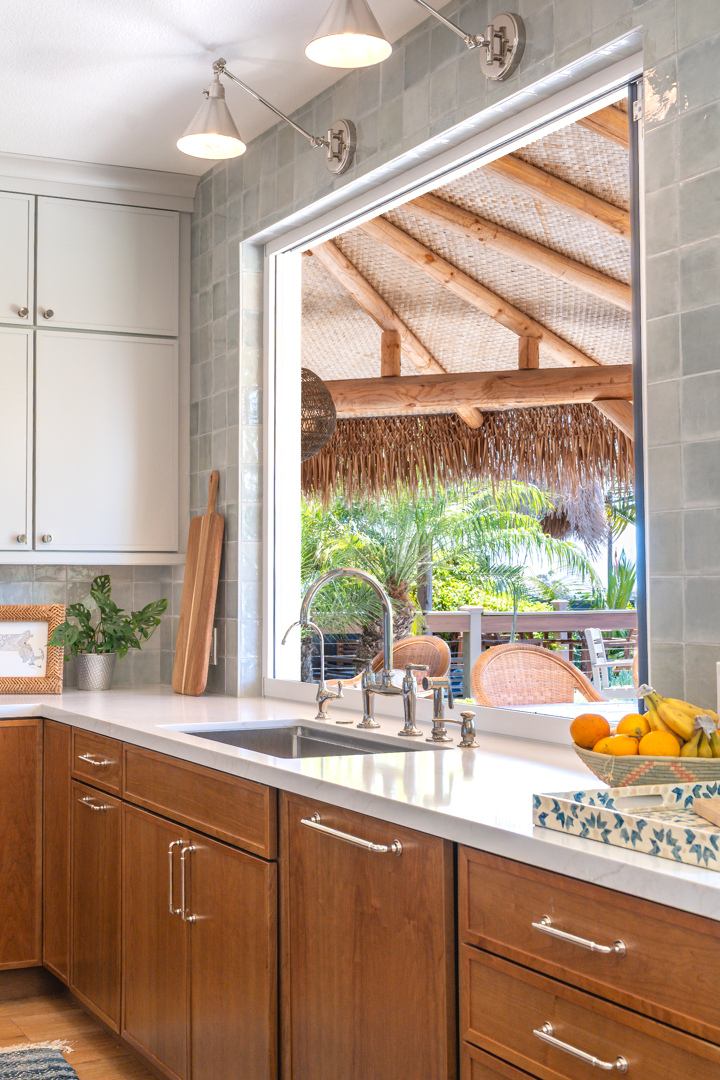
Bedrosians Marin ceramic tile; full-height splash behind the range hood and at the enlarged window.
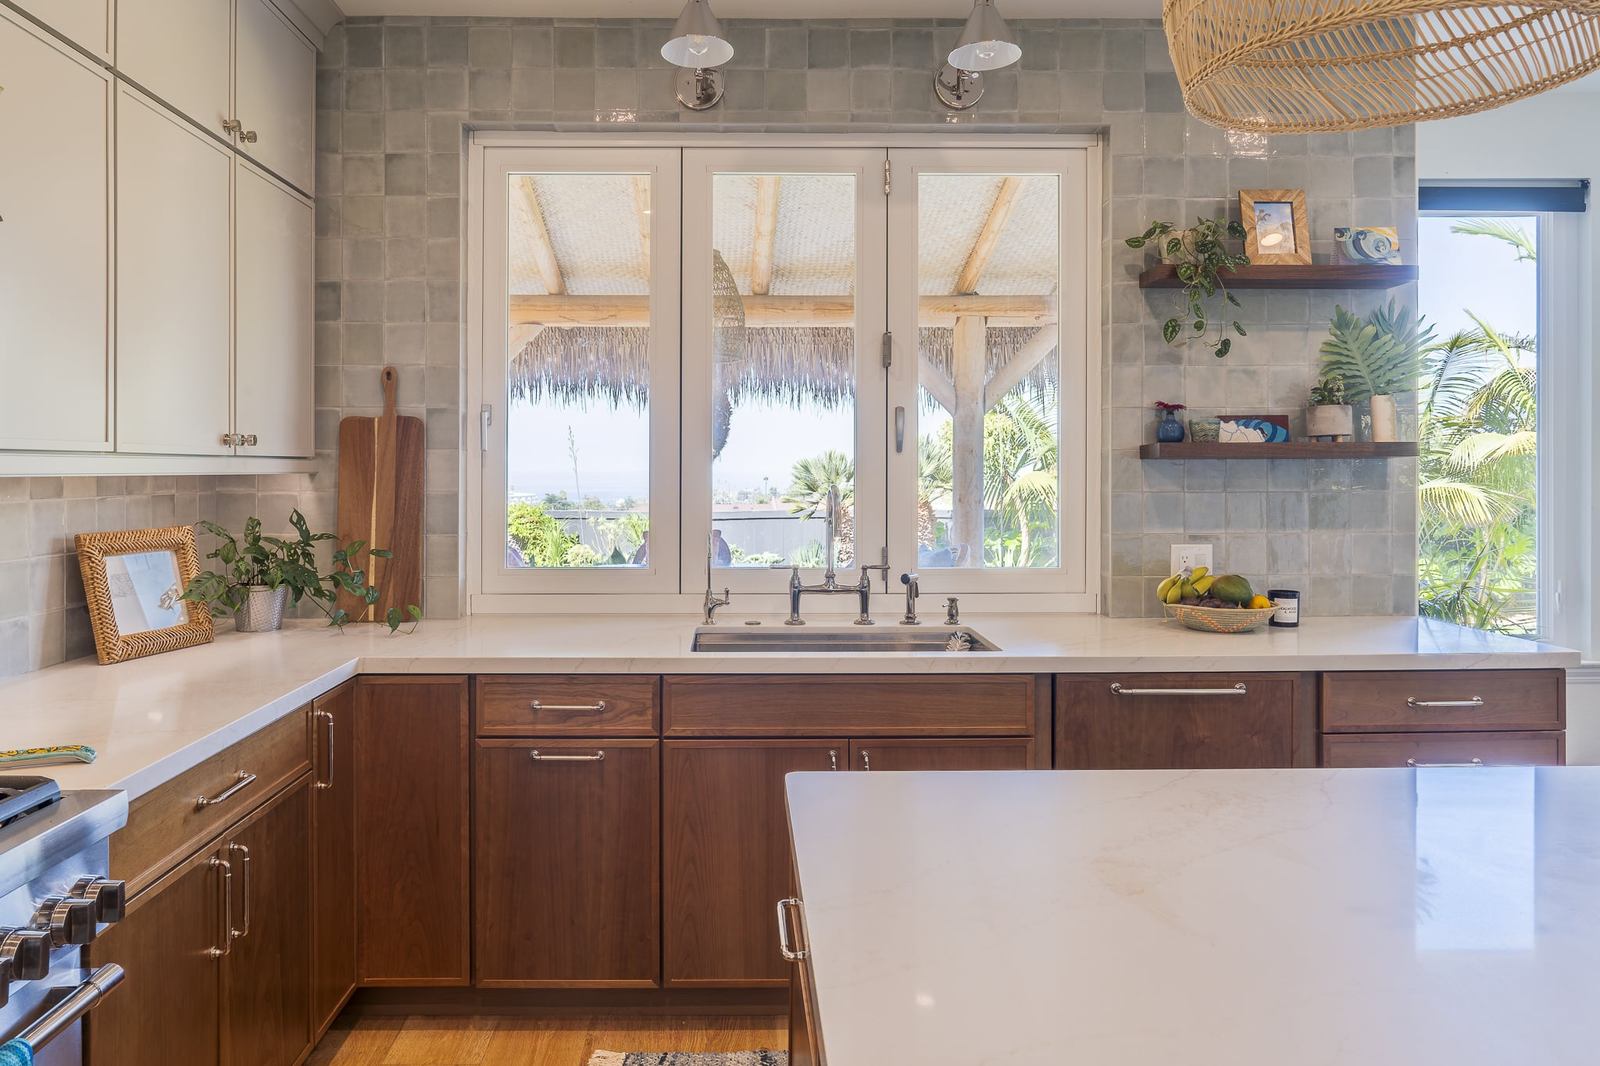
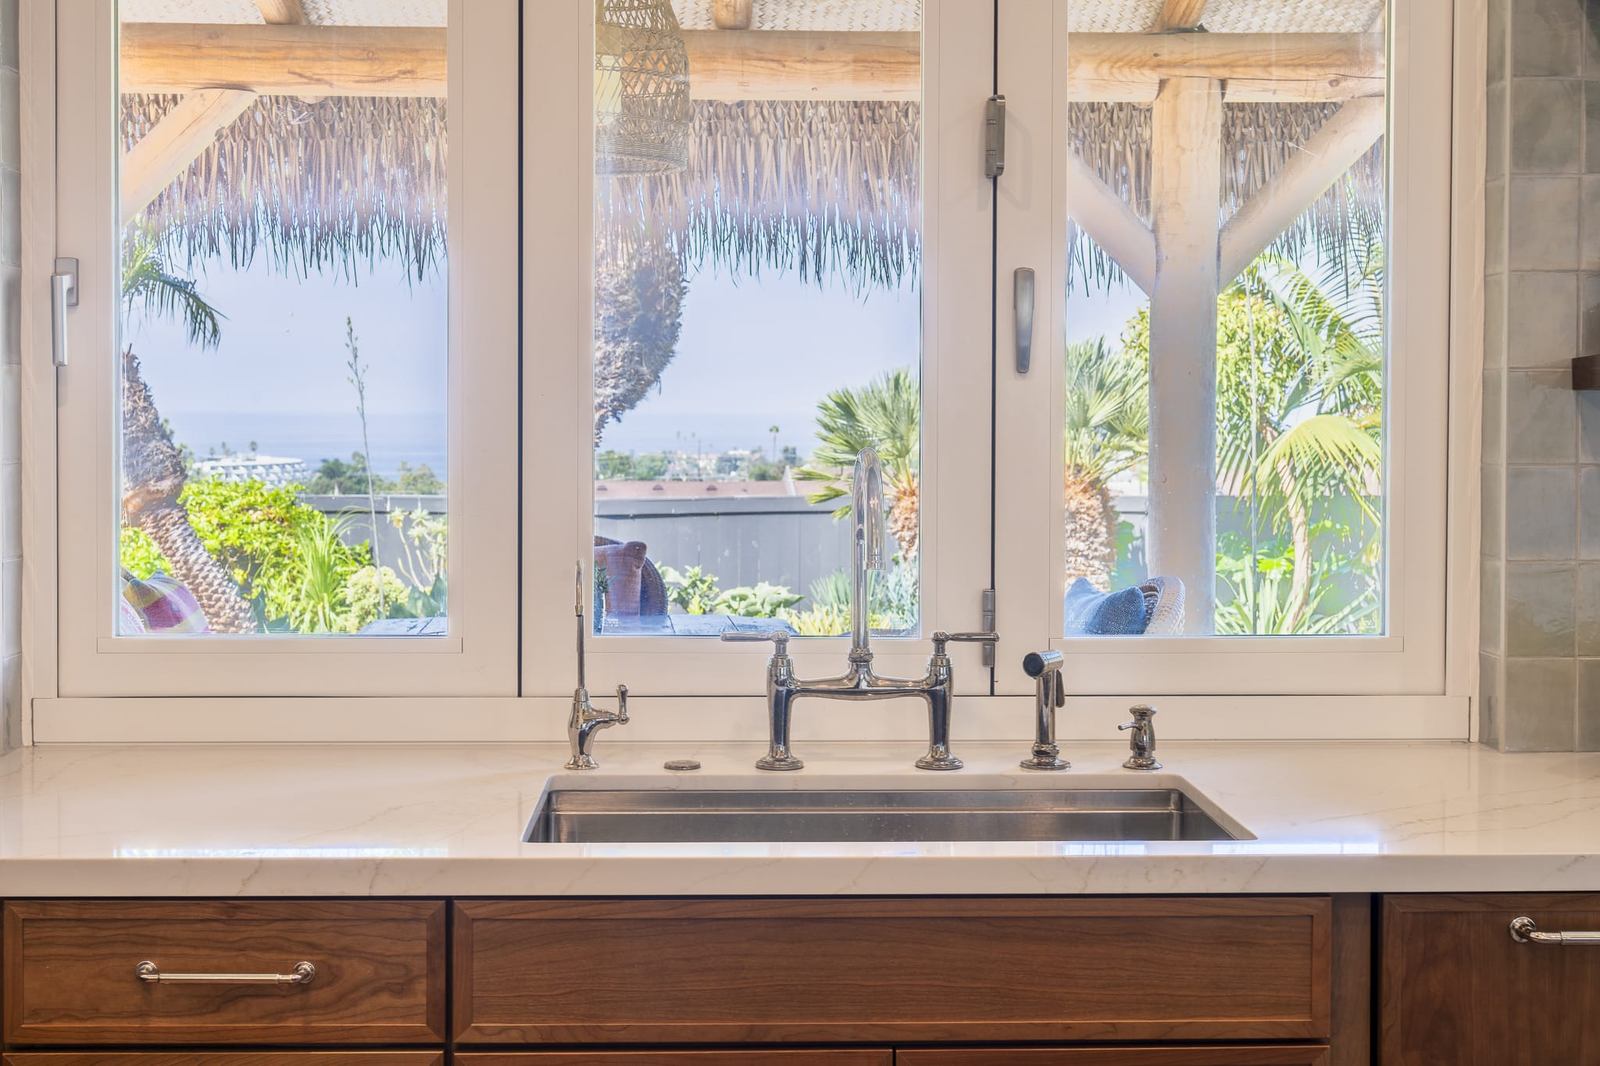
Rohl Culinario undermount stainless-steel sink with Kohler Edalyn bridge faucet.
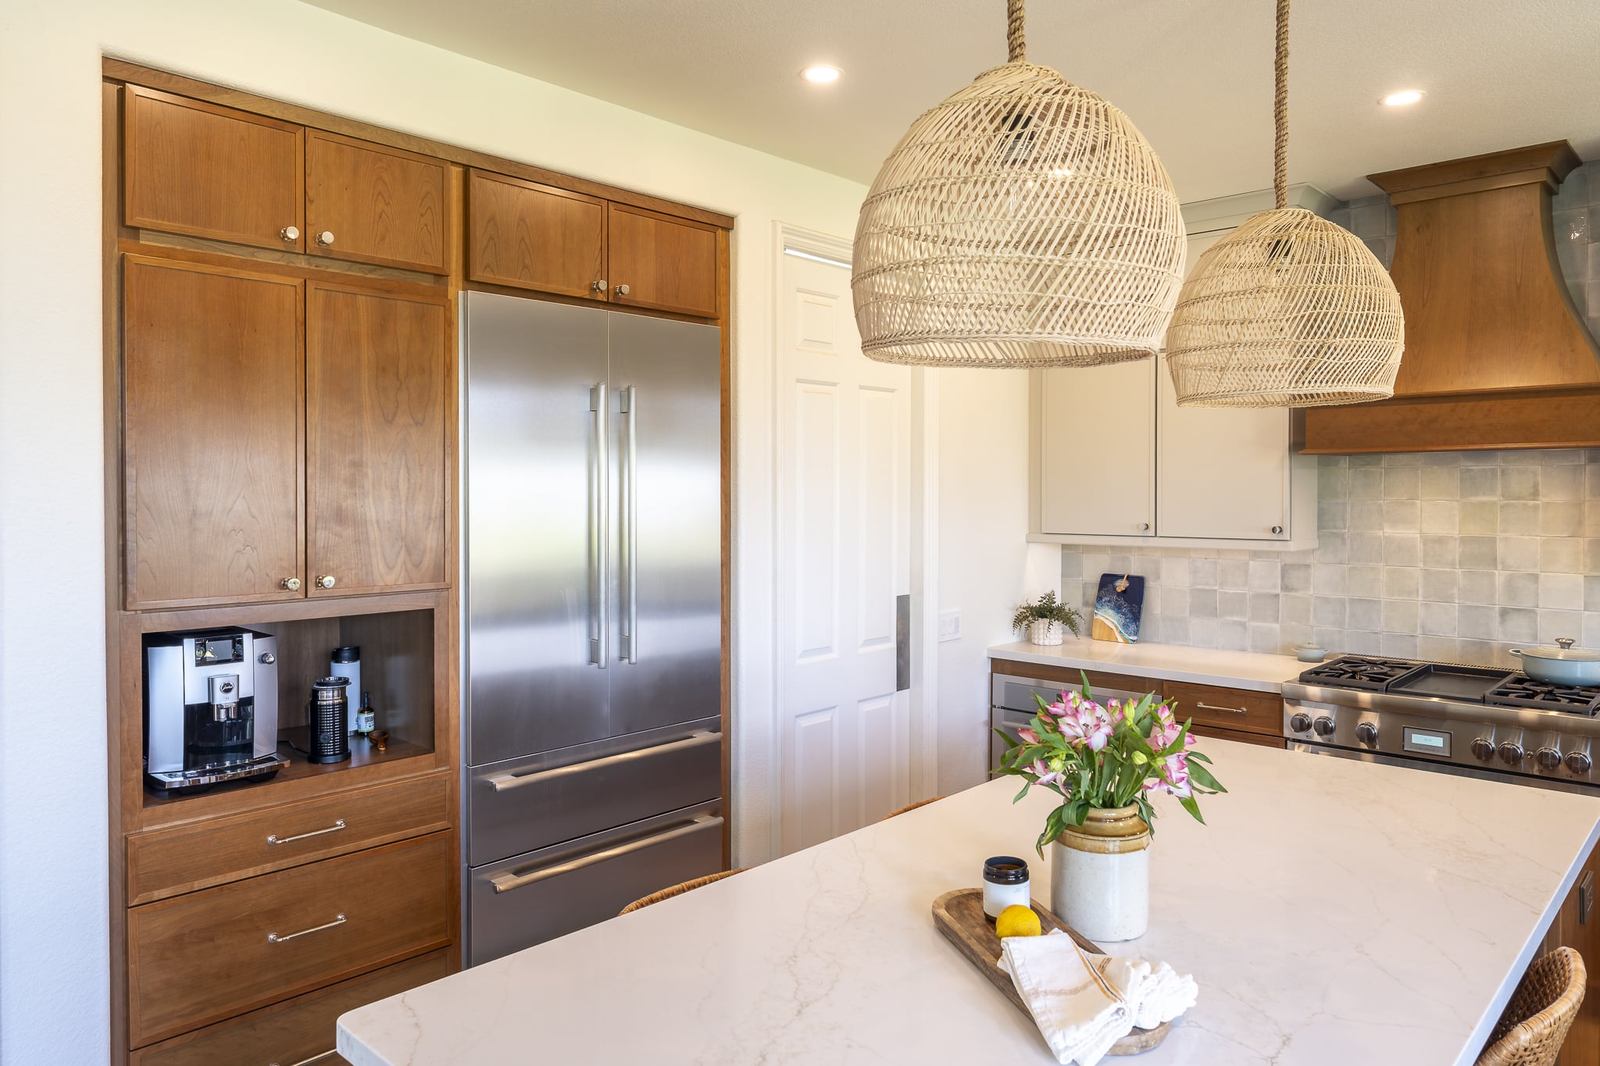
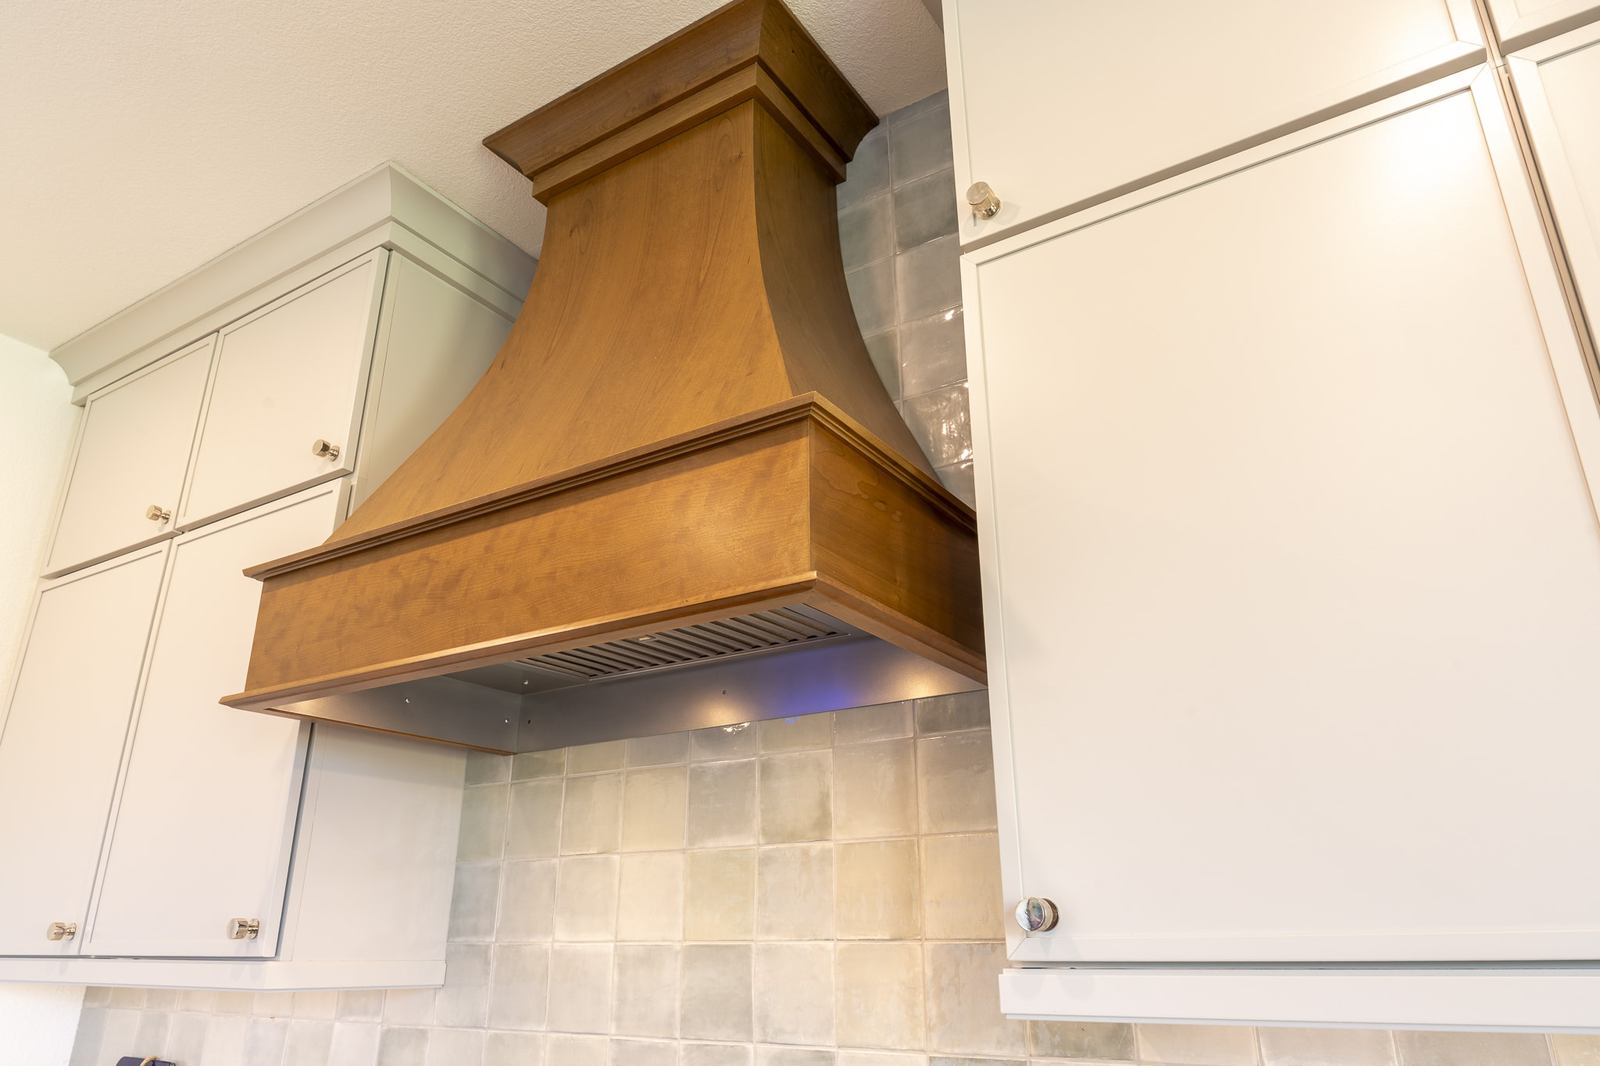
Thermador French door built-in smart refrigerator; Thermador Masterpiece Series microwave (counter model in pantry); Thermador smart built-in dishwasher with custom panel; Thermador ProHarmony gas convection range; new range hood in a modified location.
The finished space.
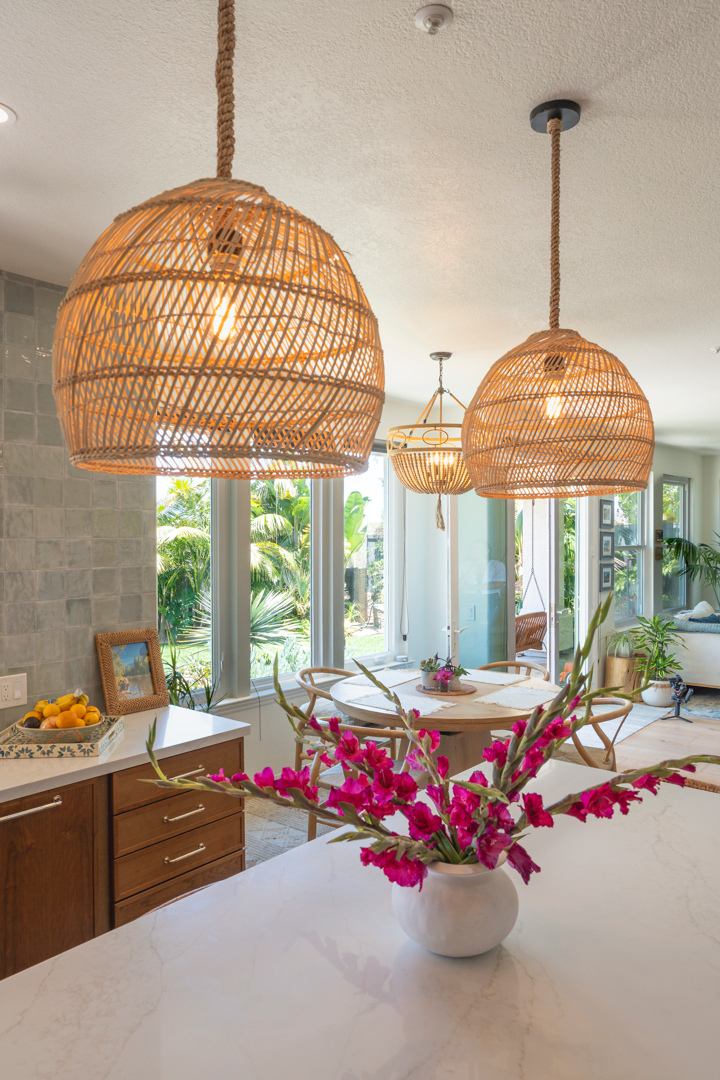
16 photosSwipe through the finished spaces, two-tone cabinetry, quartz worktops, enlarged window with sconces, and an island that invites everyday gathering.
Key Features
Adds a casual spot for breakfast, homework, and conversation with the cook.
Expands natural light; two coordinating sconces layer task lighting.
Cherry Amber bases ground the space; Painted Harbor uppers keep it airy.
Pot & pan organizer, Lazy Susan, cutlery divider, and concealed trash keep counters clear.
Six 4-inch dimmable recessed cans, pendants at the island, and under-cabinet LEDs.
Create a brighter, more functional kitchen, with seating and organized storage, without changing the overall footprint.
Low Light, Visual Clutter & No Seating
A shallow window and dated soffit limited daylight and storage options. The lighting plan relied on a few aging can lights, and there was no comfortable spot to sit near the action. Preserving the existing hardwoods while changing the layout added complexity to the island footprint.
Targeted Re-Layout, Daylighting & Code-Smart Upgrades
We removed the existing cabinets, counters, backsplash, appliances, soffit, and original window, then framed for a larger vinyl white kitchen window. Mechanical, electrical, and plumbing were adjusted to accommodate the new layout, including the relocation of a range hood. The lighting plan now features six 4-inch dimmable recessed cans on a 3-way, a pair of sconces over the window, two pendants at the island, and under-cabinet LEDs. GFCI protection was added where needed. Drywall was repaired, especially at the former soffit, and the kitchen and family room received a fresh, coordinated paint update on walls, ceiling, and trim.
We installed new Waypoint cabinetry with soft-close hardware and all-plywood boxes, finished Cherry Amber on the bases/island/talls, and Painted Harbor on the uppers. Calacatta Milan quartz counters and Bedrosians Marin ceramic tile (full height at the range wall and window) deliver a crisp, low-maintenance finish. The original wood floor was preserved and patched at the island footprint for a continuous look. Exterior stucco at the new window opening was repaired and blended to match as closely as possible. Finally, we set the Thermador appliance suite and the Rohl sink paired with the Kohler Edalyn bridge faucet.
Project Highlights
Larger window + layered lighting brightened prep zones from breakfast to cleanup.
GFCI protection, updated switching, and a right-sized hood elevated safety and performance.
Non-porous quartz and glazed tile clean up quickly and stay beautiful.
Preserving and infilling the existing hardwood keeps character and controls costs.
Inserts and pullouts put everyday essentials within easy reach.


