

It had simply aged into a look the homeowners, a young family, no longer wanted, and in the kitchen and master bath it was also using the space poorly.
They asked for something timeless rather than trend-driven, a better island, and a big shower in place of a master tub they never used. Working with Andrea Short and Haley Overlund, Kaminskiy Design and Remodeling remodeled the kitchen, the family room fireplace, and all three bathrooms, ran new flooring through the home, and staged the work in two phases so the family never had to move out.
The Kitchen
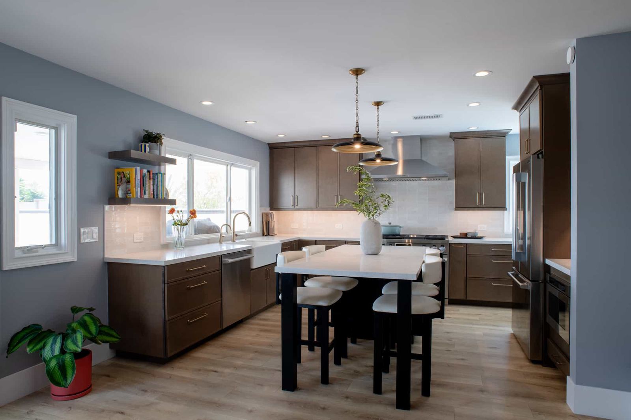
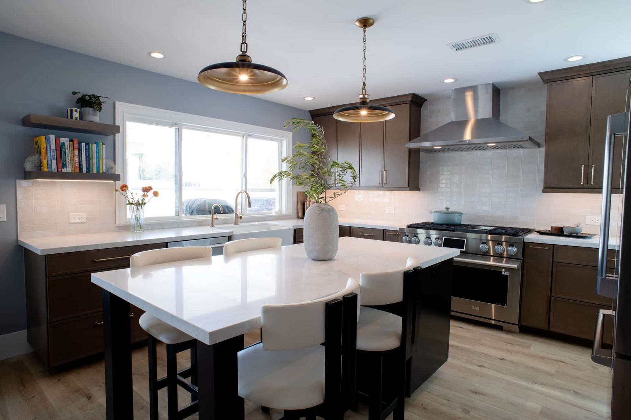
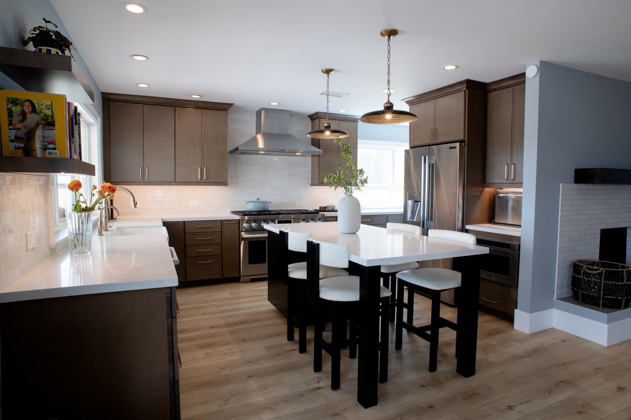
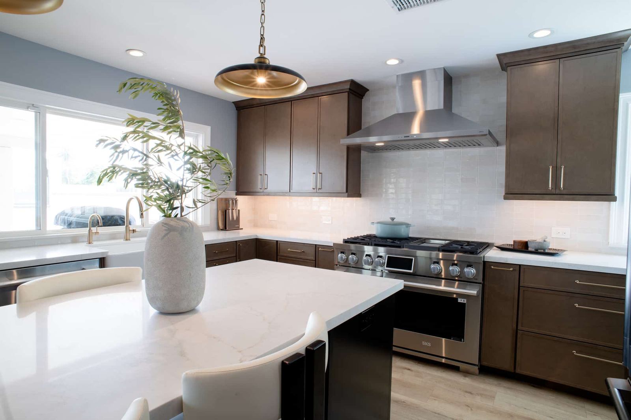
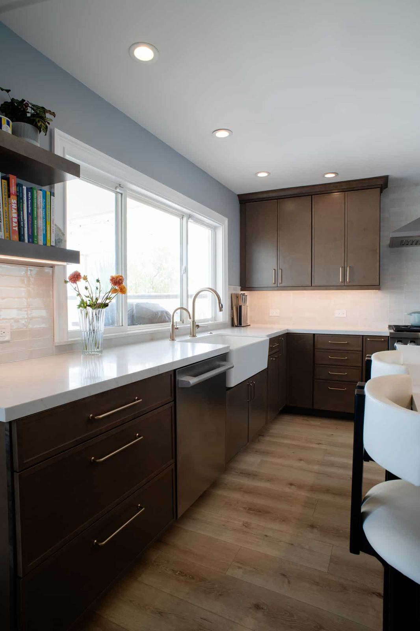
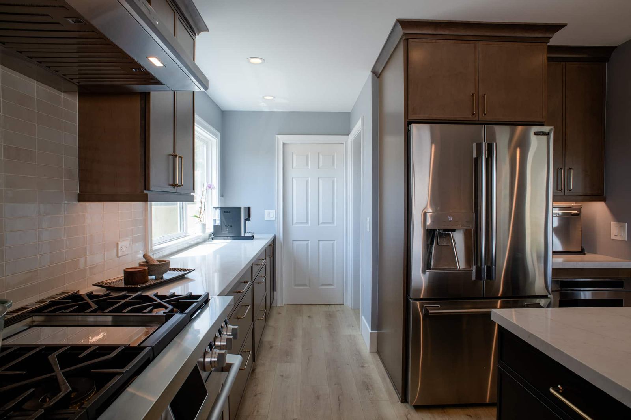
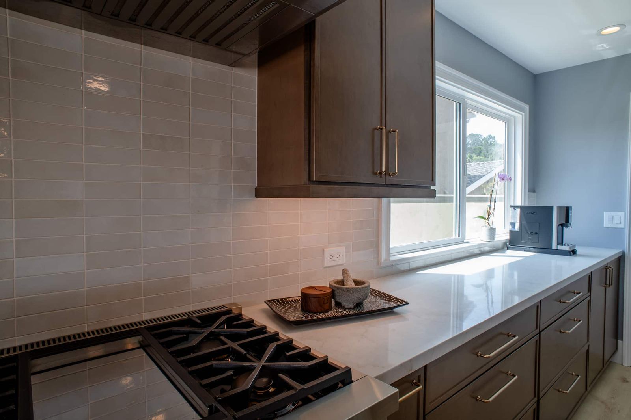
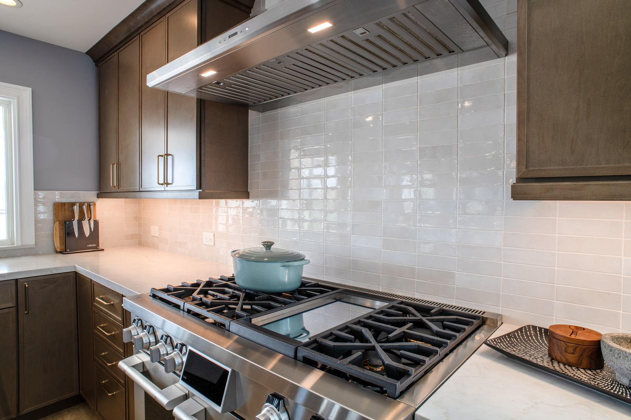
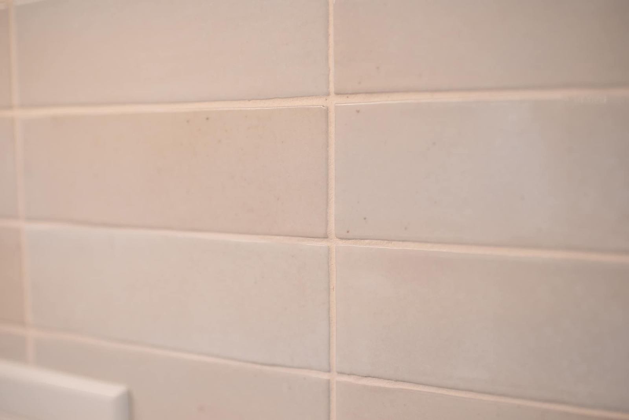
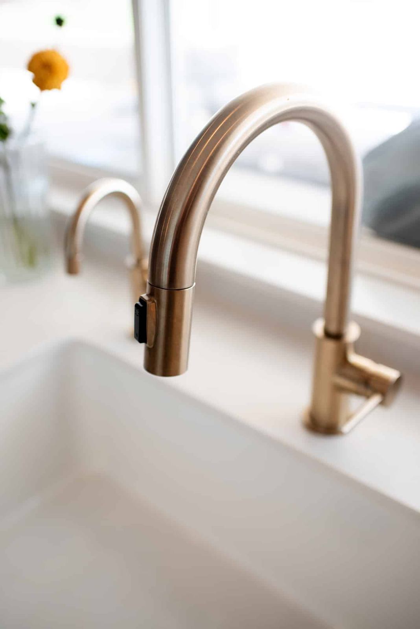
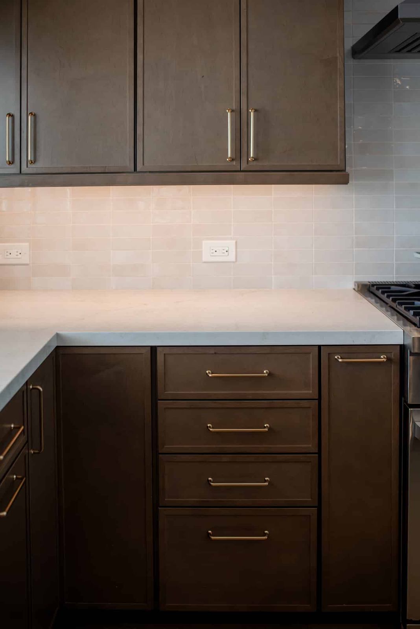
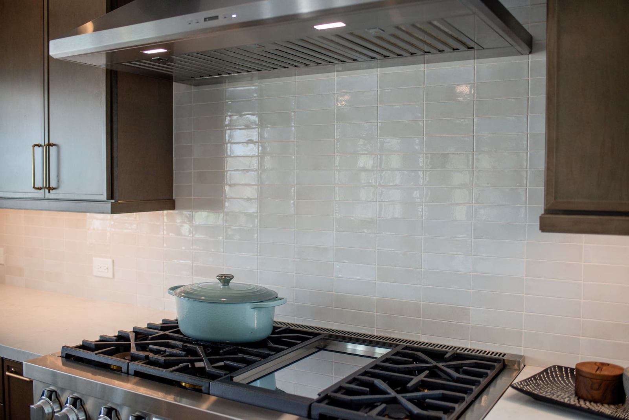
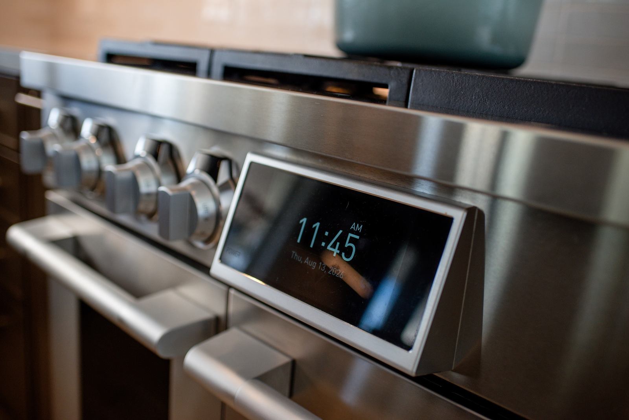
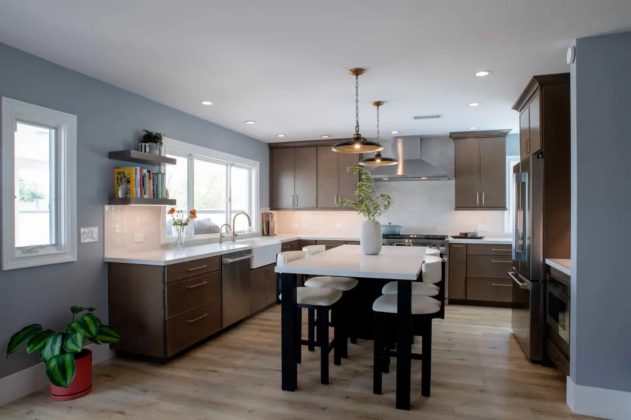
We kept the kitchen’s layout and rebuilt it from the cabinet boxes out. The sink stayed at the window, the range stayed on its wall, and the refrigerator stayed in its bay. Everything else changed: new shaker cabinetry in a warm latte brown, MSI Calacatta Valentin quartz counters, and a Bedrosians Celine glossy ceramic backsplash in soft cream, run full height behind the range where black granite used to climb the walls. Where the granite absorbed light, the glazed tile now bounces it.
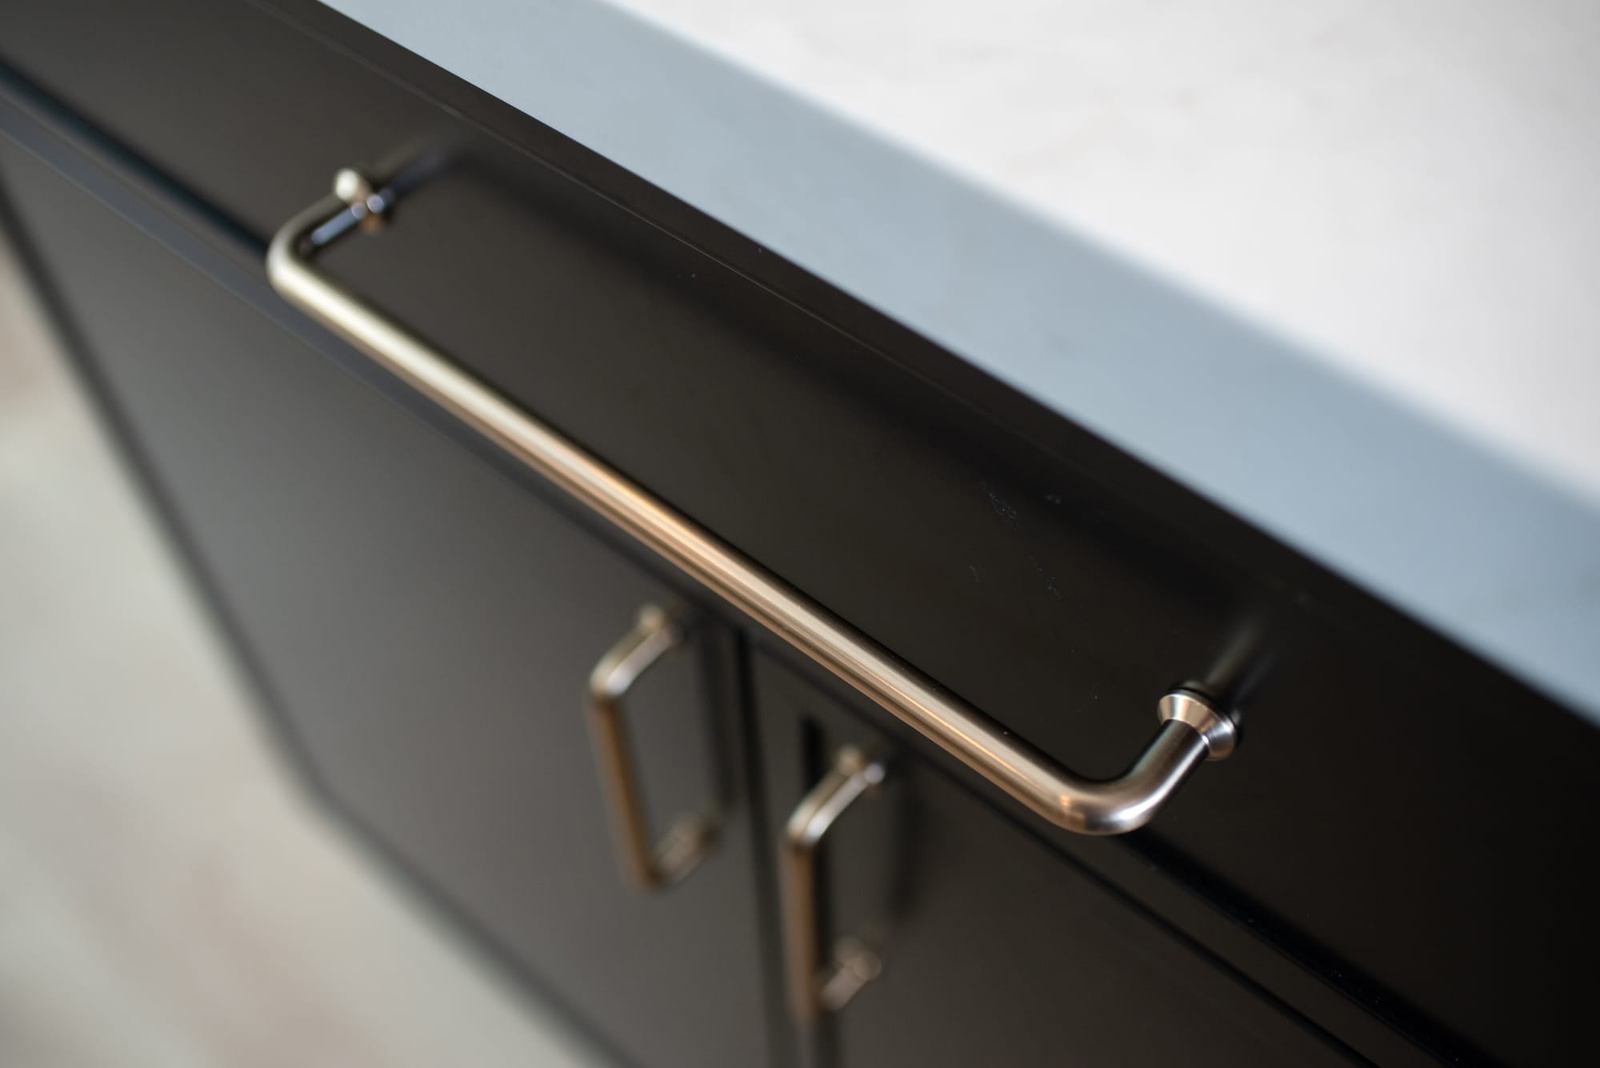
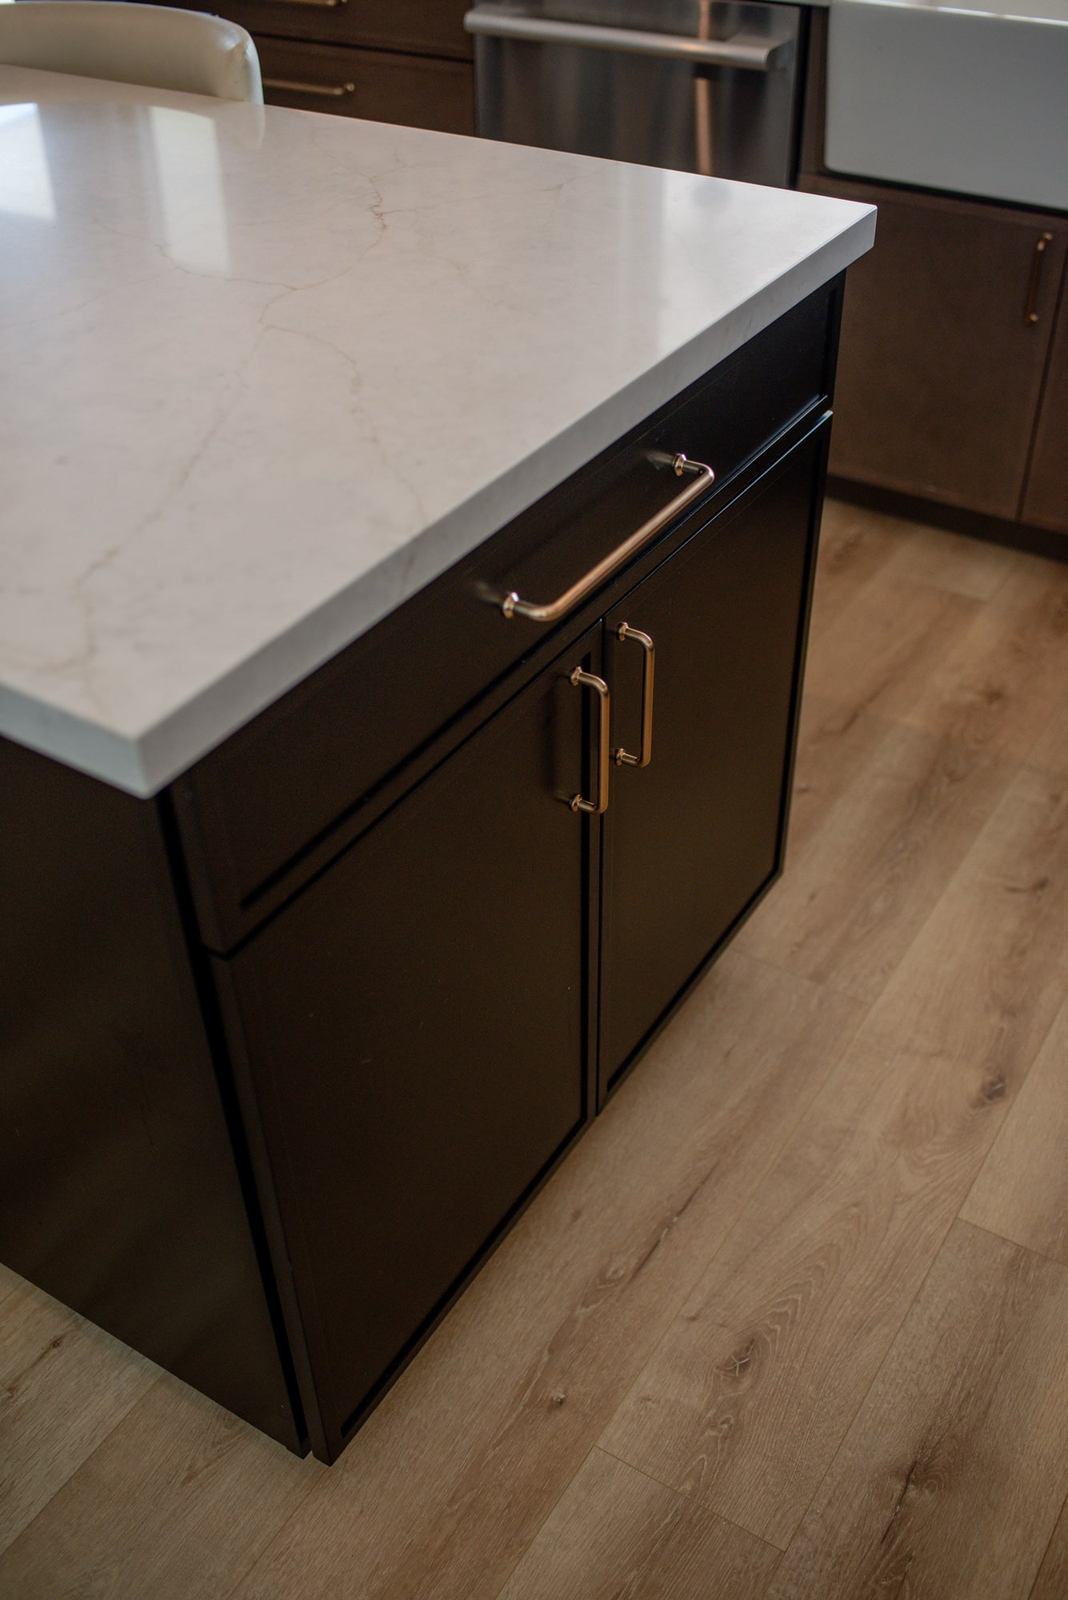
The island was the biggest functional change. The curved peninsula seated two and lost floor space to its rounded end. In its place, a large squared island on a black base with a quartz top seats five and works as prep counter, homework table, and dinner table, under two brass and black dome pendants.
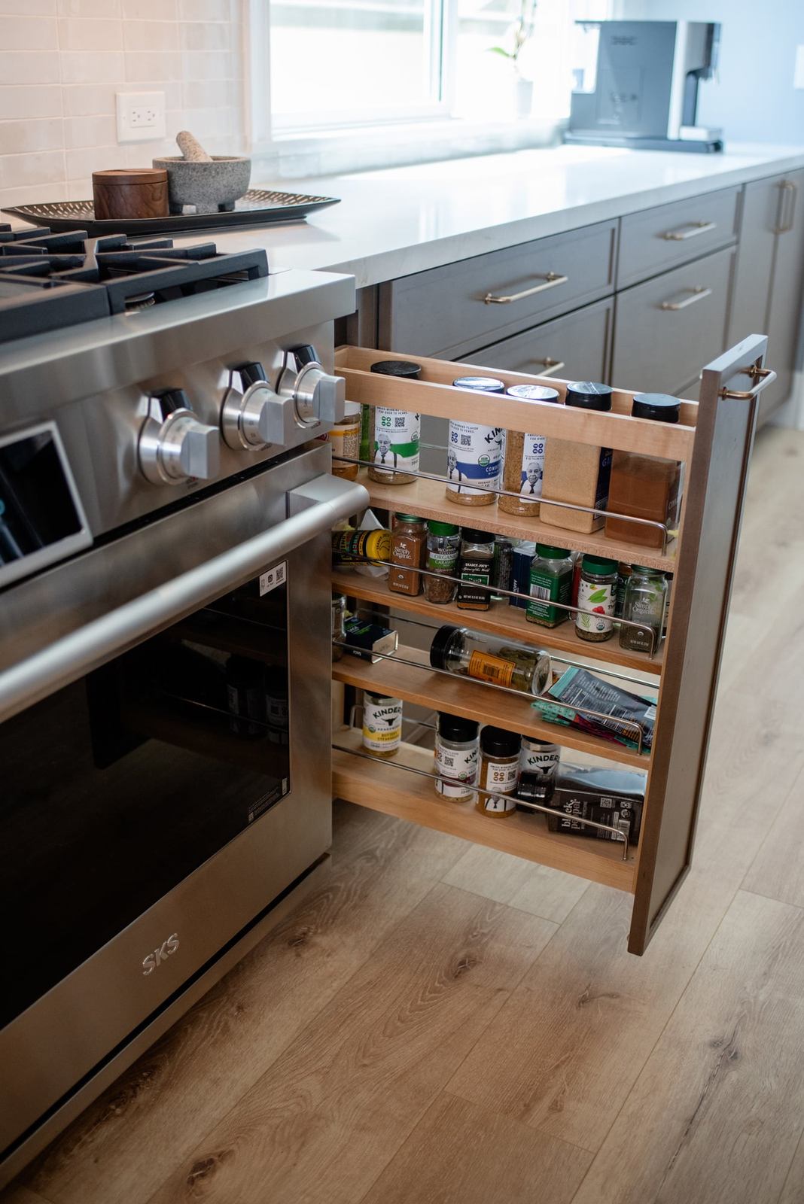
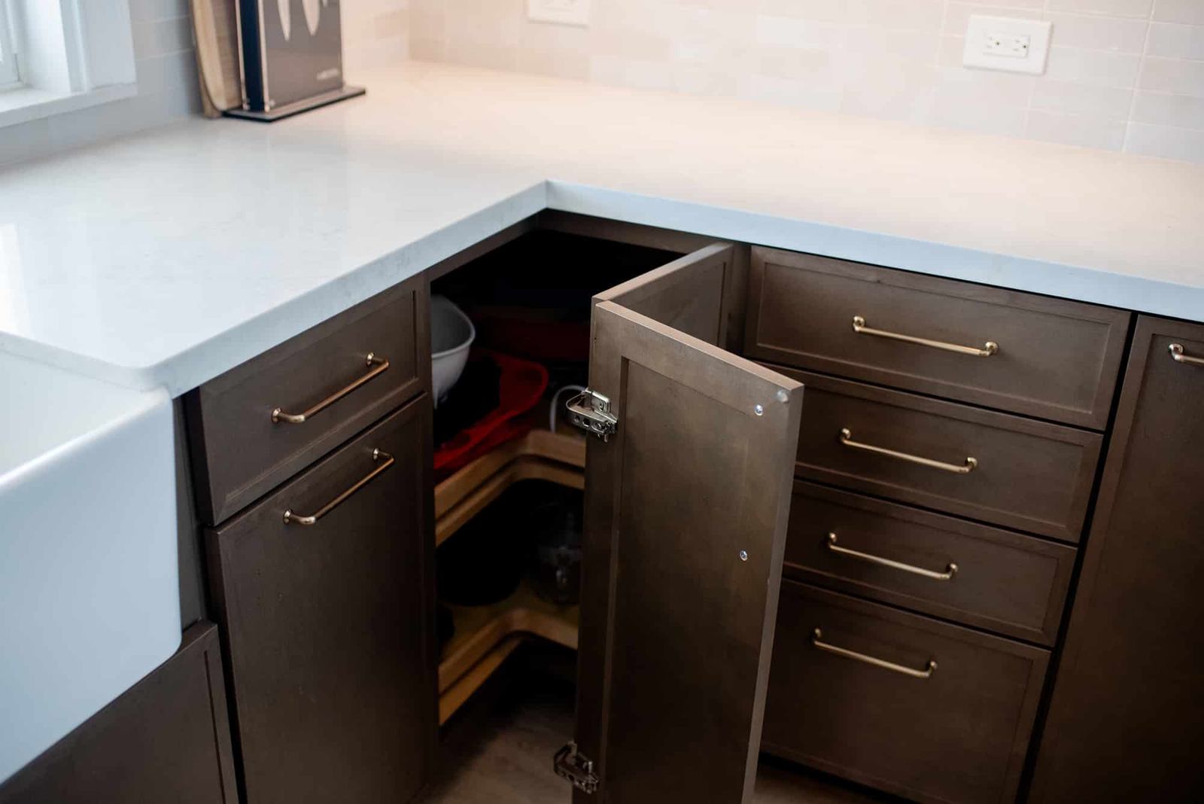
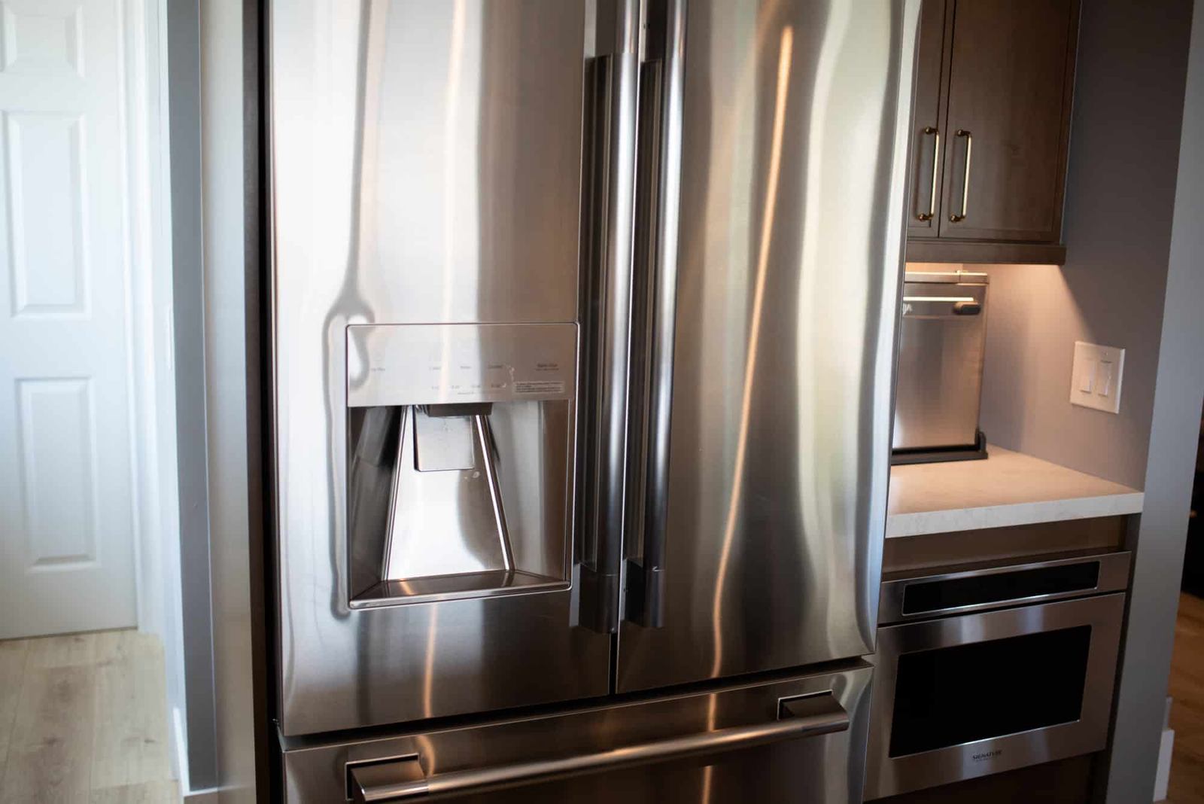
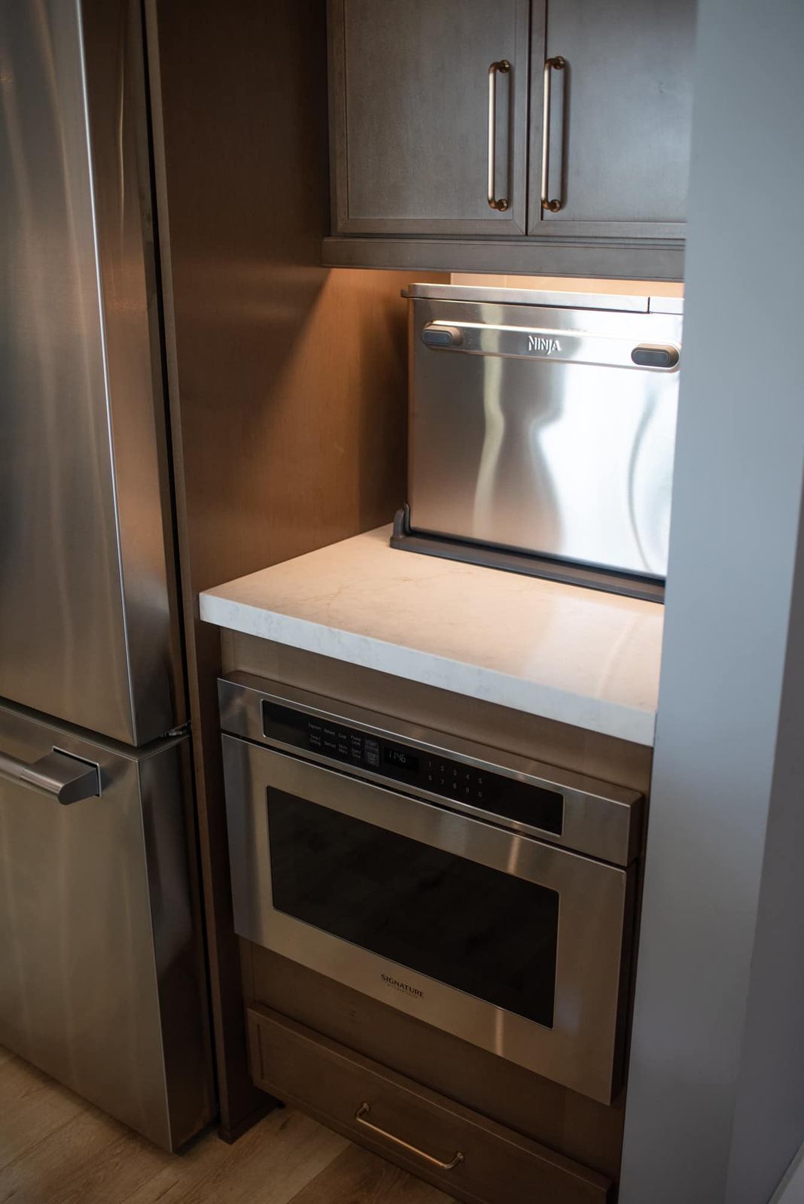
Storage was the other half of the brief. An open knee-space gap became drawers. A lazy Susan turns the blind corner into usable space, a pull-out rack holds spices beside the SKS range, and an appliance garage next to the refrigerator keeps the countertop oven off the main work surface, with the microwave drawer built in below. Floating shelves over the sink hold cookbooks.
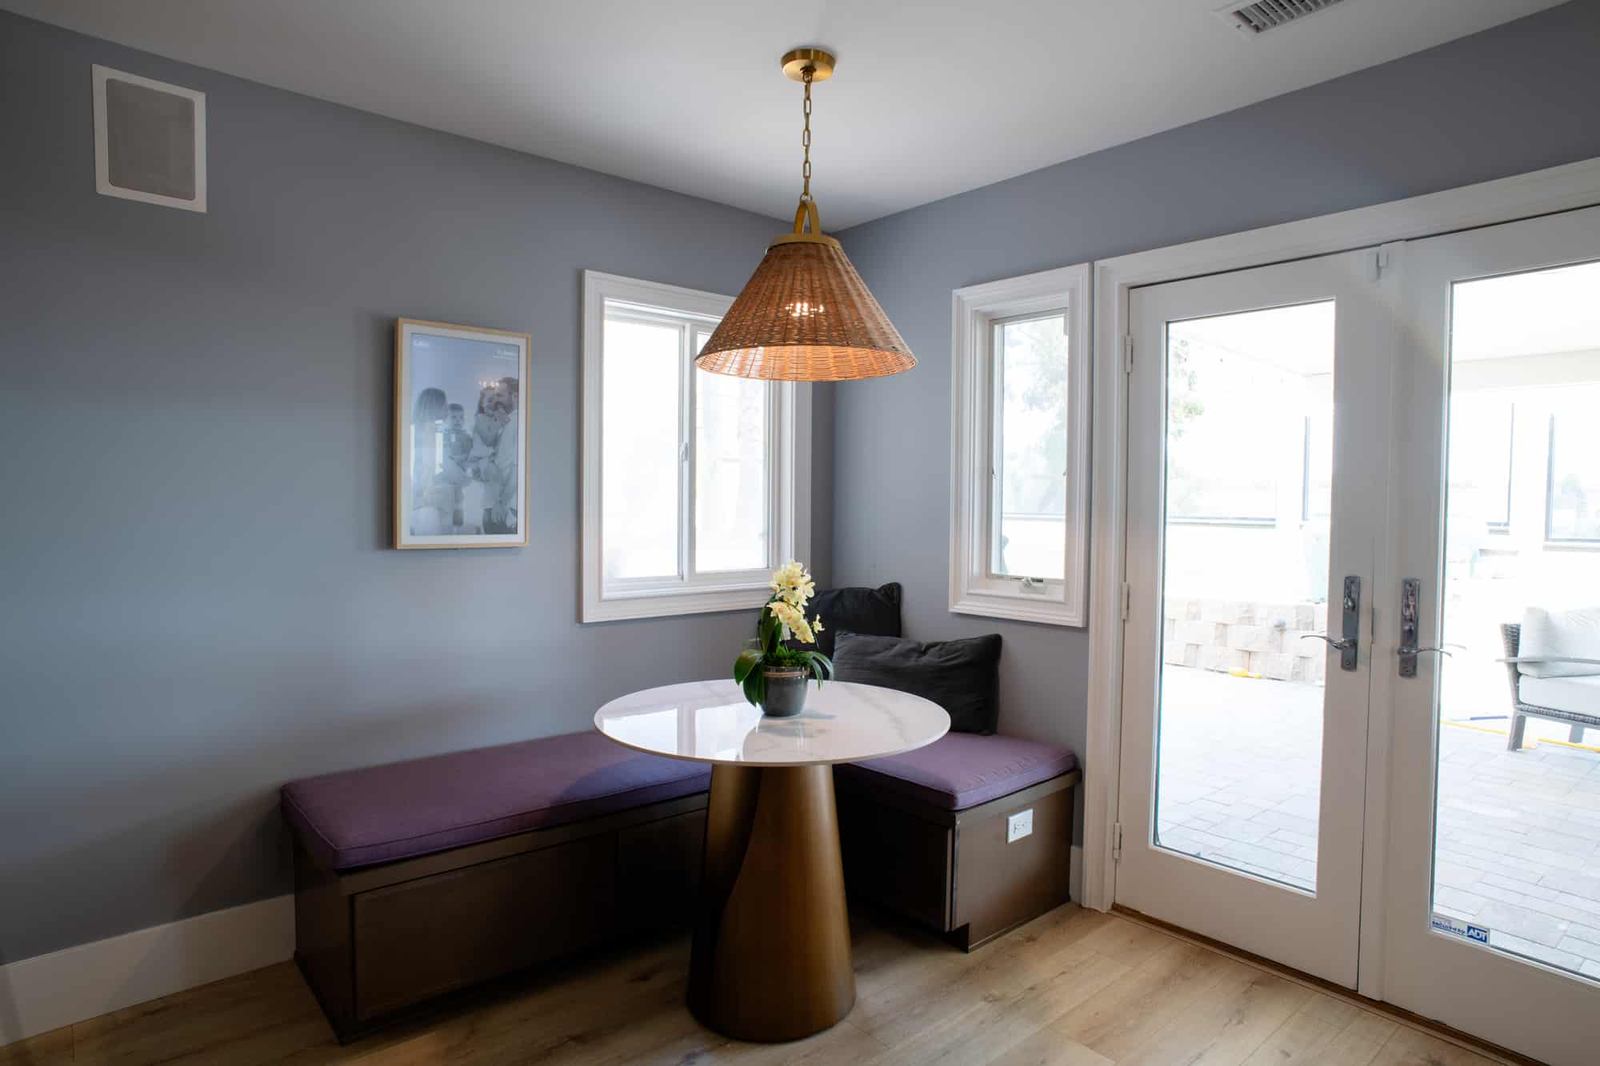
In the nook by the patio doors, a built-in banquette with storage under the benches gave the kids a place to eat breakfast. The family room fireplace was rebuilt in the same Celine tile in a matte finish over an AZ Tile Unica stone hearth. MSI Lanston Oak hybrid rigid core flooring replaced the bamboo through the kitchen and living areas, so the two rooms now read as one connected space.
The Master Bathroom
In the master bath, the tub came out. Removing it and the small curbed shower beside it freed the whole wall for one large walk-in shower behind a pony wall capped in Magnifica honed porcelain in Calacatta Oro, with towel hooks on the outside face and frameless glass above. Inside, a ceiling-mounted rain head, a wall-mounted head, a handheld, a bench, and a linear drain make it the room the homeowners use every day.
The tile is the thing the design team had not seen done before. Bedrosians Makoto matte ceramic runs full height in an ombre gradient, white at the top, beige through the middle, and terracotta at the base, stacked vertically. The gradient grounds a large tiled space that would otherwise read flat and puts color into a room that is otherwise quartz, porcelain, and brass.
On the opposite wall, two backlit LED mirrors under brass sconces replaced a single framed mirror, and a floor-to-ceiling linen tower took over storage the room never had. The same Calacatta Oro porcelain carries across the shower floor, bathroom floor, baseboard, and pony wall cap, so the stone reads as one continuous material.
The Kids’ Upstairs Bathroom
We designed the upstairs bath for two children getting ready at once: a double vanity under paired arched mirrors, with the shower in its own compartment behind a Kohler Levity bypass door. Keeping the shower separate means one child can use it while another is at the sink.
This room stays brighter and simpler than the master. Adex Horizon tile in Marina Glossy runs vertically up the shower walls, and a penny round mosaic covers the shower floor and lines the niche. Large-format stone-look tile runs across the floor, the same tile used downstairs, which ties the two family bathrooms together without making them identical.
The Downstairs Bathroom
The downstairs bath took a different approach on purpose. Where the other two got built-in vanities, this one got a furniture piece: a Gabi single sink vanity in fluted walnut. The arched mirror and chrome globe sconce give the room a mid-century note the rest of the house does not have.
It kept a tub, because the family still needed one, and that is where the room’s best move is. Instead of a curtain or a full enclosure, the Kohler Archer alcove tub uses a Vigo Orion hinged frameless panel that swings out of the way. As Andrea put it, with young children you need to be able to reach into the tub to bathe them without a wall of glass in the way, and you still need a shower that works for an adult. The panel does both.
The Homeowners’ Challenge
Nothing in this house was broken, which made it a harder starting point than a failing one. The kitchen and all three bathrooms worked, so the case for change rested on how they looked and how well they fit a young family. Maple, granite, travertine, and chrome ran through every room, so updating one space and leaving the rest was never a real option.
There were practical gaps too. The kitchen’s curved peninsula seated two and gave up floor space to its rounded end, a stretch of counter had an open knee-space gap where cabinetry should have been, and the kids had no comfortable spot for breakfast. In the master bath, a large drop-in tub took the best wall while the shower beside it was tight and curbed, so the room’s best space went to the fixture the homeowners used least.
The largest constraint was the schedule. The family wanted to stay in the house with their children throughout, which meant staging the work in two phases so a kitchen or a bathroom was always in service. That is the harder way to run a remodel this size, and it extends the timeline, but it was the right trade for a family that did not want to move out.
Bathrooms: Watch the master bath first, where the drop-in tub and small shower give way to one shower running the length of the wall and the ombre tile shifts as it climbs. Then the two family bathrooms, where travertine and granite give way to stacked tile, penny round mosaic, and new vanities.
Materials
Kitchen
Waypoint 580 Shaker door in Maple Latte
MSI Calacatta Valentin quartz
Bedrosians Celine ceramic, glossy in the kitchen and matte on the fireplace
SKS dual fuel range, French door refrigerator, dishwasher, and microwave
Bathrooms
Bedrosians Makoto ombre (master shower), Magnifica Calacatta Oro porcelain (master floor and pony wall), Adex Horizon in Marina Glossy (upstairs shower)
Kohler Archer alcove tub with a Vigo Orion hinged panel, Kohler Levity bypass shower door
Gabi single sink vanity in fluted walnut
Throughout
- Flooring: MSI Lanston Oak Hybrid Rigid Core
The Result
The kitchen went from a competent room from another decade to one that fits this family. The palette is warmer and lighter, the storage problems are solved, and the island seats five where the peninsula seated two. The banquette turned a corner the family used to walk past into the place the kids eat breakfast.
The master bath is now organized around a shower the homeowners use every day instead of a tub they never did, and the ombre tile gives it a character it never had. Upstairs, two children can get ready at once. Downstairs, a parent can kneel at the tub to bathe a small child without fighting a shower enclosure.
Because the same flooring runs through the main living areas and the same tile family runs from the backsplash to the fireplace, the update reads as one continuous home. And the family got all of it without moving out.
How We Solved It: Remodeling a whole home while a young family lived in it took careful planning. Read the full story in our case study: A Two-Phase Remodel With No Moving Out.
Love This Remodel? Let’s Create Yours
Ready to update your kitchen and bathrooms without leaving home? Schedule a consultation with Kaminskiy Design and Remodeling to start planning your remodel.
The finished space.
20 photos