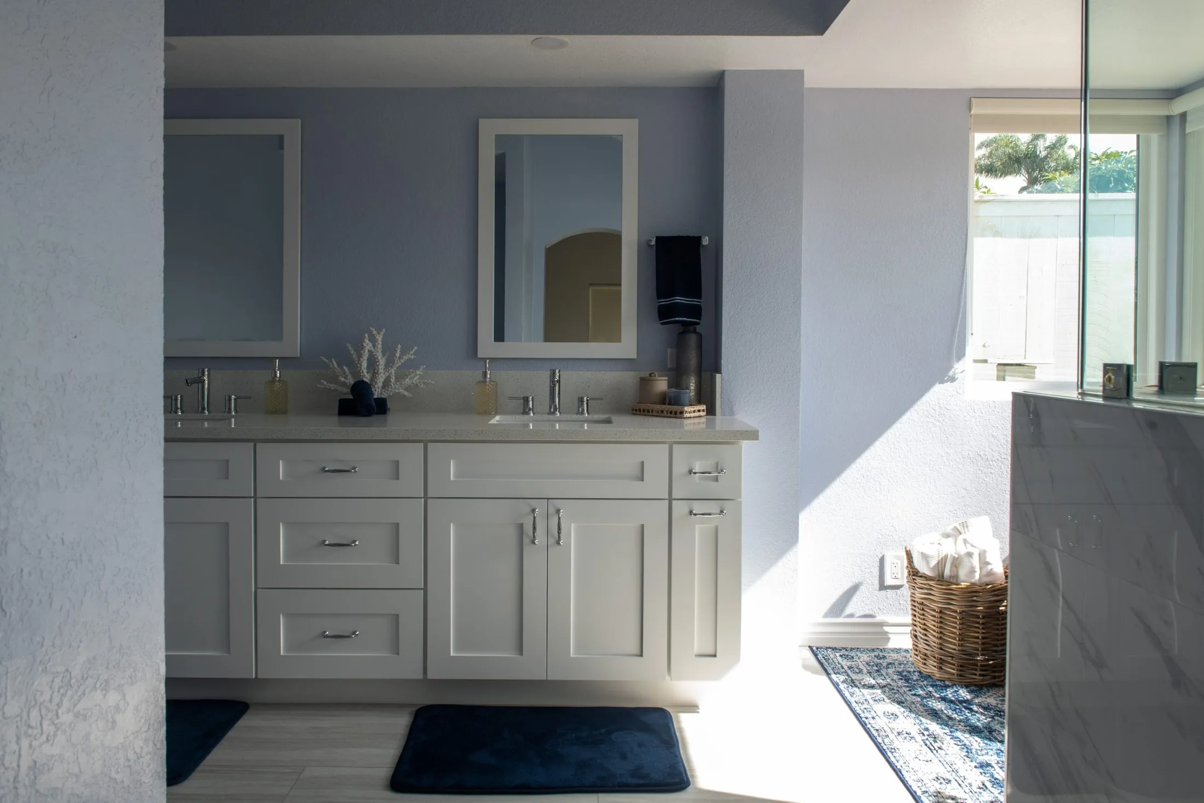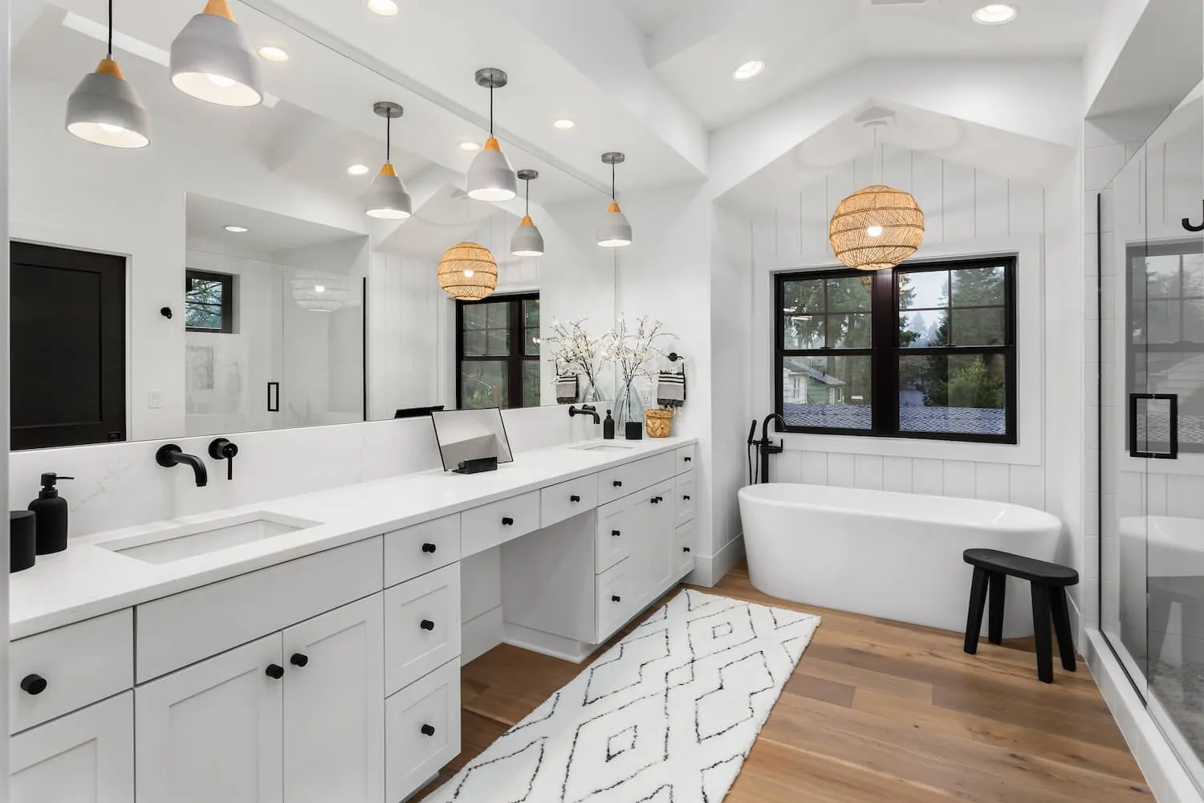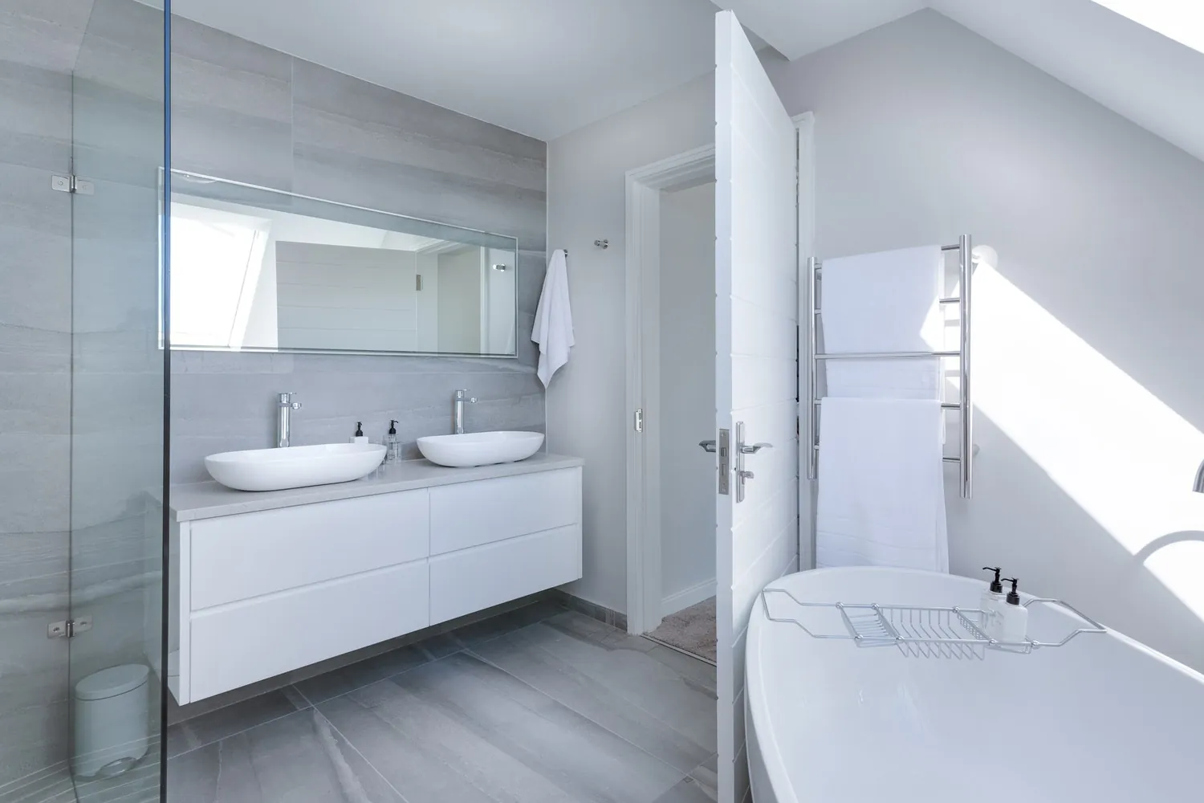


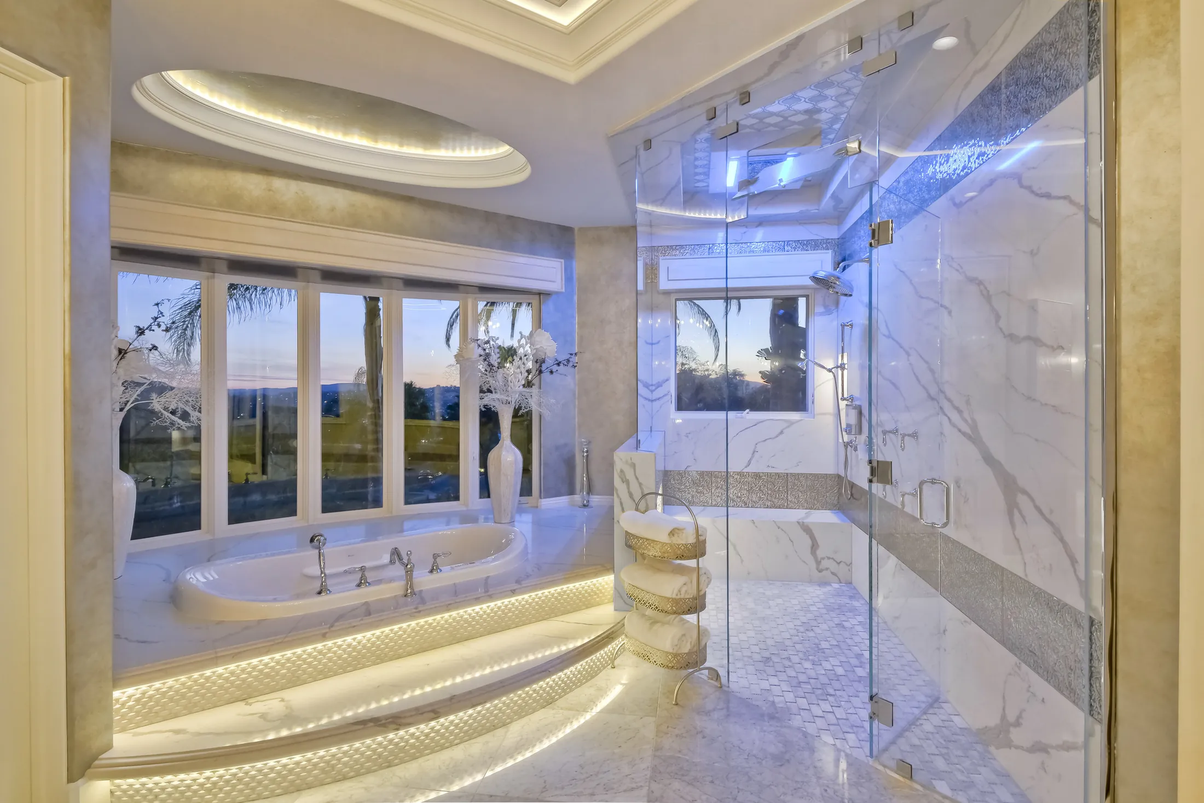


A luxury bathroom is not defined by marble or by price. It is a bathroom where space has been given to the things you use every day, where the light is right at six in the morning and at eleven at night, where the floor is warm, the fan is quiet, nothing sits out on the counter and there is nothing awkward to clean around. The finishes matter, and they come last. The National Kitchen & Bath Association's study of high-end design puts it in one line: "Luxury is defined by meaning, mastery, and emotion - not simply by cost."
This guide takes a luxury bathroom apart piece by piece, the shower, the tub, the vanity, the toilet, the surfaces and the things you feel rather than see, with what designers and architects report clients asking for, the California rules that shape a high-end bathroom, what San Diego homeowners actually ask us for, and what it costs here. It is written to stay useful; where a figure will age, it carries its date.
What makes a bathroom feel luxurious
Four things, in the order they matter.
- Space, spent on purpose. In the NKBA's most recent bath trends survey, 89% of professionals call the space given to the primary bathroom a top priority, and 72% expect the bathroom footprint to grow to make room for wellness features, universal design and storage. Luxury is rarely a bigger room for its own sake. It is a shower with room to turn around, a vanity with two real work areas, and a toilet with a door.
- The feeling of a good hotel. 77% of the same professionals expect clients to ask for what they experienced at a hotel or a resort. What people remember from those rooms is not the stone. It is the water pressure, the lit mirror, the thick glass, the quiet, and the fact that everything had a place.
- Light. 88% name natural light a top priority, 92% say the primary bathroom should always have task lighting, and 80% are designing lighting specifically for the night. A bathroom lit by one fixture over the mirror cannot feel luxurious at any budget.
- Craft you can see up close. Tile that lines up at every corner, a slab whose veining continues across a seam, a drawer that closes without a sound. In a room this small, everything is seen from two feet away.
The shower: the center of the room
The shower has replaced the tub as the place where a luxury bathroom spends its space and its budget. More than half of the professionals in the NKBA survey say a larger shower matters more than having a bathtub, because the room it frees up goes to seating, shelving, steam and better fittings. Architects in the American Institute of Architects' quarterly survey name the stall shower without a tub the bathroom feature most on the rise.
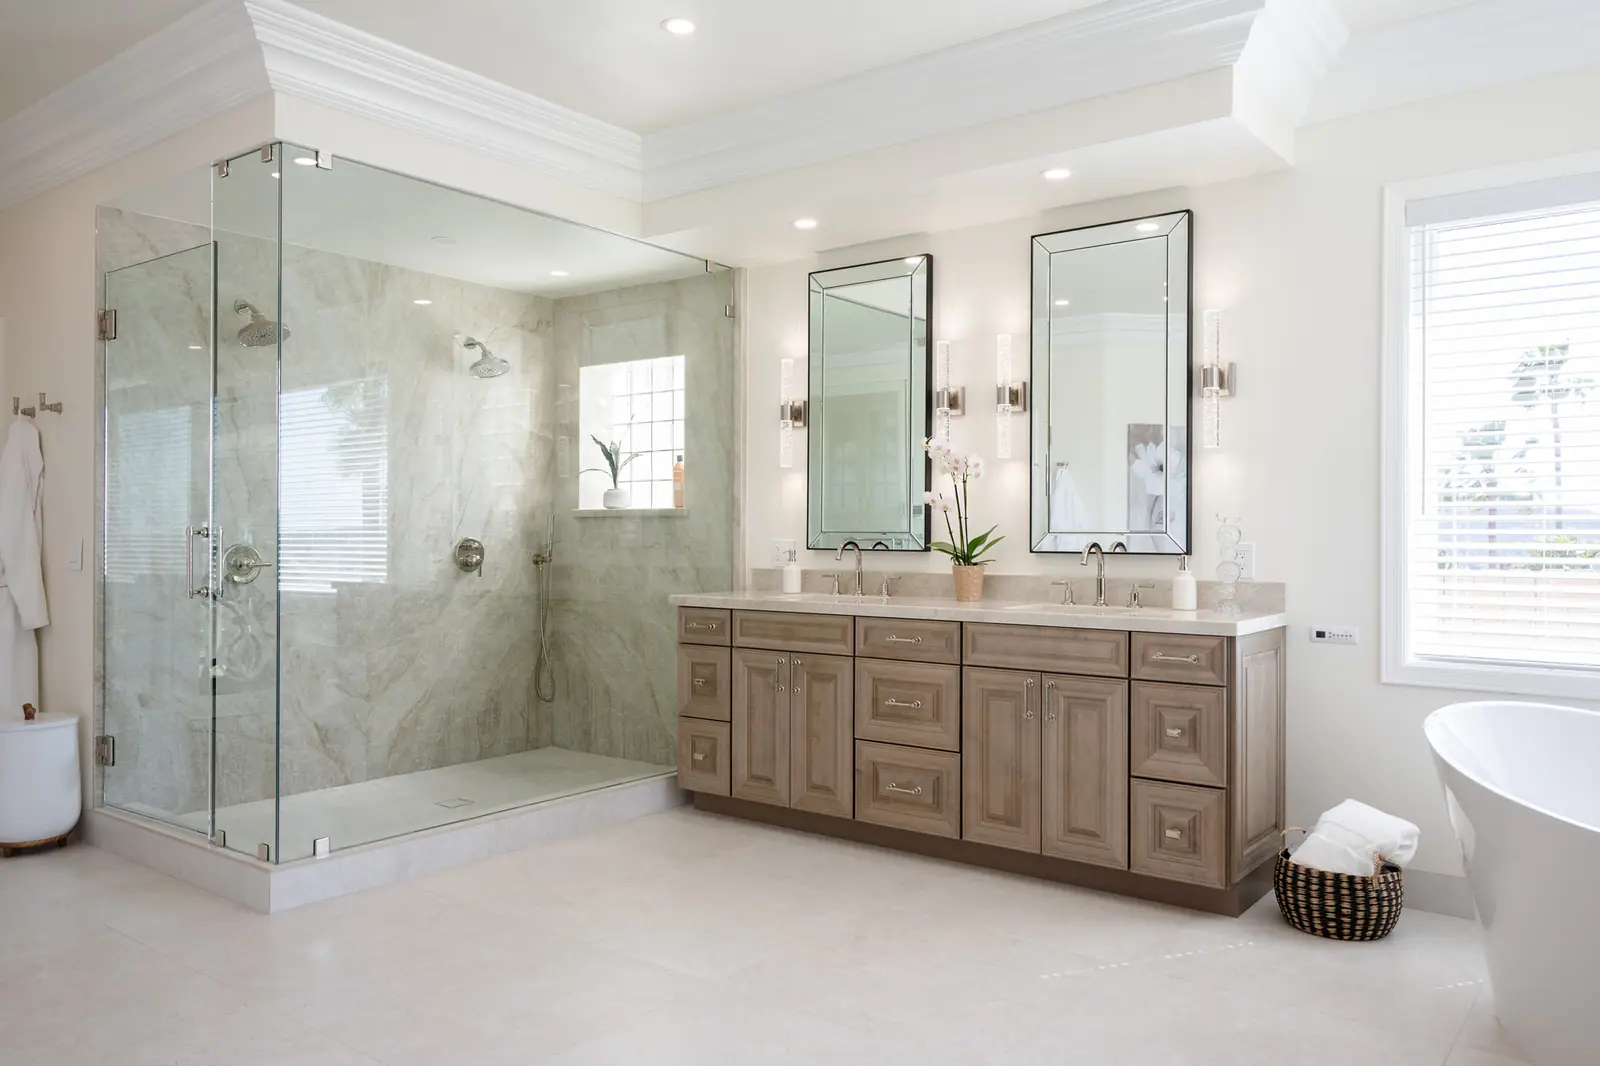
What goes into a luxury shower:
- No curb. The bathroom floor runs straight in, with a long linear drain and frameless glass, or no door at all where the room allows it.
- A bench and niches built into the walls, sized for the people who use them.
- More than one way to get wet: a fixed head, a handheld on a slide bar, sometimes a rain head or body sprays, on a thermostatic valve that holds the temperature.
- Steam, when the shower is enclosed to the ceiling for it.
- Light inside the shower, dimmable, which half of designers expect to become common.
Two California rules shape that list, and it is better to know them before falling in love with a showroom display. First, water: a showerhead here may flow no more than 1.8 gallons a minute, a body spray the same, and when several outlets run from a single valve their combined flow may not exceed 1.8 gallons a minute unless the shower is built so that only one runs at a time. That is stricter than the federal WaterSense label and it is why a rain head, a handheld and body sprays in a San Diego shower are designed on separate controls, and why a multi-head shower remembered from a hotel in another state may not be buildable here as it was. A well-engineered 1.8-gallon head is a good shower; the difference is in the fitting, not the volume. Second, steam is unforgiving of shortcuts. The tile industry's methods for steam showers call for a ceiling sloped at least two inches per foot so that condensation runs off instead of dripping, a waterproof membrane rated for steam behind every tiled surface, and usually insulated walls. A steam shower is a small building inside the bathroom, and it is priced like one.
The tub: only if you will use it
Here the professionals and the public disagree, and both are worth hearing. Designers say the larger shower matters more. Home buyers, in the National Association of Home Builders' survey, still rank "both a shower and a tub" in the primary bathroom as the single most wanted bathroom feature, at 78%. Architects report freestanding tubs still gaining, but more slowly than a year earlier.
Our advice is the same in every house. If you take baths, give the tub the best spot in the room, usually under a window, with a floor-mounted or wall-mounted filler, a place to set a glass and a floor that can get wet. If you do not, keep one tub somewhere in the house for children and for resale, and give the primary bathroom's space to the shower. A freestanding tub that nobody fills is the most expensive towel rack in the house. In our own records the pattern is clear: written bathroom inquiries mention the shower more often than a tub, and about one in a hundred names a freestanding or soaking tub.

The vanity, the sinks and the storage
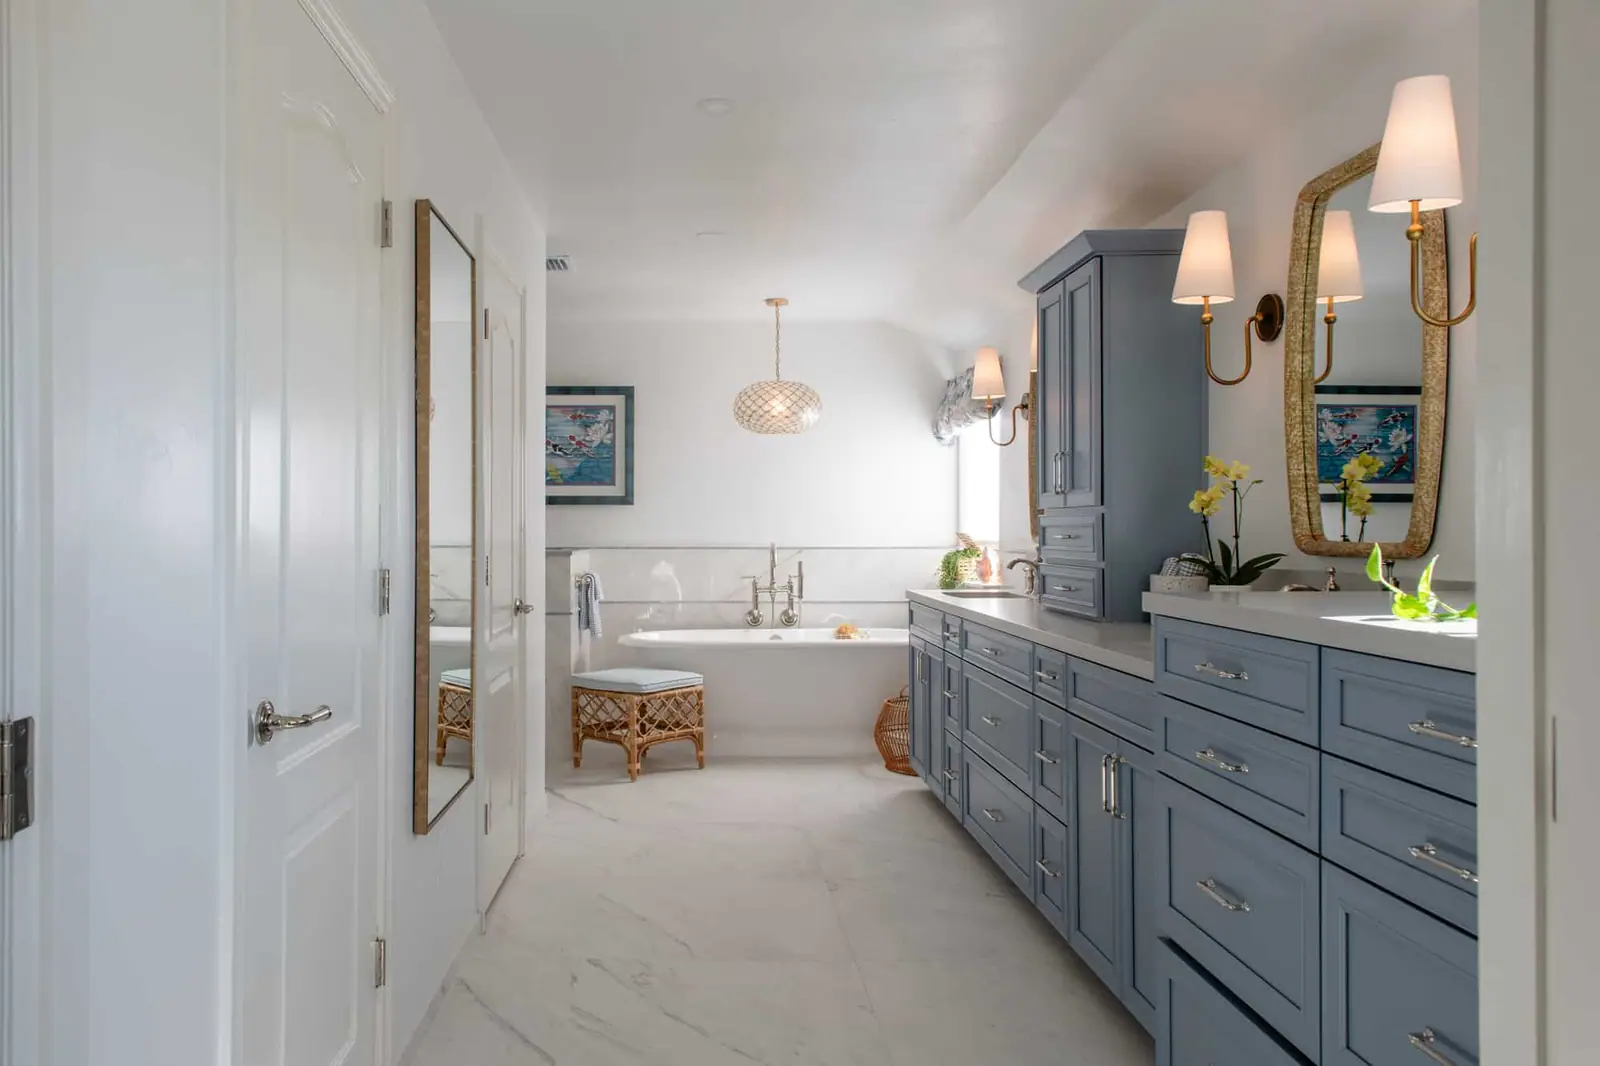
A luxury bathroom vanity is a piece of furniture that happens to hold plumbing. Wood-faced vanities have overtaken painted ones among designers, 62% to 53%, in the NKBA survey, and the forms that carry it are a floating vanity with the floor running underneath, or a furniture-style cabinet on legs, in oak or walnut with a stone top.
- Two real stations. Double sinks only earn their plumbing if each person also gets a drawer stack and counter of their own. In a narrower room, one generous sink with counter on both sides is the more luxurious choice.
- Drawers that are designed. The NKBA's list is specific: built-in storage for hair tools, makeup and medications, outlets inside the drawers, custom dividers, and charging for phones and toothbrushes inside the cabinet. Nothing lives on the counter.
- A linen tower. A linen closet is the second most wanted bathroom feature among home buyers, at 76%. A tall cabinet beside the vanity does the job in a remodel.
- Sinks as objects. Undermount sinks in the primary bathroom, where the counter gets wiped ten times a day. A vessel or a console sink in the powder room, where guests will notice it and nobody stores anything.
- Mirrors with their own light. Nearly half of designers favor lighting integrated into the mirror. A recessed medicine cabinet with a lit, mirrored door gives the storage back without the box on the wall.
Design your bathroom around your morning
A complimentary in-home design consultation starts with how you use the room: who is in it at the same time, what sits on the counter now, and what you loved in the last hotel bathroom you remember. A designer measures, sketches a layout and comes back with a range. The bathroom calculator gives a first number in about a minute.
The toilet: a door, a wall and a little technology
Three upgrades separate a luxury bathroom from a good one here. A private toilet compartment, which 70% of home buyers rate essential or desirable in a primary bathroom. A wall-hung toilet, with the tank inside the wall and the floor clear underneath, which architects report among the bathroom products gaining most. And a smart toilet or bidet seat, with a heated seat, a warm wash, a night light and a lid that opens on approach, which 51% of bath professionals expect to keep rising. All of them are decided before the walls close: the compartment in the layout, the carrier in the framing, and an electrical outlet at the toilet that has to be planned before the tile goes on. Every new toilet in California flushes with 1.28 gallons or less.
Tile and surfaces
The direction of luxury surfaces is fewer lines. 89% of professionals say homeowners want smaller grout lines or none on the floor, 80% expect large-format flooring to be the most popular choice, and 91% say the first consideration in a floor is that it is durable and easy to keep. That leads to porcelain slabs and large tile on the walls, stone or porcelain in big pieces on the floor, and the pattern and texture, which two thirds of designers see gaining, saved for one wall, a niche or the shower floor.
- Stone, honestly. Marble is beautiful and it etches and stains. Use it where water does not sit, or choose a quartzite or a porcelain that gives the look without the upkeep.
- Flat walls under big tile. The tile industry's standard for tile with an edge of 15 inches or longer allows the wall or floor to be out of plane by no more than an eighth of an inch in ten feet. Most houses are nowhere near that, which is why a large-format bathroom spends real money on preparation nobody sees.
- A floor that is safe wet. Matte finishes on the bathroom floor and smaller tile, with more grout to grip, on the shower floor.
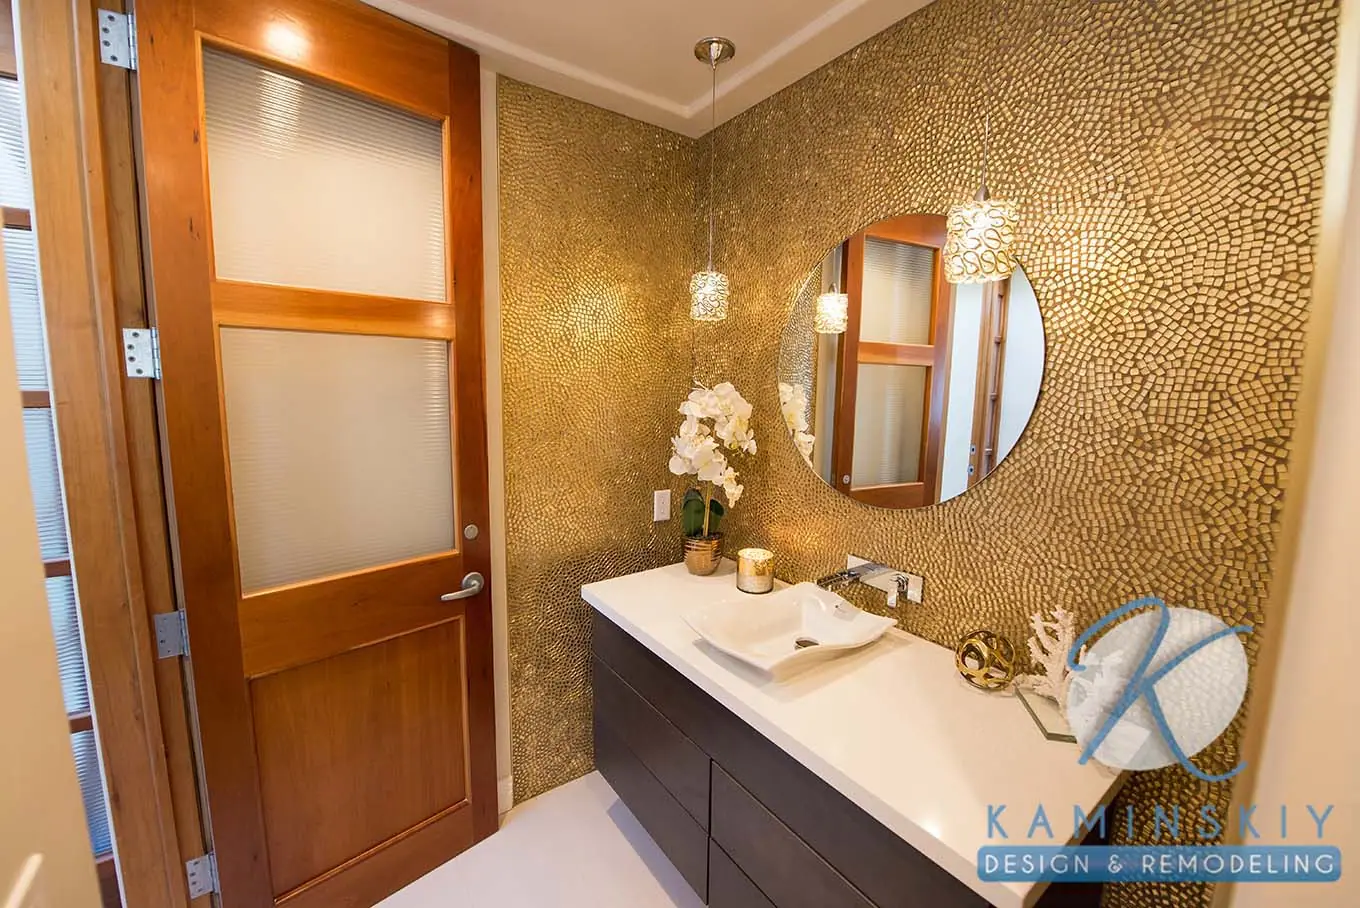
- Metal, in a soft finish. Matte, brushed and satin faucet finishes are each preferred over polished. Brass and gold are used the way jewelry is: on the fittings, the mirror frames and the lights, against quiet walls.
- Color. Off-whites and warm tans lead, with sage and olive the greens designers choose most, in a style 70% of them describe as transitional and timeless.
Heat, light and air: the luxury you feel
The most luxurious things in a bathroom are invisible in a photograph.
- A warm floor. Electric radiant heat under the tile, on a programmable thermostat, is a small line in the budget and the thing you notice every morning. It also dries the floor.
- Three layers of light. Light at face height on both sides of the mirror, a wet-rated light in the shower, and a low night light. California requires high-efficacy fixtures and at least one light in the bathroom on a sensor, which in practice means the room lights itself when you walk in half asleep.
- A fan you cannot hear. A quiet, ducted exhaust fan on a humidity control, so the mirror clears and the paint lasts. It is the standard we build to in every bathroom.
- Warm towels and safe glass. A heated towel bar on a timer. Safety glazing on every shower panel and on any window beside a tub, which the code treats as a hazardous location.
Accessibility belongs on this list too. The NKBA's report says it plainly, "Accessibility is Elegant": a curbless shower, a bench and a bar that doubles as a towel rail make a primary bathroom look more expensive, not less. Our universal design bathroom guide has the dimensions.
What San Diego homeowners ask for
We read the written bathroom inquiries in our own records to see how people describe what they want before they have met a designer.
Two findings matter for anyone planning a luxury bathroom. More than a quarter of inquiries are about two or more bathrooms at once, and as many name the primary bathroom: the luxury bathroom is usually one of a set, and designing them together is where the finishes get coordinated and the savings are. And almost nobody asks for luxury by its parts. Fewer than one inquiry in a hundred names steam, a heated floor or a rain shower. People ask for a new bathroom; the things that make it feel luxurious are designed in.
Luxury at any budget
Luxury is a way of designing, not a price bracket. If the full remodel is a year away, or the budget is the limit, spend where the hand and the eye land.
- The things you touch: the faucet, the shower valve, the cabinet pulls and the door handle.
- The mirror and the light beside it. A lit mirror and two sconces change a bathroom more than new tile.
- The glass. A framed sliding door replaced with a clear, frameless panel makes the room look twice the size.
- One good slab. A real stone or porcelain top on the existing vanity.
- What is not there. A recessed cabinet and drawer organizers so the counter is empty.
What does not work is the reverse: an expensive tub or a wall of marble in a room with the old layout, one ceiling light and no storage. The order is layout, light, storage, then finishes.
What a luxury bathroom costs in San Diego
In our 2026 pricing a spa-level primary bathroom, with a custom vanity, slab or large-format walls, a curbless shower and a freestanding tub, runs $75,000 to $115,000 and up as a complete, permitted project; a full remodel in the same layout with mid-range finishes runs $55,000 to $85,000. Moving the toilet, the shower drain or a wall is what moves a project from one bracket to the next, more than any finish. Planning the budget? See what a bathroom remodel costs in San Diego for the full ranges, where each dollar goes and the permit path.
One honest note about resale. In the 2025 Cost vs. Value report an upscale bathroom remodel in the Pacific region cost $86,863 and returned 44.5% of that at sale, against 91% for a midrange remodel. The Realtors' remodeling report puts a bathroom renovation's cost recovery at about half, and lists it among the projects owners are happiest to have done. A luxury bathroom is bought for living in. That is a good reason to design it for the people who live there, which is the point of everything above.
How our lead designer starts
Jean Becker, our lead designer, reviewed this guide.
To see more finished rooms, the bathroom remodeling page shows how we design and build them.
How we built this guide
The design figures are from the NKBA's 2026 Bath Trends Report (688 professionals, November 2025) and its study "The Essence of Luxury" (October 2025), the AIA Home Design Trends Survey for the first quarter of 2026, whose figures are read from published charts, and the National Association of Home Builders' buyer survey (2024 edition). Water, glazing and lighting rules are from the 2025 California Plumbing, Residential, Energy and Green Building Standards Codes; the steam and tile practices are the tile industry's published methods, not code. Resale figures are from the 2025 Cost vs. Value report and the Realtors' 2025 Remodeling Impact Report. The first-party figures are the written bathroom inquiries in our records, published as shares. Prices are our 2026 pricing. This guide replaces an article first published here in 2019; it is updated when the research or the rules change, and the date at the top says when.
Sources read for this guide (November 2026)
- National Kitchen & Bath Association, "NKBA | KBIS Releases Annual 2026 Bath Trends Report" (November 11, 2025); "The Essence of Luxury" (October 29, 2025).
- American Institute of Architects, Home Design Trends Survey, Q1 2026: Kitchen and Bath.
- National Association of Home Builders, What Home Buyers Really Want, 2024 edition (Eye on Housing, September 10, 2024).
- 2025 California Green Building Standards Code, section 4.303.1; 2025 California Plumbing Code, sections 408.3 and 408.4; U.S. Environmental Protection Agency, WaterSense showerheads.
- 2025 California Residential Code, section R324 (glazing at wet surfaces); 2025 California Energy Code, section 150.0(k).
- Tile Council of North America, Handbook methods SR613 and SR614 as described by the National Tile Contractors Association (January 2025); ANSI A108.02 as quoted by the Ceramic Tile Education Foundation; ANSI A326.3.
- Journal of Light Construction, Cost vs. Value 2025, bath remodel, midrange and upscale, Pacific region; National Association of Realtors and National Association of the Remodeling Industry, 2025 Remodeling Impact Report.
- Kaminskiy Design & Remodeling inquiry records (tools/blog_data/bath_cabinet_words.py; shares only) and 2026 pricing.
Luxury bathroom design: your questions
Design decisions more than materials: enough space for a shower you can move in and a vanity with two real work areas, natural light plus lighting at the mirror, in the shower and for the night, a heated floor, a quiet fan, a toilet with its own door, storage for everything, and workmanship that holds up from two feet away. The NKBA's study of high-end design sums it up as meaning, mastery and emotion rather than cost. The stone and the fittings are chosen last.
A curbless shower with a bench, niches, a fixed head and a handheld on a thermostatic valve; a freestanding tub if someone will use it; a wood or furniture-style vanity with designed drawers, outlets inside and a stone top; a lit mirror or recessed lit medicine cabinets; a private toilet compartment with a wall-hung or smart toilet; large-format tile or slab walls with few grout lines; radiant floor heat; and three layers of light. Steam, a towel warmer and a linen tower are the common additions.
Both if the room and the habit are there. 55% of bath professionals say a larger shower matters more than having a tub, but 78% of home buyers still rate both a shower and a tub in the primary bathroom as essential or desirable. If you take baths, give the tub the best spot in the room. If you do not, keep one tub elsewhere in the house and spend the primary bathroom's space on the shower.
A floating or furniture-style vanity in wood, with a stone top, undermount sinks, full-extension drawers fitted with dividers and outlets, and a tall linen cabinet beside it. Wood-faced vanities have overtaken painted ones among designers, 62% to 53%. Two sinks are worth it only when each person also gets drawers and counter of their own; in a narrower room, one generous sink with counter on both sides is the better choice.
Yes, with planning. California limits a showerhead to 1.8 gallons a minute and a body spray to the same, and when more than one outlet runs from a single valve their combined flow may not exceed 1.8 gallons a minute unless only one can run at a time. Luxury showers here are therefore designed with separate controls for each outlet and with fittings engineered to feel generous at that flow. The local plan checker has the final word on the layout.
In our 2026 pricing, $75,000 to $115,000 and up for a spa-level primary bathroom with a custom vanity, slab or large-format walls, a curbless shower and a freestanding tub, as a complete, permitted project. A full remodel in the same layout with mid-range finishes runs $55,000 to $85,000. Moving the toilet, the shower drain or a wall moves the budget more than any finish does. The Cost vs. Value report's upscale bathroom cost $86,863 in the Pacific region in 2025.
Spend where the hand and the eye land: the faucet, the shower valve and the cabinet hardware; a lit mirror with a sconce on each side; a clear frameless glass panel in place of a framed sliding door; one good stone or porcelain top on the existing vanity; and recessed storage so the counter is empty. Keep the order layout, light, storage, then finishes. An expensive tub in a room with one ceiling light and no storage does not read as luxury.
Ready when you are