


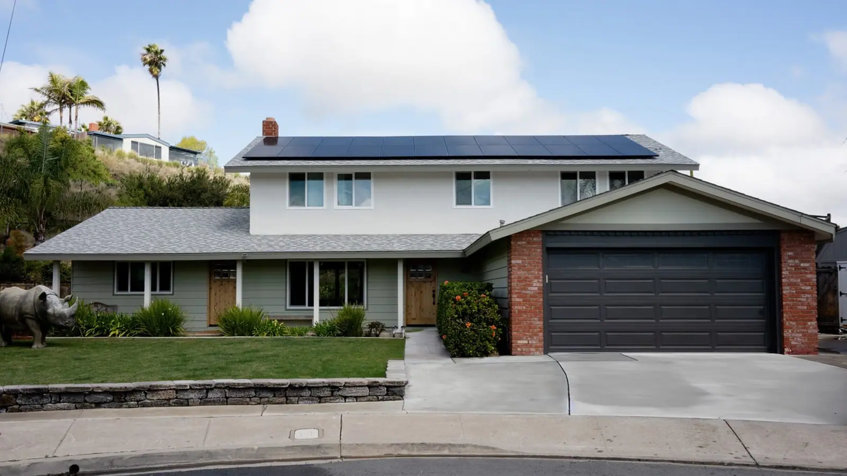
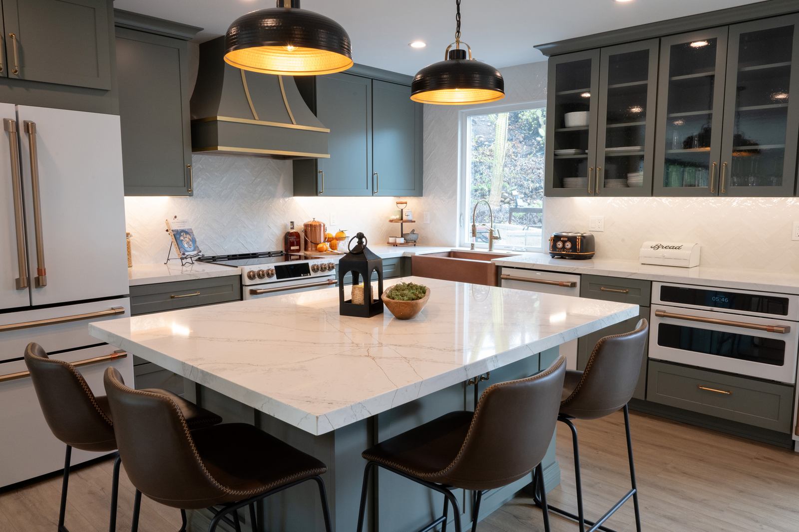
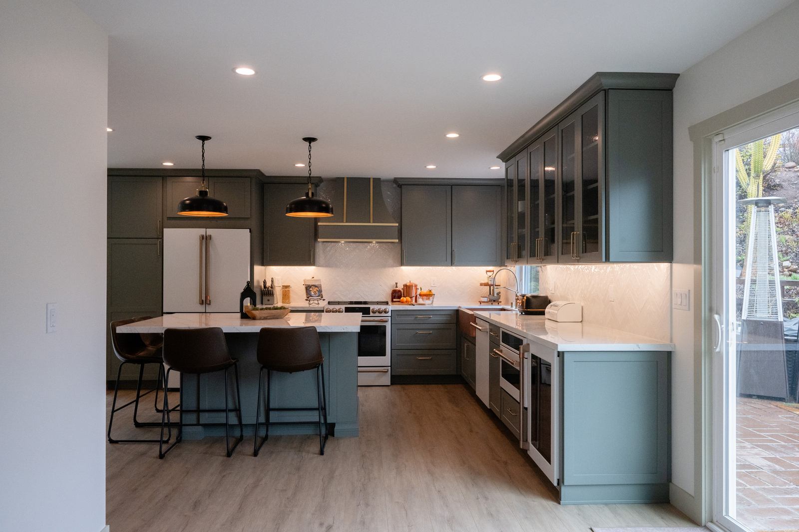
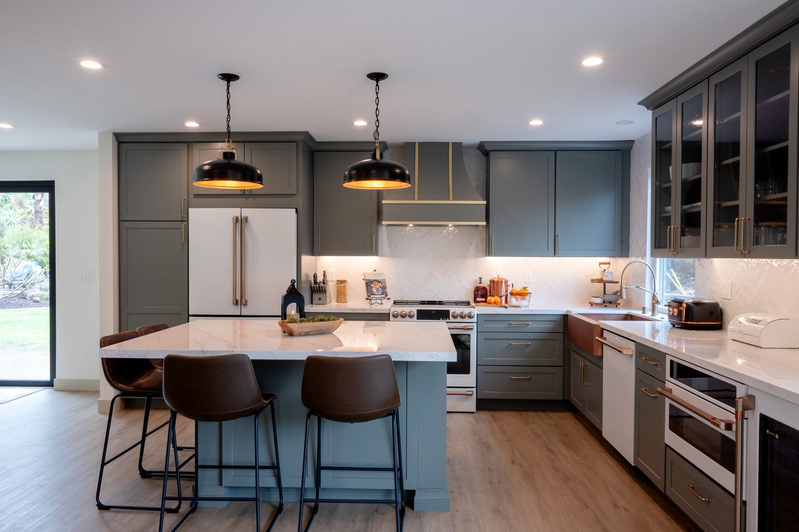
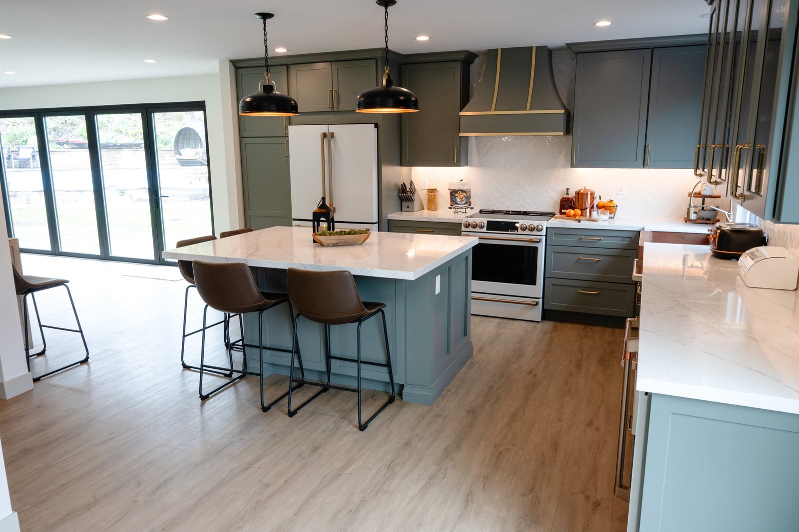
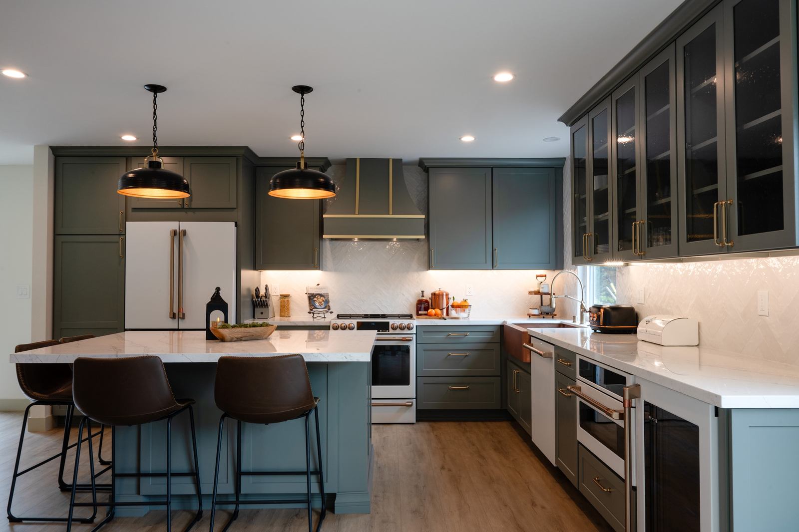
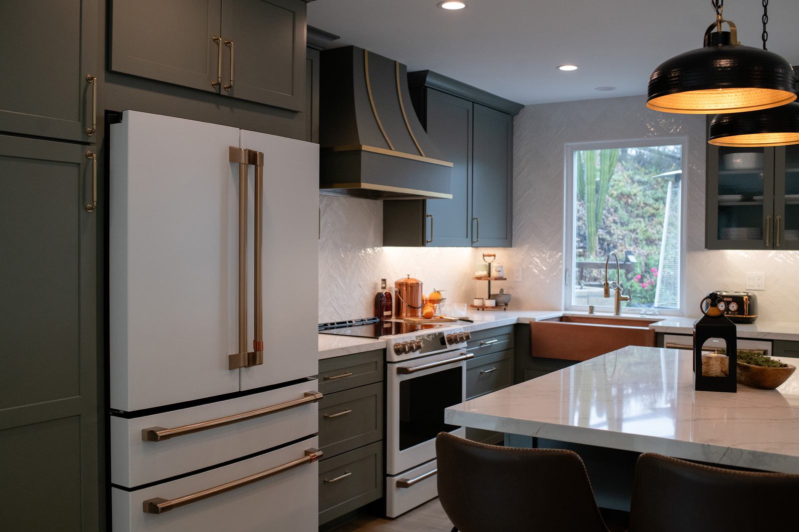
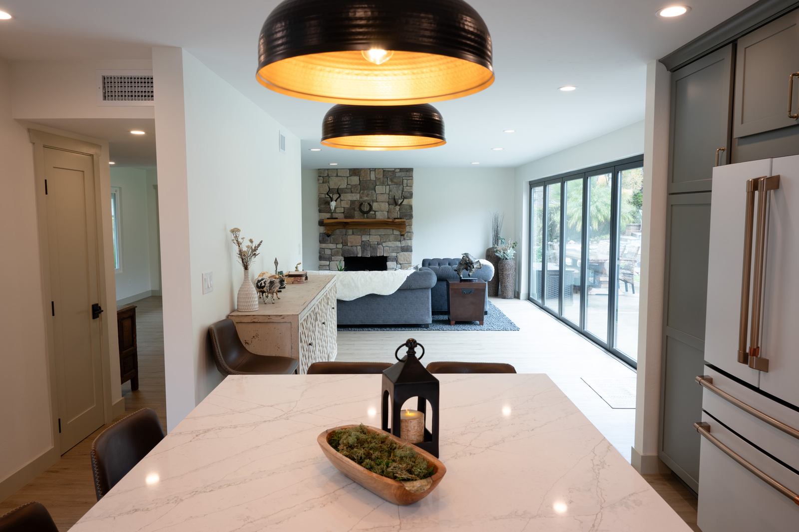
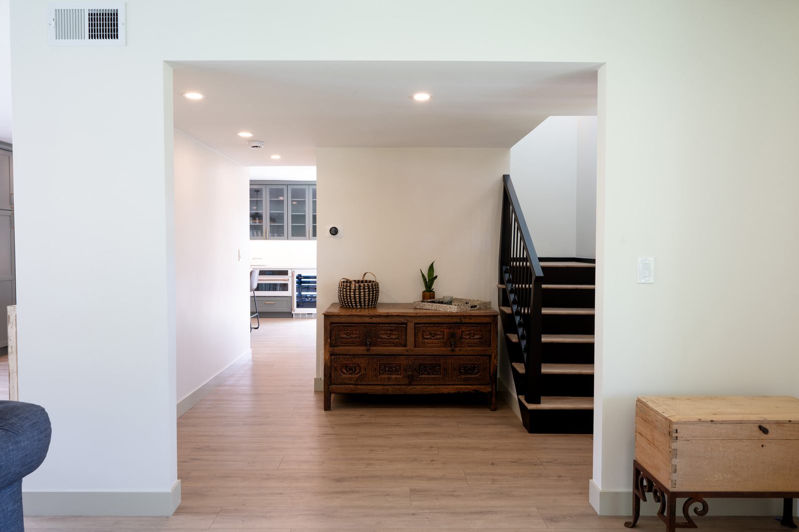
By removing walls, centering the pro-grade Café-equipped kitchen around a spacious island, and installing luxury vinyl plank flooring throughout, we created an easy circulation path that keeps the cook connected to guests and homework helpers alike. A discreetly relocated powder bath now sits off the main traffic flow, while a sculptural stair rail and wide multi-slide patio doors invite extra daylight and fresh breezes, making the entire level feel larger and more connected to the backyard.
Design & Materials
MSI “Sandino” LVP, Waterproof wide planks unify every first-floor space, giving the home one seamless visual baseline.
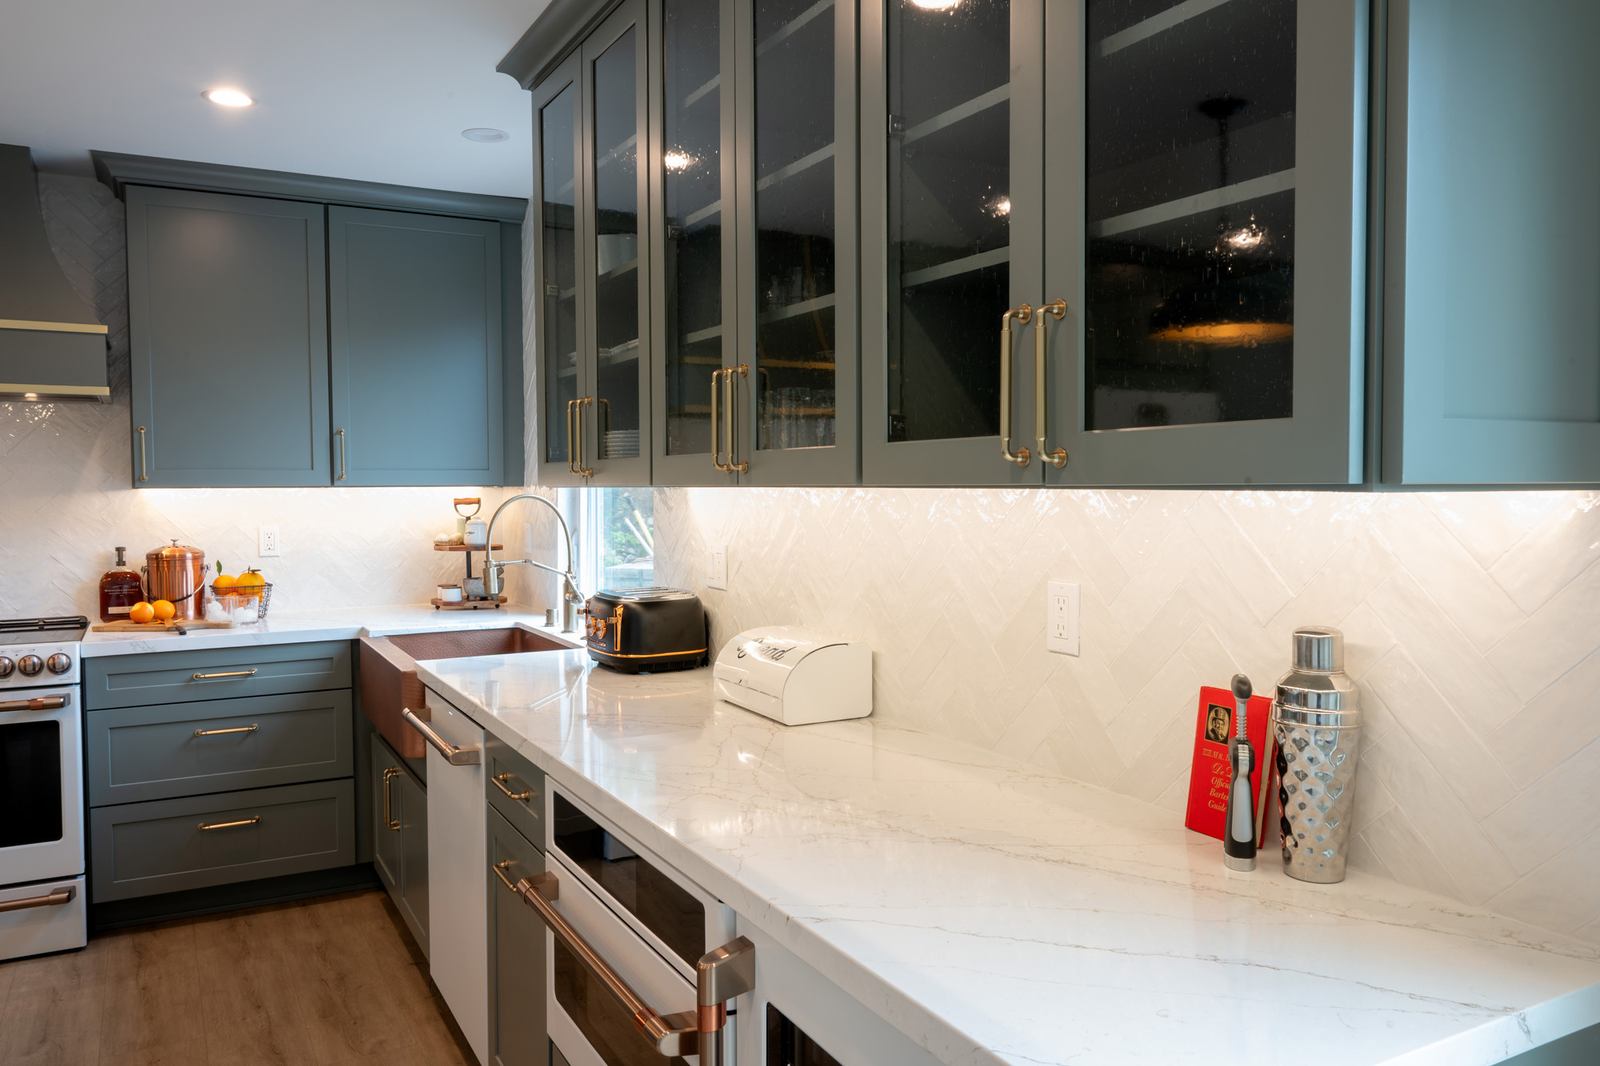
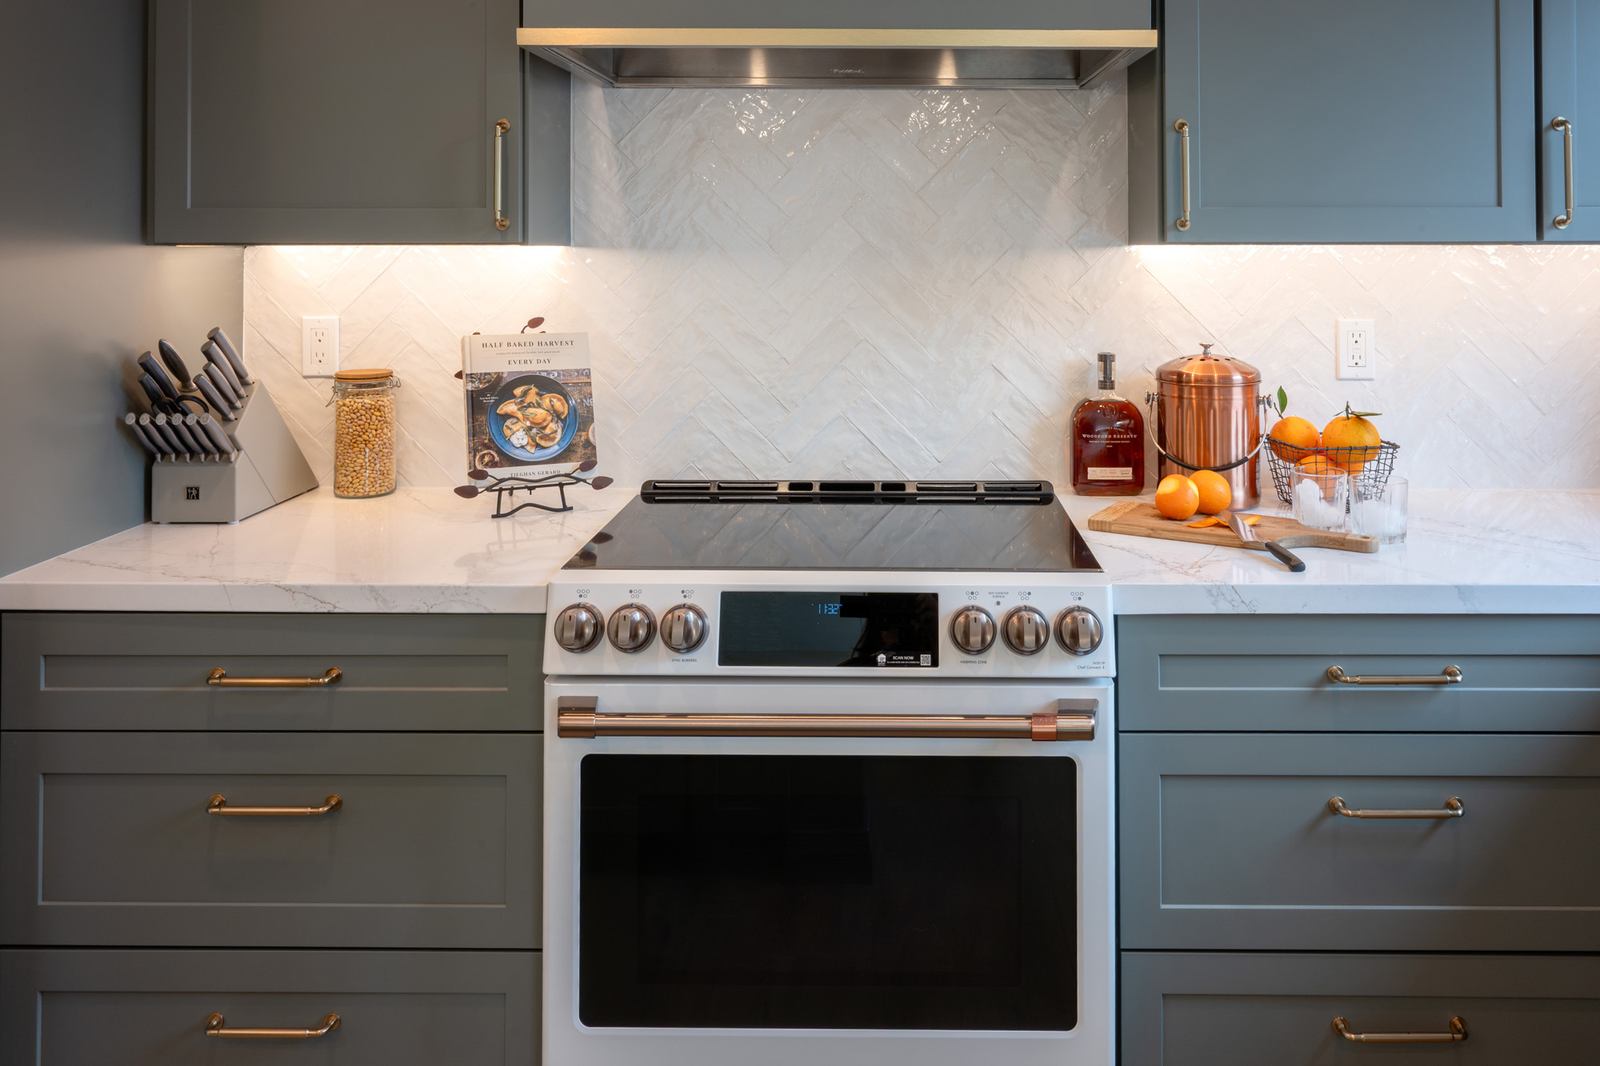
Mantra / Kemper Shaker in Low-Sheen Sage, Overlay doors, soft-close hardware, pull-out pantry, and hidden appliance garage.
MSI “Calacatta Viraldi” Quartz, A marble-look quartz with stain- and heat-resistant durability.
Ceramic Herringbone Field Tile, Full-height pattern draws the eye and amplifies light.
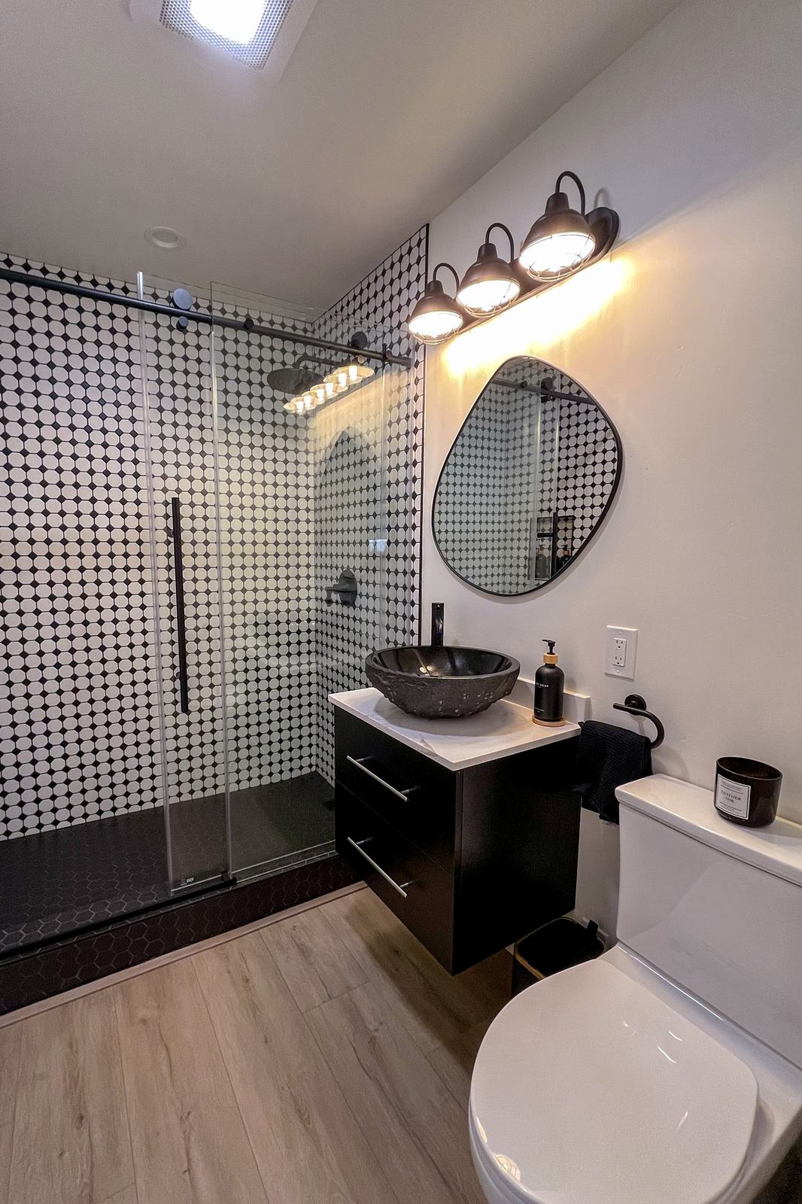
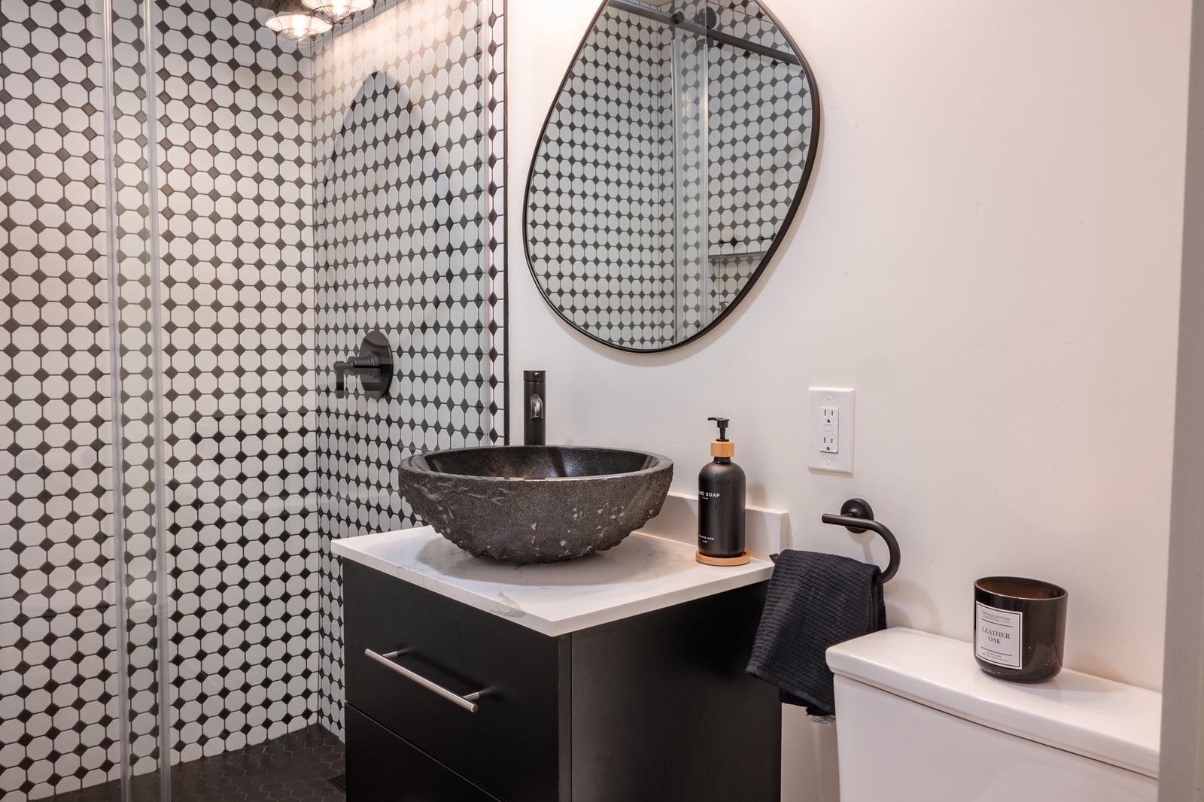
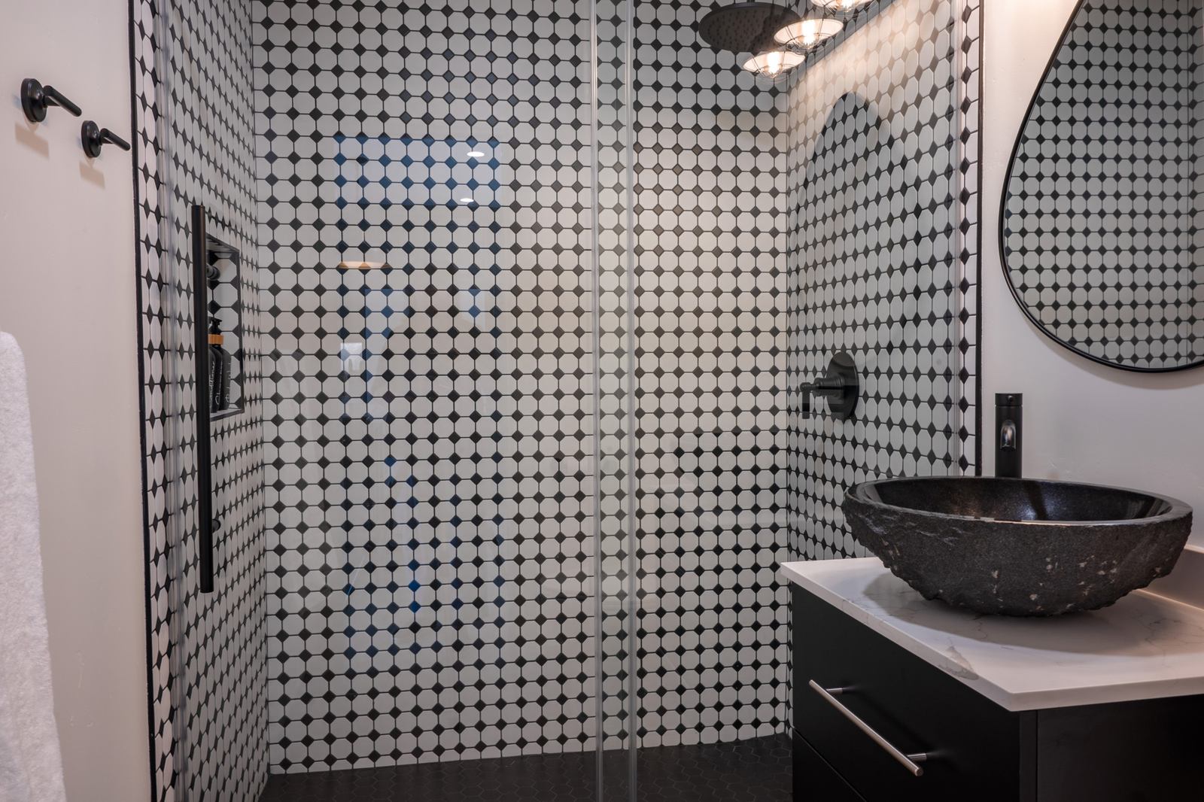
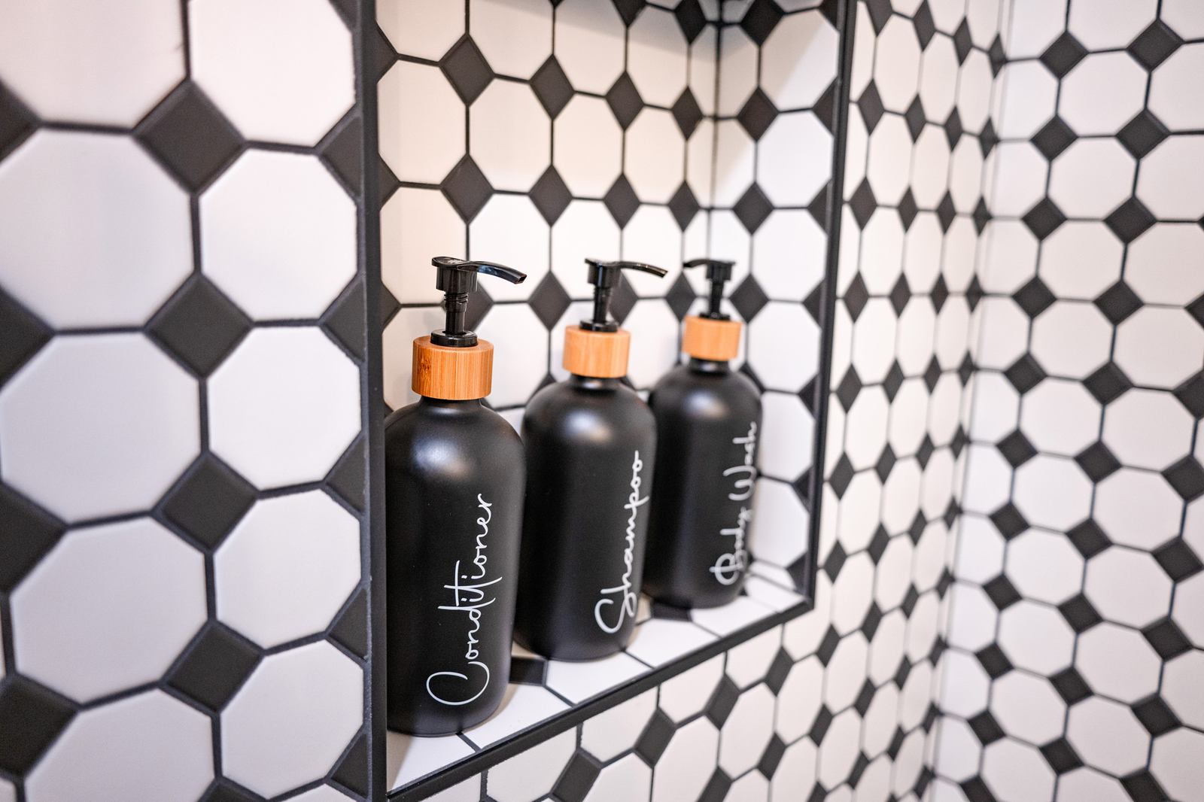
Bedrosians Octagon & Hexagon Mosaics, Slip-resistant matte mosaics deliver a boutique hotel vibe.
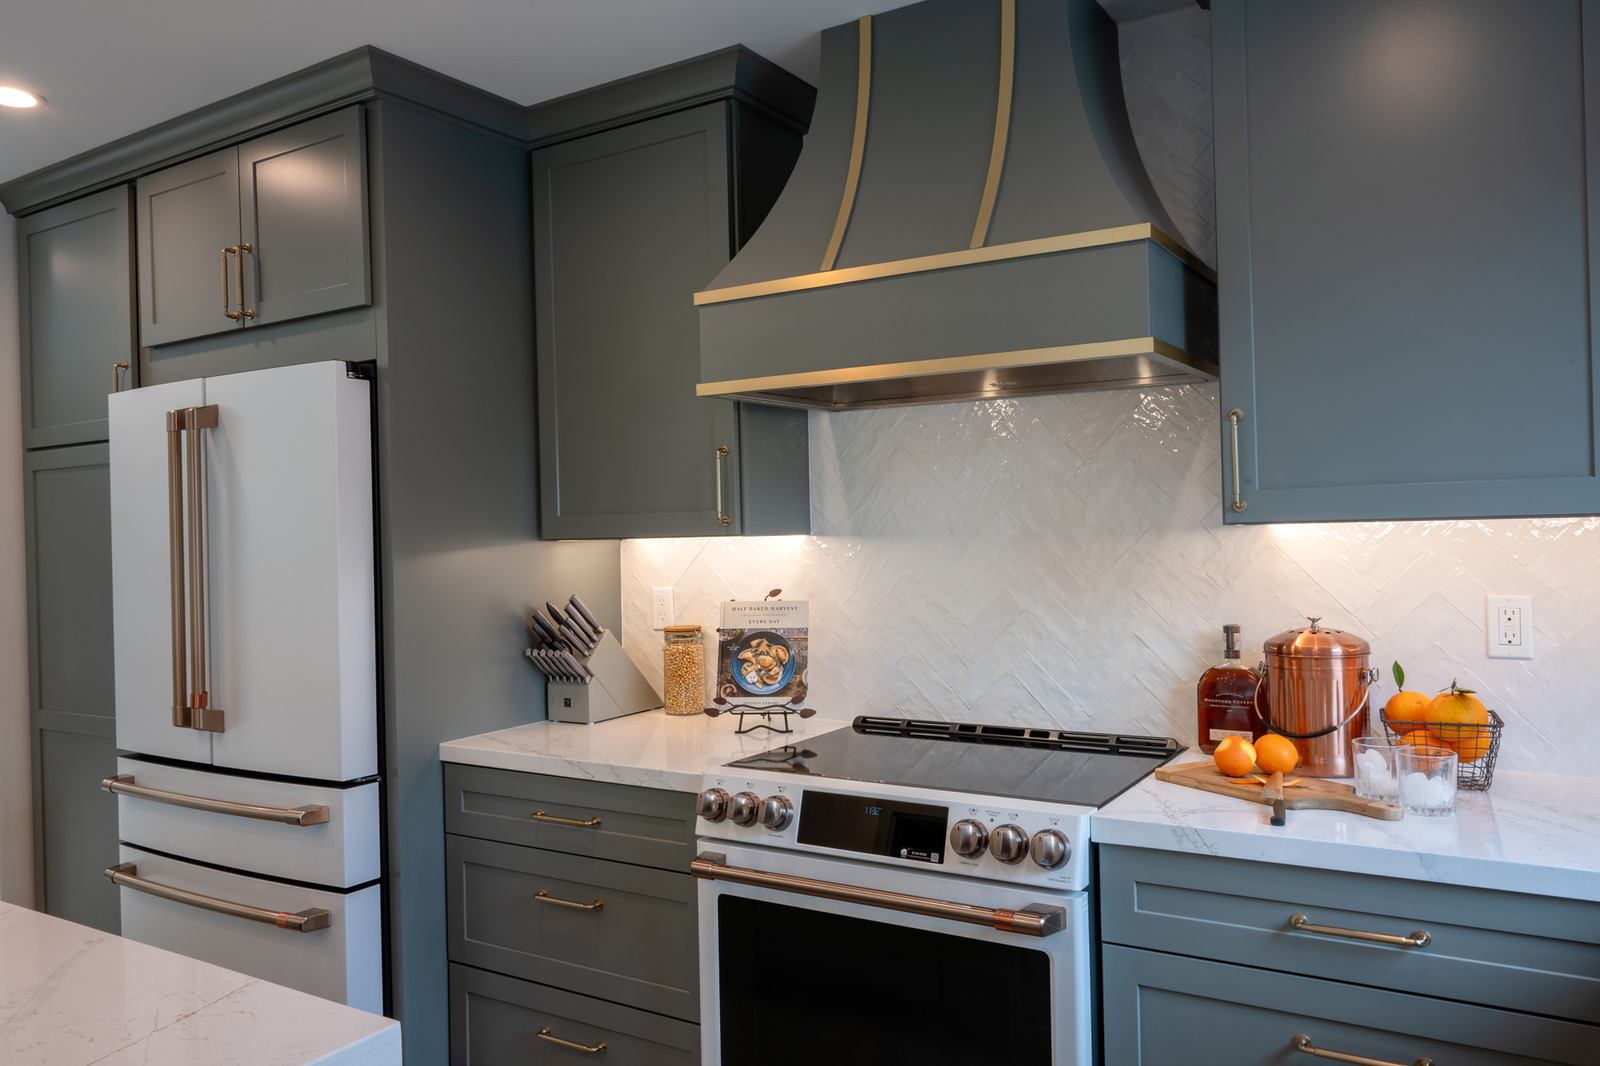
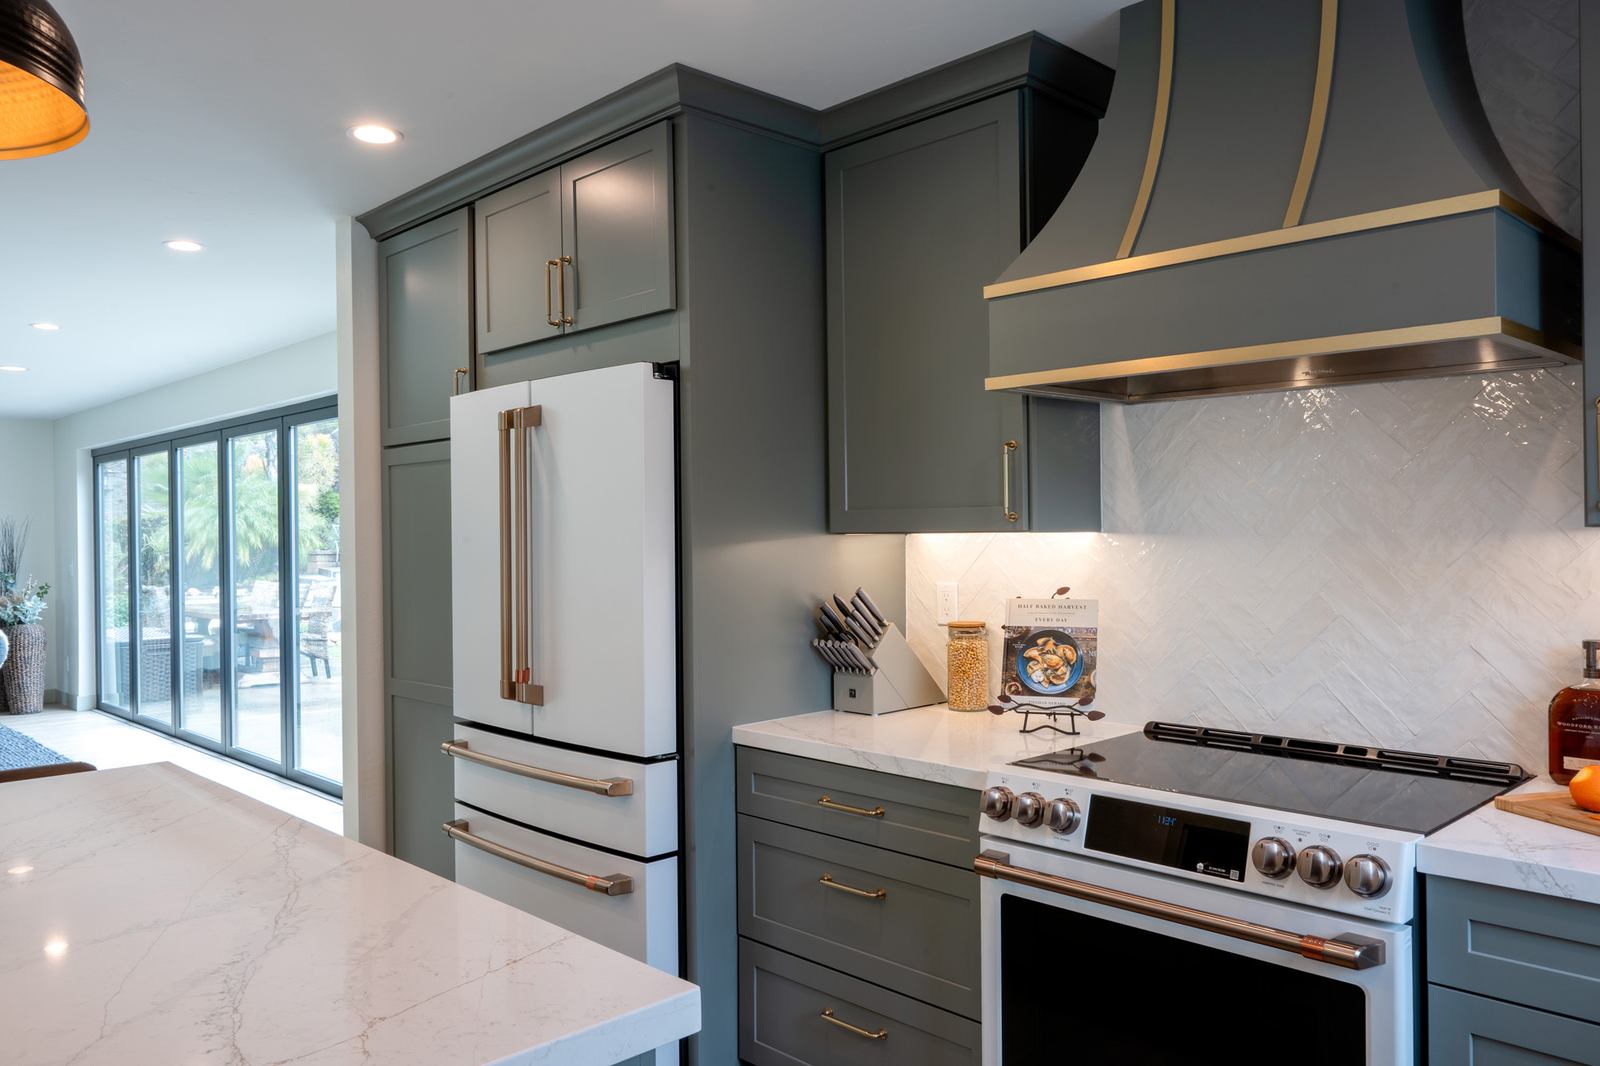
Café Suite + Under-Counter Wine Cooler, Pro-grade performance plus dual-zone chilling for beverages, keeps vintages and sparkling waters ready for guests.
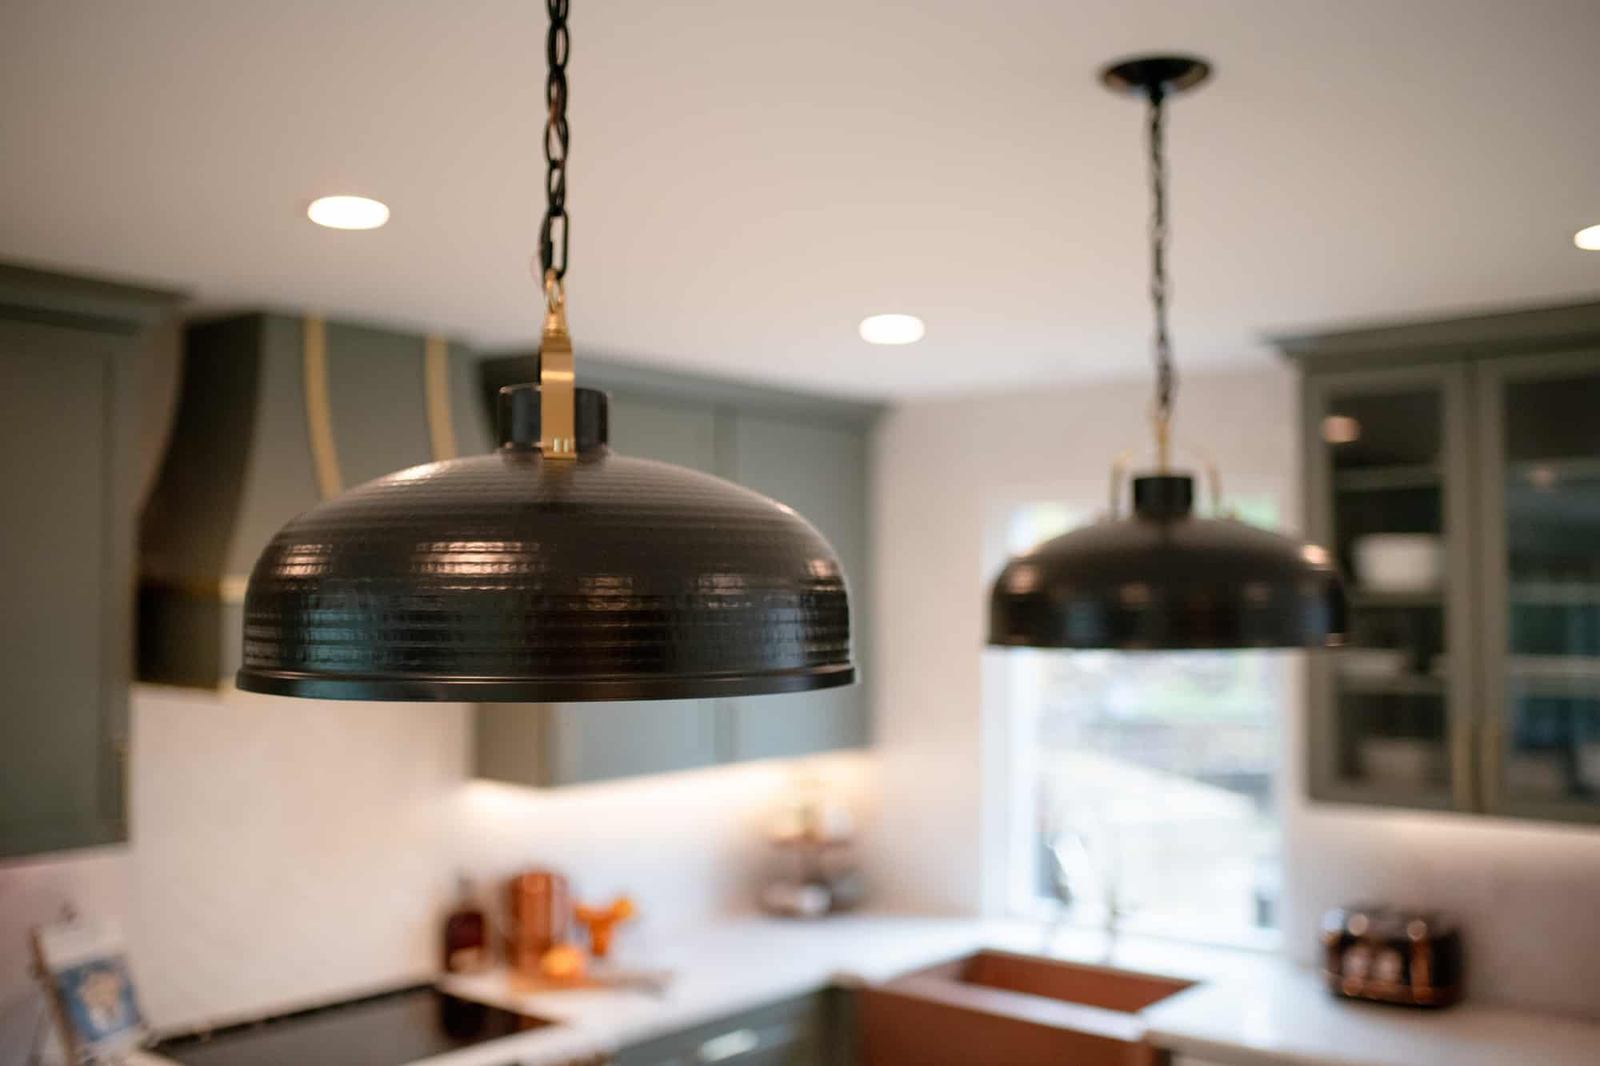
Matte-Black Dome Pendants, LED Strips, and Recessed Cans, Layered task and ambient illumination provides task light for chopping and an ambient glow for gatherings.
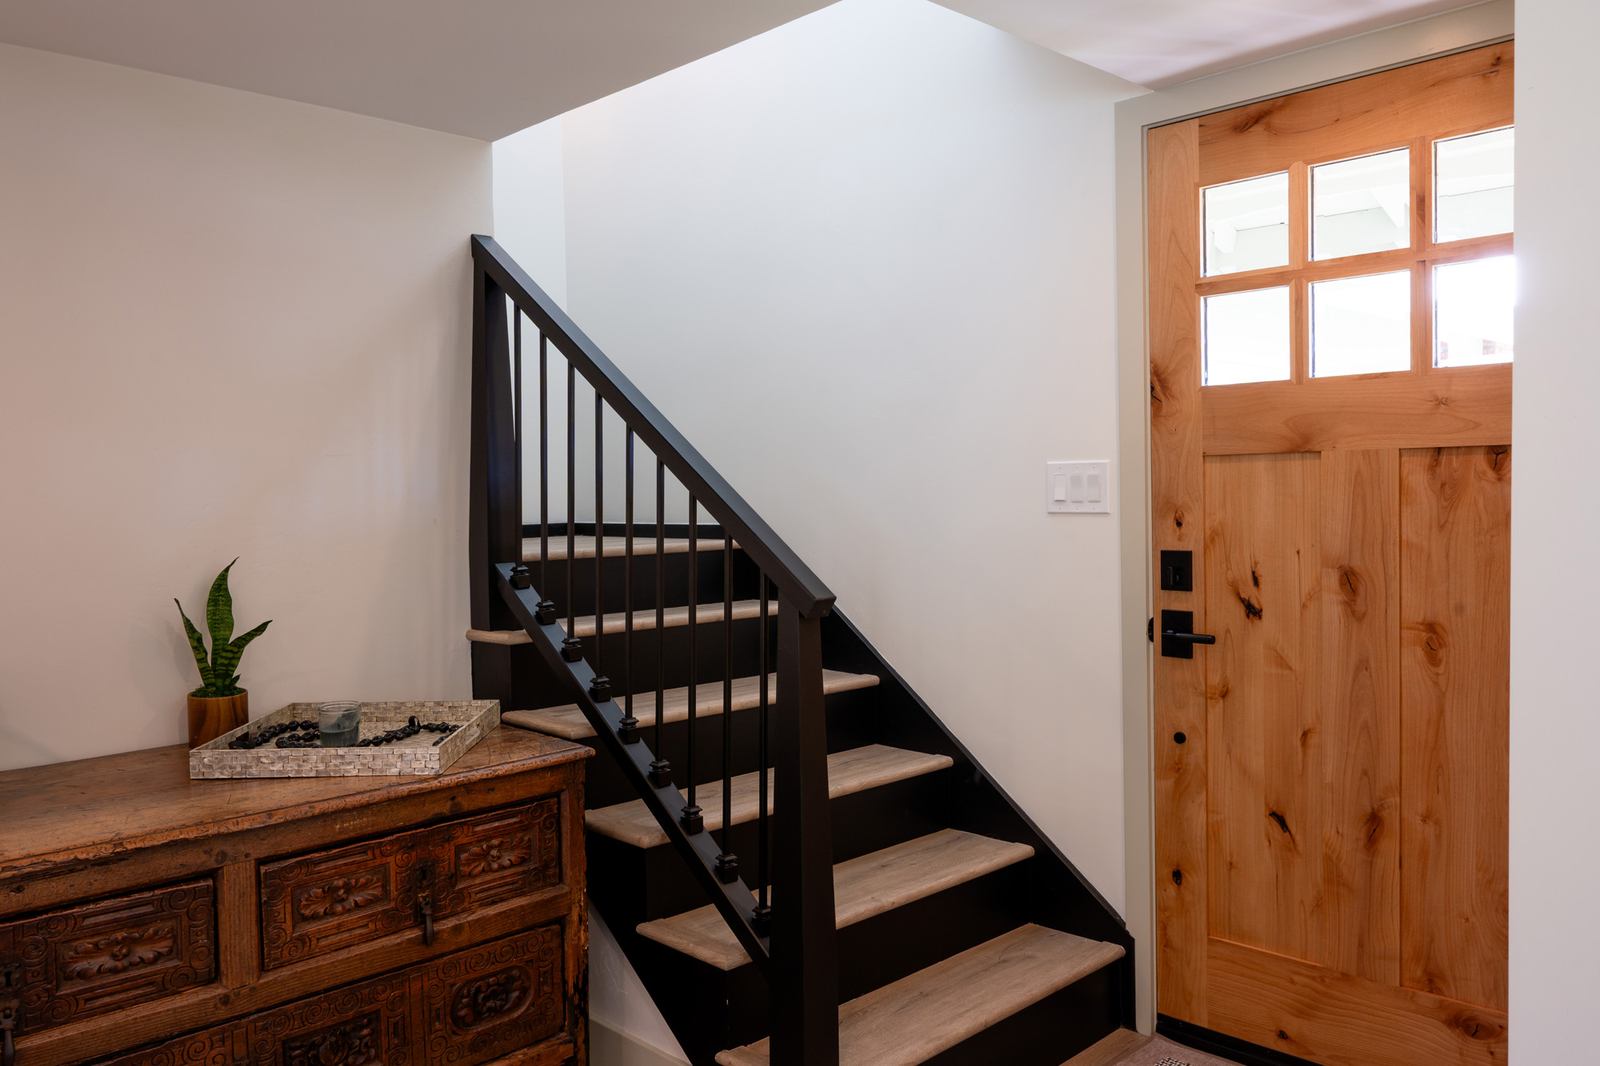
Painted Steel Balusters with Oak Treads, Slim black rails meet warm wood, turning a traffic path into a design feature.
The finished space.
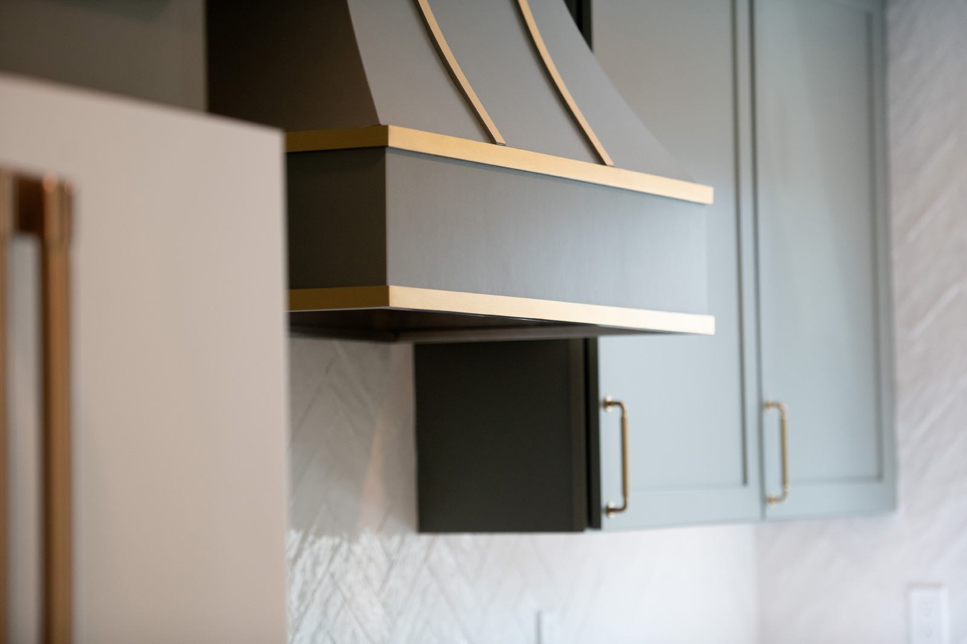
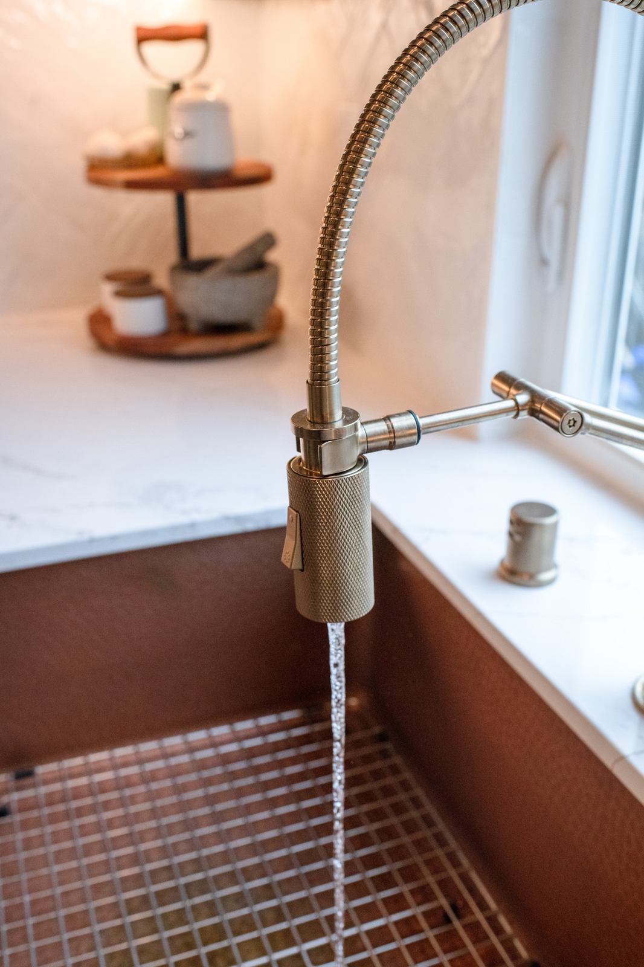
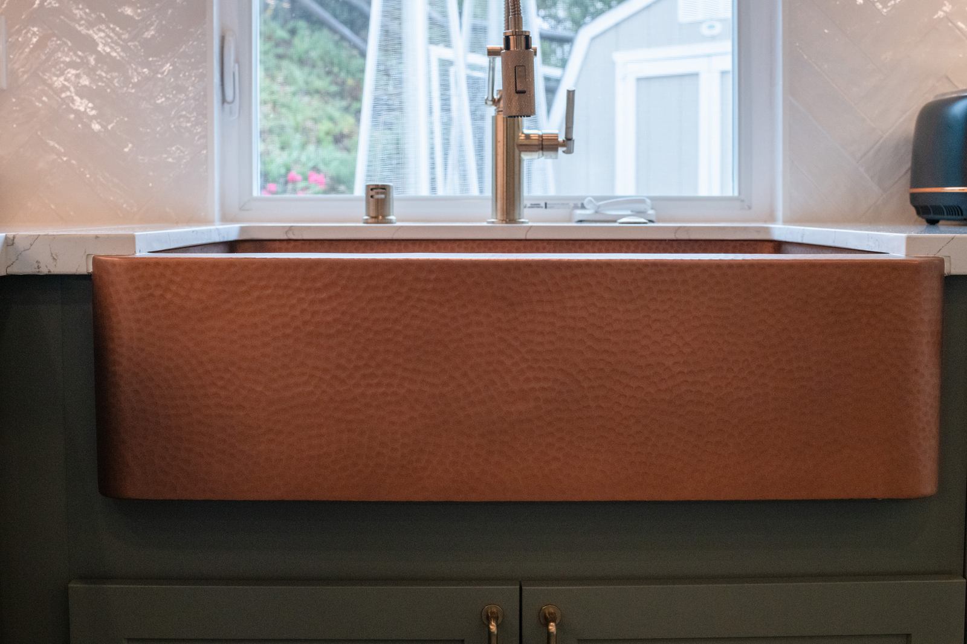
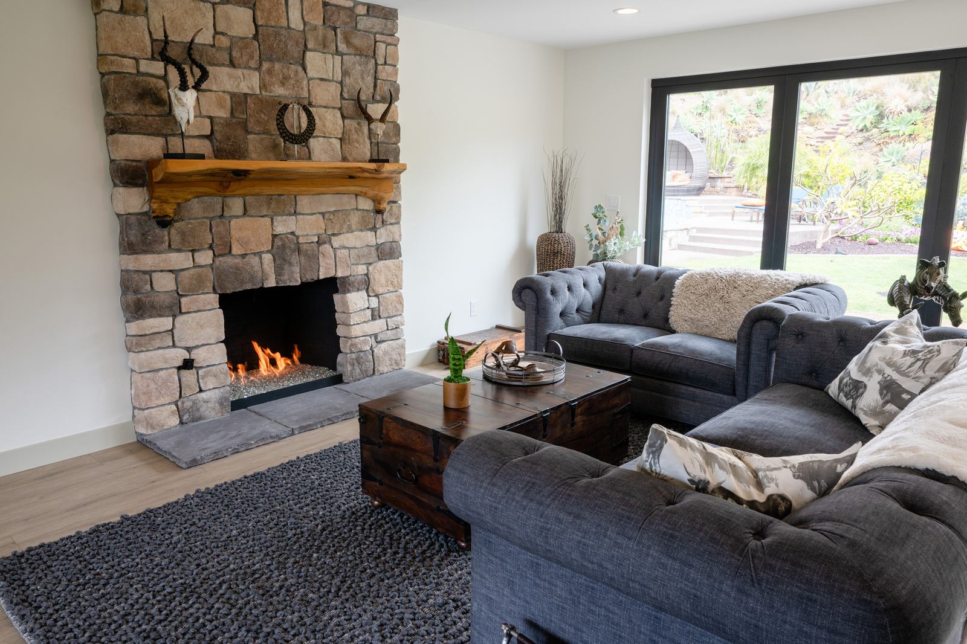
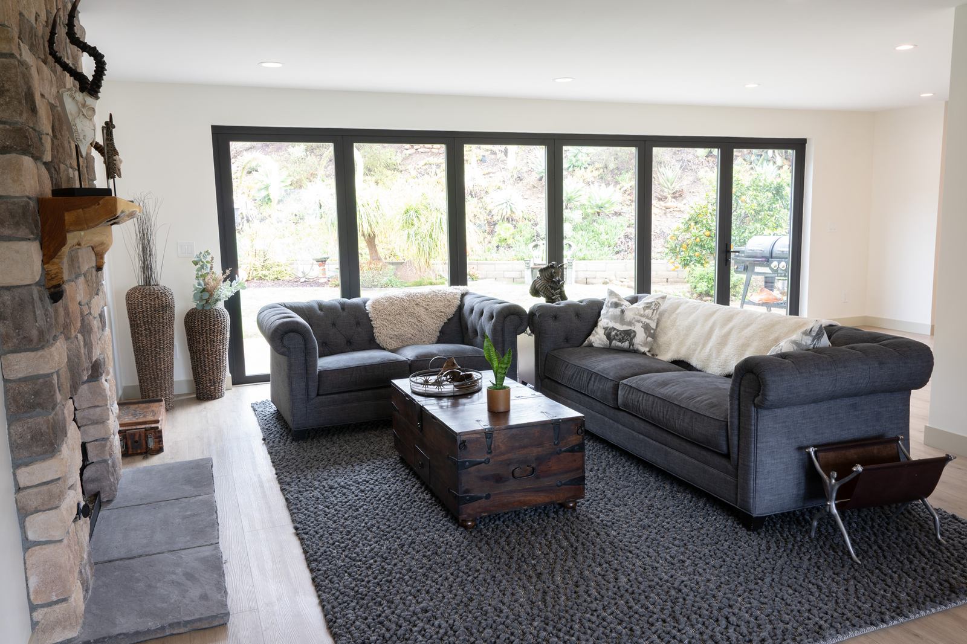
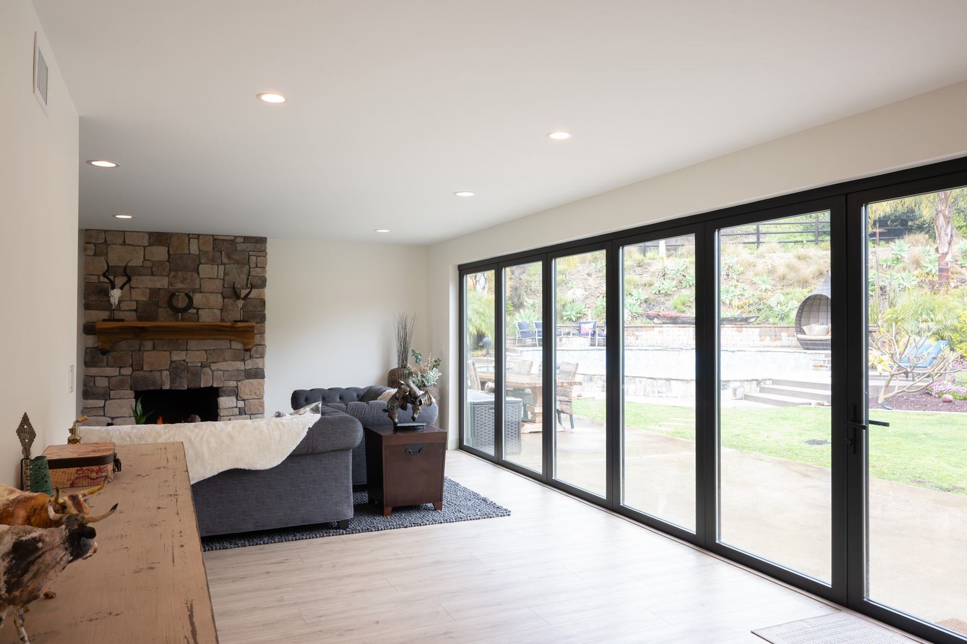
27 photosImmerse yourself in the finished details, from the custom vent-hood banded in brushed brass to the copper farmhouse sink and stone fireplace anchoring the refreshed family room.
Key Features
, The quartz counter overhang provides casual seating and a cookie-decorating space.
, Floor-to-ceiling storage flanks a built-in French door fridge for a sleek, furniture-style look.
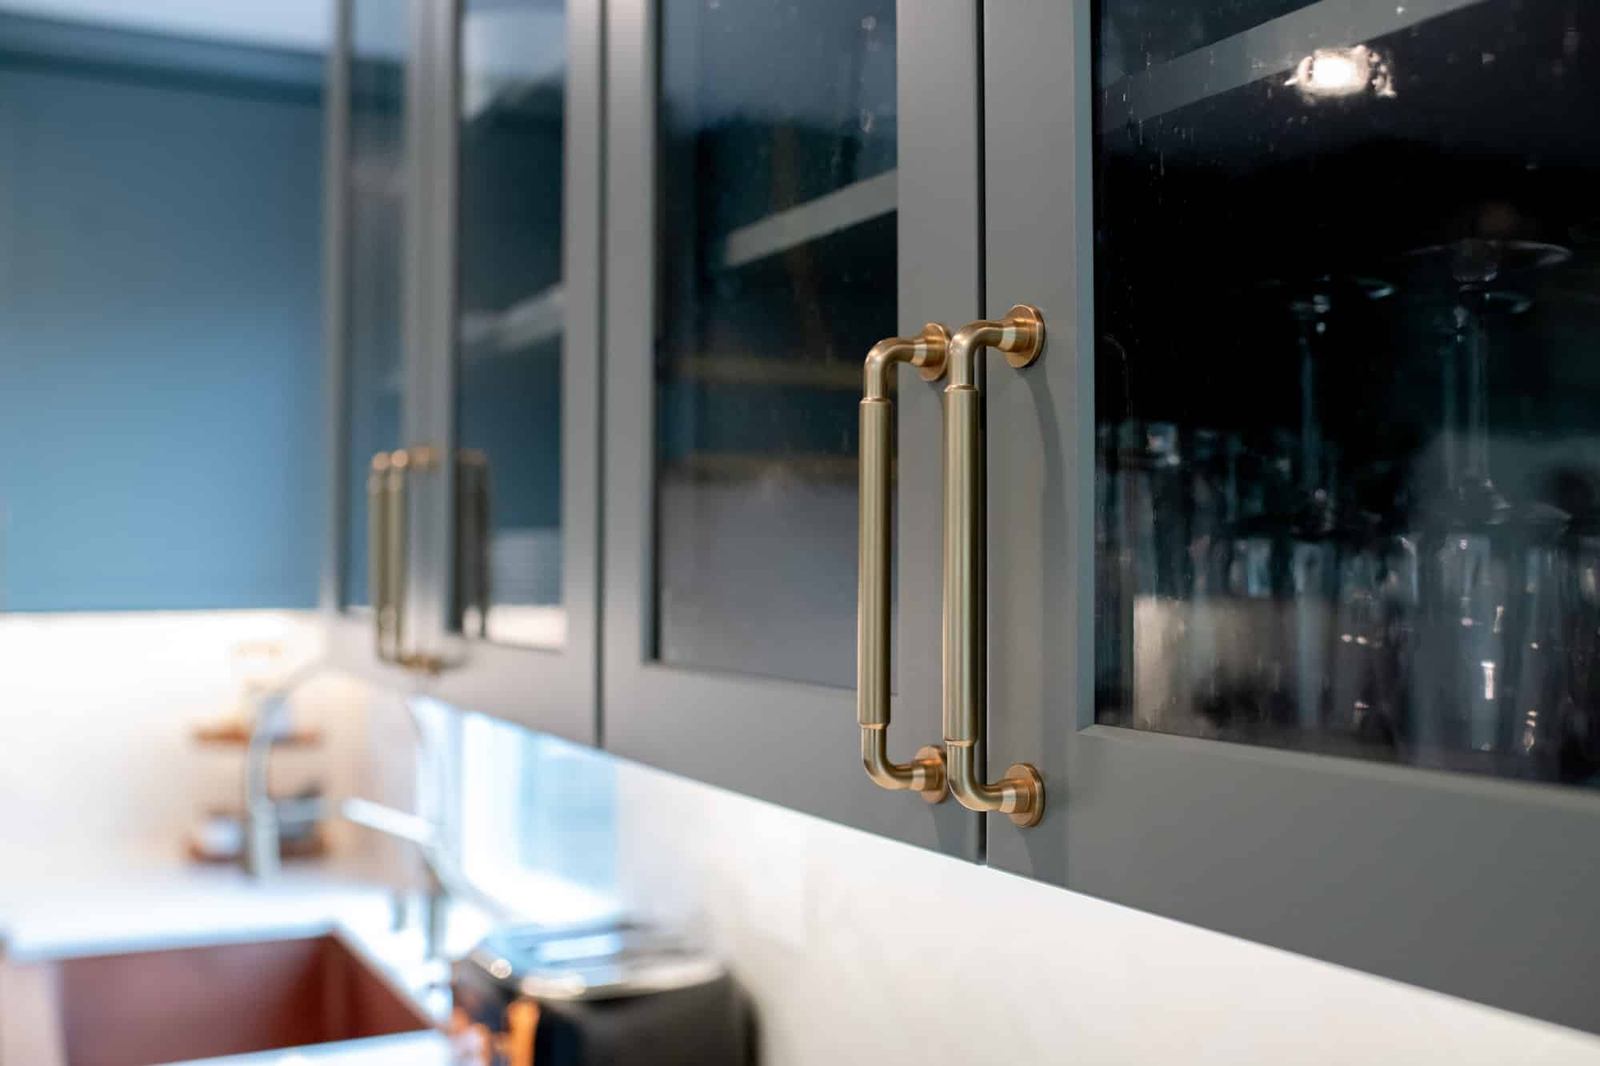
, Warm metals add richness against the cool sage cabinetry.
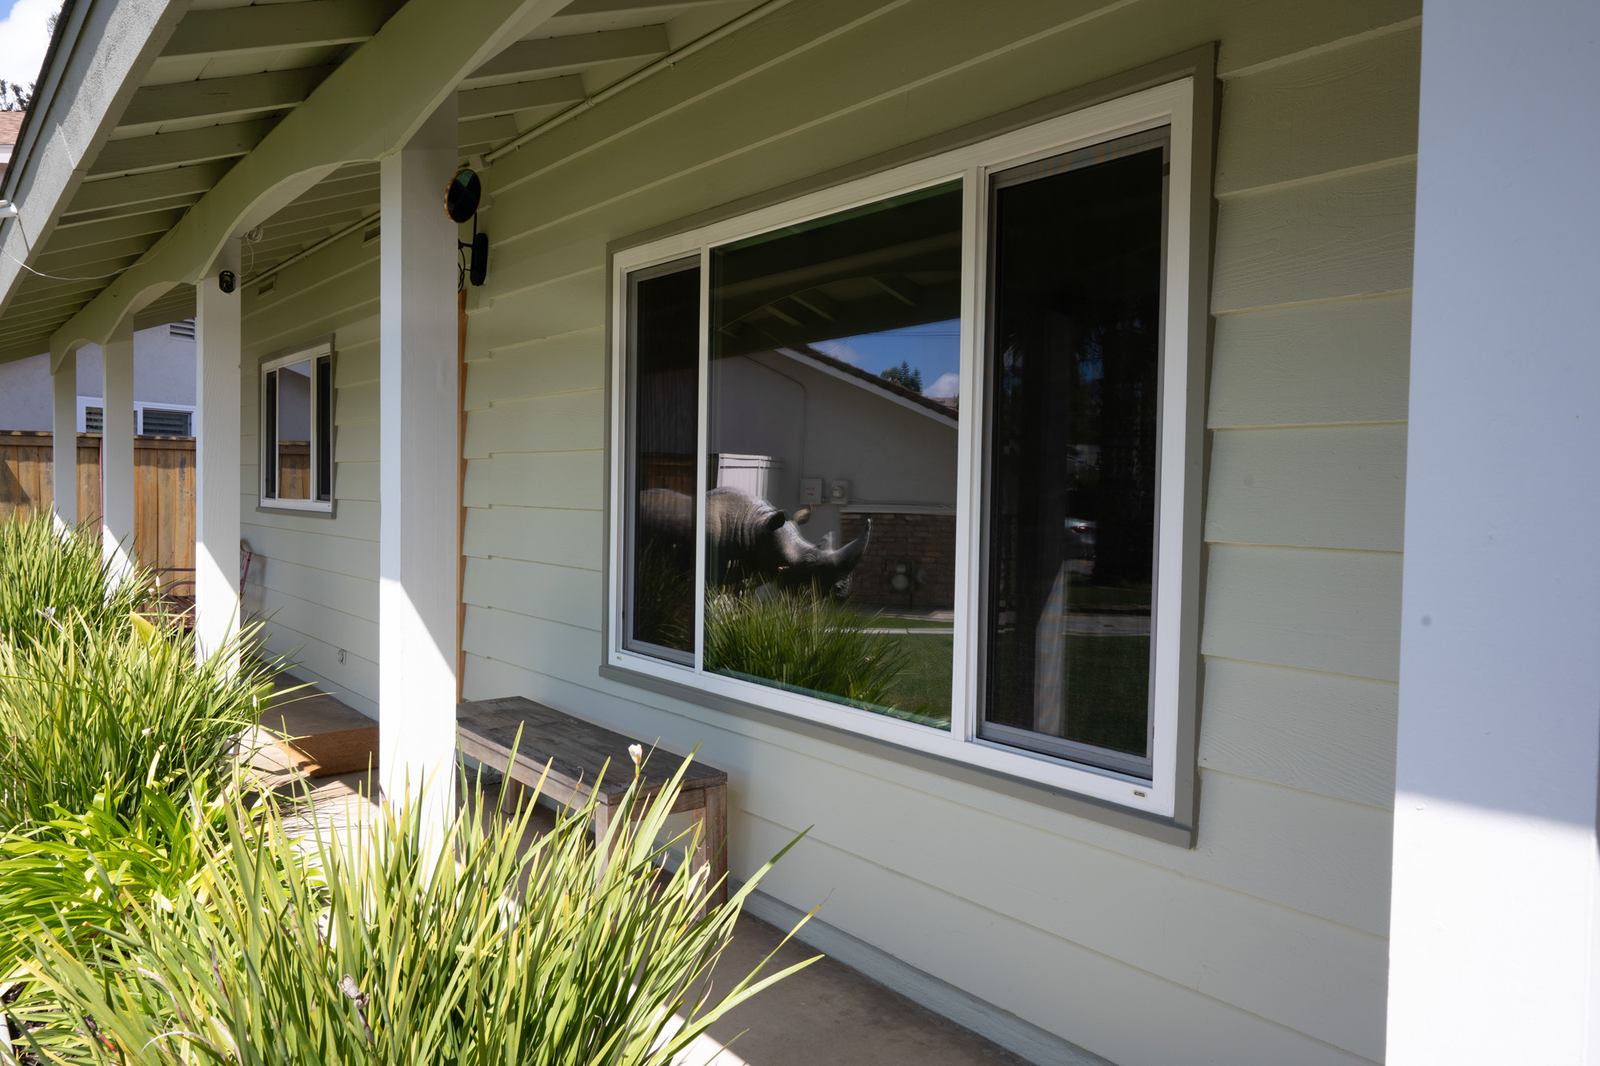
, A multi-slide doors flood the living area with San Diego sunshine and erases the indoor-outdoor divide.
, Re-faced with ledgestone and reclaimed-oak mantel for a cozy focal point on cool evenings.
Our goal was to blend family living with a thriving home-based bakery without adding square footage. We reoriented the kitchen toward the backyard, carved out a walk-in working pantry, and created clear sightlines so parents can supervise homework while batches bake.
Choppy Floor Plan & Hidden Structure
Several interior walls cut the kitchen, dining, and living areas into cramped zones. Opening the space meant first confirming which walls carried load and uncovering how plumbing and electrical lines were woven through the framing.
Strategic Engineering & Thoughtful Relocation
Working with our structural engineer, we discreetly added hidden supports where walls came out, keeping ceilings level and sightlines panoramic. Plumbing and electrical were rerouted into slim chases, and the powder bath was nudged just enough to allow a centered island and uninterrupted cabinet runs, achieving an airy great-room feel without costly second-story reinforcements.
Project Highlights
Eliminates bottlenecks, allowing cooking, homework, and entertaining to occur simultaneously without crowding.
Quartz countertops, LVP flooring, and ceramic tile are designed to withstand spills, scratches, and everyday wear and tear.
A custom vent hood and brass-black hardware lend an artisanal character that ties the entire level together.
Wider cased passages and multi-slide doors pull daylight deep inside and connect to the yard.
Walk-in pantry-mudroom tucks appliances, backpacks, and bake-shop supplies neatly out of sight.
Turn Inspiration into Reality
Ready for a home that works, feels, and looks exactly the way you’ve always pictured? In one relaxed in-home visit, our award-winning design team will explore your space, unpack your wish list, and sketch first-round ideas, all at no cost. Your dream remodel starts with a conversation, let’s make it happen. Contact us to schedule your Free In-Home Consultation and start turning dreams into daily living.


